Skip main navigation
Sold for $515,000
  • $515,000

    5525 Blake Ln, Pace, FL 32571

    4beds
    2,997sqft
    Single Family Residence
    Built in 2022
    0.41 Acres Lot
    $527,300 Zestimate®
    $172/sqft
    $3,024 Estimated rent

    Home value

    $527,300

    $480,000 - $580,000

    $3,024/mo

    Zestimate® history
    Loading
    Loading...

    Owner options

    List your home for rent

    $3,024/mo

    Rent Zestimate®

    Find your next renter with Zillow Rental Manager. Plus, with online applications, you can quickly screen prospective tenants – for free.

    Learn more

    $3,024/mo

    Rent Zestimate®

    Refinance and save

    $4,046/mo

    Est. payment

    Refinancing to a lower rate could help reduce your monthly payments and save thousands over the life of the loan.

    See today's rates

    $4,046/mo

    Est. payment

    Explore your selling options

    Work with a Zillow partner agent

    Leverage their expertise and Zillow's premium Showcase listings to get your home seen by more buyers.

    Get started

    List with your own agent

    Get your home in front of millions of buyers by listing it on Zillow.

    Learn how to do it

    Sell it yourself

    Take full control of how buyers see your home on Zillow by listing For Sale by Owner (FSBO).

    List your home

    What's special

    Refined finishesGranite countertopsDual granite vanitiesBright open-concept layoutMoen plumbing fixturesChef-inspired kitchenSoaking tub
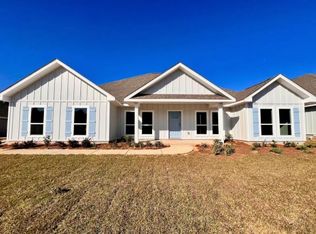
    Discover elevated living in this like-new, meticulously crafted 4-bedroom, 3-bath executive home, ideally situated in the highly sought-after Robinson Estates community. This residence blends spacious design, refined finishes, and a seamless indoor-outdoor lifestyle — the epitome of modern luxury in one of Pace’s most desirable neighborhoods. Step inside to a bright, open-concept layout designed for both grand entertaining and everyday comfort. Rich engineered vinyl plank flooring runs throughout the main living areas, complemented by designer lighting and Moen plumbing fixtures that elevate the home’s overall elegance. The chef-inspired kitchen offers sleek white cabinetry, granite countertops with under-mount sink, and premium stainless steel appliances that includes a beautiful decorative hood. Ample prep space and a functional flow into the dining and living areas make this kitchen as practical as it is beautiful. The spacious and luxurious primary suite features a large walk-in closet, and a spa-like ensuite bath with dual granite vanities, soaking tub, and a separate glass-enclosed shower. Each additional bedroom offers generous space and comfort, while the third full bath ensures convenience for family and guests. Step outside to an expansive fully fenced backyard, perfect for kids, pets, or simply enjoying quiet moments outdoors. A large screened-in patio enhances the living space, creating the ideal setting for outdoor dining and entertaining. Robinson Estates offers larger homesites, underground utilities, and sidewalk-lined streets. Residents also enjoy access to a community pool, delivering resort-style amenities just a short stroll from your doorstep. Ideally positioned in the heart of Pace, this home places you minutes from top-rated schools, shopping, medical centers, dining options, and recreational amenities, with quick access to Milton, Cantonment, and vibrant downtown Pensacola. More than just a home — this is a lifestyle!

    Zillow last checked:

    Listing updated:

    Listed by:

    Sherlyn Waghalter 850-449-4242,

    Berkshire Hathaway Home Services PenFed Realty

    Bought with:

    Judy Godwin

    REMAX Select Partners

    Source: PAR,MLS#: 671973MLS Logo

    Facts & features

    Interior

    Bedrooms & bathrooms
    • Bedrooms: 4
    • Bathrooms: 3
    • Full bathrooms: 3
    Kitchen
    • Level: First
    • Area: 215.46
    • Dimensions: 12.6 x 17.1
    Living room
    • Level: First
    • Area: 285.2
    • Dimensions: 18.4 x 15.5
    Heating
    • Central
    Cooling
    • Central Air, Ceiling Fan(s)
    Appliances
    • Included: Electric Water Heater, Built In Microwave, Dishwasher, Refrigerator
    Features
    • Flooring: Tile, Carpet
    • Has basement: No
    Interior area
    • Total structure area: 2,997
    • Total interior livable area: 2,997 sqft

    Property

    Parking
    • Total spaces: 2
    • Parking features: 2 Car Garage
    • Garage spaces: 2
    Features
    • Levels: One
    • Stories: 1
    • Pool features: None, Community
    Lot
    • Size: 0.41 Acres
    • Features: Interior Lot
    Details
    • Parcel number: 332n29344500d000100
    • Zoning description: Res Single

    Construction

    Type & style
    • Home type: SingleFamily
    • Architectural style: Craftsman
    • Property subtype: Single Family Residence
    Materials
    • Brick, Frame
    • Foundation: Slab
    • Roof: Shingle
    Condition
    • Resale
    • New construction: No
    • Year built: 2022

    Utilities & green energy

    • Electric: Copper Wiring
    • Sewer: Public Sewer
    • Water: Public
    • Utilities for property: Cable Available, Underground Utilities

    Community & neighborhood

    Community
    • Community features: Community Room, Sidewalks
    Location
    • Region: Pace
    • Subdivision: Robinson Estates

    HOA & financial

    HOA
    • Has HOA: Yes
    • HOA fee: $770 annually
    • Services included: Association, Deed Restrictions, Recreation Facility

    Other

    Other facts
    • Price range: $515K - $515K
    • Listing terms: Relocation Property
    • Road surface type: Paved

    Price history

    DateEventPrice
    11/25/2025Sold$515,000-1.9%$172/sqft
    Source: PAR #671973 Report a problem
    10/22/2025Contingent$524,900$175/sqft
    Source: PAR #671973 Report a problem
    10/6/2025Listed for sale$524,900-3.7%$175/sqft
    Source: PAR #671973 Report a problem
    10/14/2022Sold$544,900-3.5%$182/sqft
    Source: PAR #608952 Report a problem
    9/6/2022Pending sale$564,900$188/sqft
    Source: PAR #608952 Report a problem
    7/1/2022Price change$564,900-1.7%$188/sqft
    Source: PAR #608952 Report a problem
    6/23/2022Price change$574,900-1.7%$192/sqft
    Source: PAR #608952 Report a problem
    6/14/2022Price change$584,900-1.7%$195/sqft
    Source: PAR #608952 Report a problem
    5/17/2022Listed for sale$594,900$198/sqft
    Source: PAR #608952 Report a problem

    Public tax history

    YearProperty taxesTax assessment
    2024$4,493 -11.9%$395,730 -7.8%
    2023$5,102 +602.1%$429,189 +680.3%
    2022$727 $55,000

    Find assessor info on the county website

    Neighborhood: 32571

    Nearby schools

    GreatSchools rating
    Schools provided by the listing agent
    • Elementary: Dixon
    • Middle: SIMS
    • High: Pace

    Source: PAR. This data may not be complete. We recommend contacting the local school district to confirm school assignments for this home.

    Get pre-qualified for a loan
    At Zillow Home Loans, we can pre-qualify you in as little as 5 minutes with no impact to your credit score.

    An equal housing lender. NMLS #10287.

    Sell for more on Zillow
    Get a Zillow Showcase℠ listing at no additional cost and you could sell for .
    $527,300
    2% more
    +$10,546
    With Zillow Showcase(estimated)
    $537,846