Location! Here's what you've been waiting for! Situated one block from West Linn High and a two block stroll to West Linn's Central village with shopping galore, sits this charming 3 bedroom 3 bath home that lives like a one level. Enter through a covered entry with a long brick built-in planter box leads you to a open and bright vaulted living area complete with 6 skylights, bamboo flooring throughout and an original stone fireplace with a gorgeous custom mantle and gas burning insert. Access to a large rear deck through a sliding door from the dining room for cool evening gatherings. The tastefully updated kitchen comes complete with granite counters, shaker cabinets with thoughtful customized drawers a garden window and spotless appliances. There is also an adjacent pantry. All bedrooms have period lighting and newer plush carpeting. The primary suite has a step in tile shower. The second bathroom has a tub shower combo and a clever natural light passthrough. Downstairs you will find a separate space that could serve several different purposes.. A home office, family room, study area for the family or maybe a separate business? This room has built in desks, a separate exterior entrance, gas fireplace with temperature settings, custom built-ins and a separate bathroom. The adjacent utility room is enormous in size with plenty of storage a sink and another closet. A passageway from the utility space leads to convenient tuck-under garage/workshop space with two exterior doors and a huge patio for additional storage or play area. Raised planter beds for gardening and flagstone patios finish off this great home that has been with the current curators since the late 1980's. Updated 90% gas furnace, Air conditioning and newer water heater. There's also a tool shed!! Top rated schools, close to parks and trails and convenient access to freeways, Lake O or Oregon City shopping! Grab your Favorite Realtor and come take a look!
Sold
$559,000
5525 Broadway St, West Linn, OR 97068
3beds
2,178sqft
Residential, Single Family Residence
Built in 1960
4,791 Square Feet Lot
$555,200 Zestimate®
$257/sqft
$3,018 Estimated rent
Home value
$555,200
Estimated sales range
Not available
$3,018/mo
Zestimate® history
Owner options
List your home for rent
$3,018/mo
Rent Zestimate®
Find your next renter with Zillow Rental Manager. Plus, with online applications, you can quickly screen prospective tenants – for free.
$3,018/mo
Rent Zestimate®
Refinance and save
$3,486/mo
Est. payment
Refinancing to a lower rate could help reduce your monthly payments and save thousands over the life of the loan.
$3,486/mo
Est. payment
Explore your selling options
Work with a Zillow partner agent
Leverage their expertise and Zillow's premium Showcase listings to get your home seen by more buyers.
Get startedList with your own agent
Get your home in front of millions of buyers by listing it on Zillow.
Learn how to do itSell it yourself
Take full control of how buyers see your home on Zillow by listing For Sale by Owner (FSBO).
List your homeWhat's special
Tool shedTastefully updated kitchenFlagstone patiosGarden windowSpotless appliancesBamboo flooring throughoutGranite counters
Zillow last checked:
Listing updated:
Listed by:
Bradley Yoast 503-807-8983,
Realty First
Bought with:
Kathryn Flintjer, 201219076
Robbins Realty Group
Source: RMLS (OR),MLS#: 675815761
Facts & features
Interior
Bedrooms & bathrooms
- Bedrooms: 3
- Bathrooms: 3
- Full bathrooms: 2
- Partial bathrooms: 1
- Main level bathrooms: 2
Rooms
- Room types: Laundry, Bedroom 2, Bedroom 3, Dining Room, Family Room, Kitchen, Living Room, Primary Bedroom
Primary bedroom
- Features: Bathroom, Wallto Wall Carpet
- Level: Main
- Area: 156
- Dimensions: 13 x 12
Bedroom 2
- Features: Bay Window, Wallto Wall Carpet
- Level: Main
- Area: 110
- Dimensions: 11 x 10
Bedroom 3
- Features: Wallto Wall Carpet
- Level: Main
- Area: 100
- Dimensions: 10 x 10
Dining room
- Features: Deck, Kitchen Dining Room Combo, Sliding Doors, Bamboo Floor, Vaulted Ceiling
- Level: Main
- Area: 104
- Dimensions: 13 x 8
Family room
- Features: Bookcases, Builtin Features, Exterior Entry, Fireplace Insert, Flex Room, Wallto Wall Carpet
- Level: Lower
- Area: 392
- Dimensions: 28 x 14
Kitchen
- Features: Dishwasher, Garden Window, Gas Appliances, Pantry, Bamboo Floor, Free Standing Range, Granite
- Level: Main
- Area: 96
- Width: 8
Living room
- Features: Fireplace Insert, Living Room Dining Room Combo, Skylight, Bamboo Floor, Vaulted Ceiling
- Level: Main
- Area: 323
- Dimensions: 19 x 17
Heating
- Forced Air 90
Cooling
- Central Air
Appliances
- Included: Dishwasher, Disposal, Free-Standing Gas Range, Free-Standing Refrigerator, Range Hood, Washer/Dryer, Gas Appliances, Free-Standing Range, Electric Water Heater
- Laundry: Laundry Room
Features
- Ceiling Fan(s), High Ceilings, Sink, Kitchen Dining Room Combo, Vaulted Ceiling(s), Bookcases, Built-in Features, Pantry, Granite, Living Room Dining Room Combo, Bathroom, Tile
- Flooring: Bamboo, Wall to Wall Carpet
- Doors: Sliding Doors
- Windows: Double Pane Windows, Vinyl Frames, Bay Window(s), Garden Window(s), Skylight(s)
- Basement: Daylight,Partially Finished
- Number of fireplaces: 2
- Fireplace features: Gas, Insert
Interior area
- Total structure area: 2,178
- Total interior livable area: 2,178 sqft
Property
Parking
- Total spaces: 1
- Parking features: Driveway, Attached, Tuck Under
- Attached garage spaces: 1
- Has uncovered spaces: Yes
Accessibility
- Accessibility features: Minimal Steps, Walkin Shower, Accessibility
Features
- Stories: 2
- Patio & porch: Covered Patio, Deck, Patio
- Exterior features: Garden, Raised Beds, Yard, Exterior Entry
- Fencing: Fenced
- Has view: Yes
- View description: Seasonal
Lot
- Size: 4,791 Square Feet
- Features: SqFt 5000 to 6999
Details
- Additional structures: ToolShed
- Parcel number: 00566505
Construction
Type & style
- Home type: SingleFamily
- Architectural style: Custom Style,Daylight Ranch
- Property subtype: Residential, Single Family Residence
Materials
- Wood Siding
- Foundation: Slab
- Roof: Composition
Condition
- Updated/Remodeled
- New construction: No
- Year built: 1960
Utilities & green energy
- Gas: Gas
- Sewer: Public Sewer
- Water: Public
- Utilities for property: Cable Connected
Community & HOA
HOA
- Has HOA: No
Location
- Region: West Linn
Financial & listing details
- Price per square foot: $257/sqft
- Tax assessed value: $471,302
- Annual tax amount: $4,265
- Date on market: 2/26/2026
- Cumulative days on market: 2 days
- Listing terms: Cash,Conventional,FHA,VA Loan
- Road surface type: Paved
Price history
| Date | Event | Price |
|---|---|---|
| 4/8/2026 | Sold | $559,000$257/sqft |
Source:  RMLS (OR) #675815761 Report a problem RMLS (OR) #675815761 Report a problem | ||
| 3/1/2026 | Pending sale | $559,000$257/sqft |
Source: RMLS (OR) #675815761 Report a problem | ||
| 2/26/2026 | Listed for sale | $559,000$257/sqft |
Source: RMLS (OR) #675815761 Report a problem | ||
Public tax history
| Year | Property taxes | Tax assessment |
|---|---|---|
| 2025 | $4,266 +3.9% | $221,353 +3% |
| 2024 | $4,106 +2.8% | $214,906 +3% |
| 2023 | $3,993 +3% | $208,647 +3% |
| 2022 | $3,876 +5.3% | $202,570 +3% |
| 2021 | $3,679 -0.7% | $196,670 +3% |
| 2020 | $3,704 +4.9% | $190,942 +3% |
| 2019 | $3,532 +4.7% | $185,381 +3% |
| 2018 | $3,375 | $179,982 +3% |
| 2017 | $3,375 +6.8% | $174,740 +3% |
| 2016 | $3,160 | $169,650 +3% |
| 2015 | $3,160 +2.9% | $164,709 +3% |
| 2014 | $3,070 +10.8% | $159,912 +3% |
| 2013 | $2,771 +2.3% | $155,254 +3% |
| 2012 | $2,710 +0.5% | $150,732 +3% |
| 2011 | $2,696 +1.9% | $146,342 +3% |
| 2010 | $2,646 +3.5% | $142,080 +3% |
| 2009 | $2,555 +6.7% | $137,942 +3% |
| 2008 | $2,394 +2% | $133,924 +3% |
| 2007 | $2,346 +0.6% | $130,023 +3% |
| 2006 | $2,333 +4.1% | $126,236 +3% |
| 2005 | $2,240 +4.8% | $122,559 +3% |
| 2004 | $2,138 +6.4% | $118,989 +3% |
| 2003 | $2,009 +4.7% | $115,523 +3% |
| 2002 | $1,919 +5.4% | $112,158 +3% |
| 2001 | $1,821 -0.3% | $108,891 +3% |
| 2000 | $1,826 | $105,719 |
Find assessor info on the county website
Neighborhood: Bolton
Nearby homes
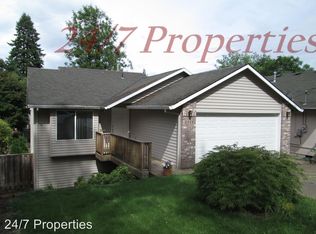
- $525,0004 bd2 ba1.6k sqft5515 Broadway St, West Linn, OR 97068Sold
- $695,7003 bd2 ba2.1k sqft5535 Broadway St, West Linn, OR 97068Off Market
- $593,6004 bd3 ba2k sqft5505 Broadway St, West Linn, OR 97068Off Market
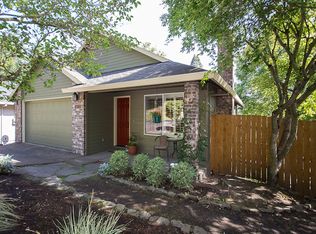
- $558,3004 bd2 ba1.6k sqft5536 1st Ct, West Linn, OR 97068Off Market
- $--2 bd1 ba830 sqft5536 1st Ct #5536, West Linn, OR 97068Off Market
- $568,2003 bd2 ba1.6k sqft5518 1st Ct, West Linn, OR 97068Off Market
- $644,3003 bd2 ba1.8k sqft5585 Broadway St, West Linn, OR 97068Off Market
- $552,2004 bd2 ba1.6k sqft5540 1st Ct, West Linn, OR 97068Off Market
Nearby schools
GreatSchools rating
- 6/10Athey Creek Middle SchoolGrades: 6-8Distance: 3.2 mi
- 10/10West Linn High SchoolGrades: 9-12Distance: 0.2 mi
Schools provided by the listing agent
- Elementary: Bolton
- Middle: Rosemont Ridge
- High: West Linn
Source: RMLS (OR). This data may not be complete. We recommend contacting the local school district to confirm school assignments for this home.
Get a cash offer in 3 minutes
Find out how much your home could sell for in as little as 3 minutes with a no-obligation cash offer.
Estimated market value
$555,200
Get a cash offer in 3 minutes
Find out how much your home could sell for in as little as 3 minutes with a no-obligation cash offer.
Estimated market value
$555,200
- Oregon
- Clackamas County
- West Linn
- 97068
- Bolton
- 5525 Broadway St
