Manufactured home on a private, peaceful lot with a serene, wooded setting. Home includes a spacious sunroom addition and a large craft or hobby room, reflecting the creative spirit of its longtime owner. Southern-facing front window provides a view of surrounding trees and natural light. Fenced backyard with two large storage sheds is ideal for garden tools and storage. Plenty of parking and privacy. Lifetime roof! This property is perfect for buyers looking to add their own updates and vision!
Sold
$191,300
5525 Buck Lake Dr, Florence, OR 97439
2beds
1,124sqft
Residential, Manufactured Home
Built in 1976
10,454 Square Feet Lot
$194,000 Zestimate®
$170/sqft
$1,283 Estimated rent
Home value
$194,000
$178,000 - $211,000
$1,283/mo
Zestimate® history
Owner options
List your home for rent
$1,283/mo
Rent Zestimate®
Find your next renter with Zillow Rental Manager. Plus, with online applications, you can quickly screen prospective tenants – for free.
$1,283/mo
Rent Zestimate®
Refinance and save
$1,241/mo
Est. payment
Refinancing to a lower rate could help reduce your monthly payments and save thousands over the life of the loan.
$1,241/mo
Est. payment
Explore your selling options
Work with a Zillow partner agent
Leverage their expertise and Zillow's premium Showcase listings to get your home seen by more buyers.
Get startedList with your own agent
Get your home in front of millions of buyers by listing it on Zillow.
Learn how to do itSell it yourself
Take full control of how buyers see your home on Zillow by listing For Sale by Owner (FSBO).
List your homeWhat's special
Fenced backyardPrivate peaceful lotPlenty of parkingSerene wooded settingSpacious sunroom additionView of surrounding treesLifetime roof
Zillow last checked:
Listing updated:
Listed by:
Shanna McCord #AGENT_PHONE,
Fathom Realty Oregon, LLC
Bought with:
Sarah Beth d'Avignon, 201202030
Redfin
Source: RMLS (OR),MLS#: 613563223
Facts & features
Interior
Bedrooms & bathrooms
- Bedrooms: 2
- Bathrooms: 2
- Full bathrooms: 2
- Main level bathrooms: 2
Rooms
- Room types: Bedroom 2, Dining Room, Family Room, Kitchen, Living Room, Primary Bedroom
Primary bedroom
- Level: Main
Bedroom 2
- Level: Main
Dining room
- Level: Main
Family room
- Level: Main
Kitchen
- Level: Main
Living room
- Level: Main
Heating
- Forced Air
Cooling
- None
Appliances
- Included: Dishwasher, Free-Standing Range, Free-Standing Refrigerator, Washer/Dryer, Electric Water Heater
Features
- Windows: Double Pane Windows
- Basement: Crawl Space
Interior area
- Total structure area: 1,124
- Total interior livable area: 1,124 sqft
Property
Parking
- Parking features: Driveway, Off Street
- Has uncovered spaces: Yes
Features
- Stories: 1
- Patio & porch: Covered Deck
- Exterior features: Dog Run
- Fencing: Fenced
- Has view: Yes
- View description: Trees/Woods
Lot
- Size: 10,454 Square Feet
- Features: Terraced, Trees, SqFt 10000 to 14999
Details
- Additional structures: Outbuilding
- Parcel number: 1022480
Construction
Type & style
- Home type: MobileManufactured
- Property subtype: Residential, Manufactured Home
Materials
- Wood Siding
- Foundation: Other
- Roof: Other
Condition
- Unknown
- New construction: No
- Year built: 1976
Utilities & green energy
- Sewer: Septic Tank
- Water: Public
- Utilities for property: Other Internet Service
Community & HOA
Community
- Security: Unknown
HOA
- Has HOA: No
Location
- Region: Florence
Financial & listing details
- Price per square foot: $170/sqft
- Tax assessed value: $148,665
- Annual tax amount: $790
- Date on market: 12/16/2025
- Cumulative days on market: 26 days
- Listing terms: Cash,Conventional
- Road surface type: Dirt, Gravel
- Body type: Single Wide
Price history
| Date | Event | Price |
|---|---|---|
| 1/30/2026 | Sold | $191,300-3.9%$170/sqft |
Source:  RMLS (OR) #613563223 Report a problem RMLS (OR) #613563223 Report a problem | ||
| 1/11/2026 | Pending sale | $199,000$177/sqft |
Source: RMLS (OR) #613563223 Report a problem | ||
| 1/10/2026 | Listed for sale | $199,000$177/sqft |
Source: RMLS (OR) #613563223 Report a problem | ||
Public tax history
| Year | Property taxes | Tax assessment |
|---|---|---|
| 2025 | $790 +4.3% | $66,050 +3% |
| 2024 | $758 +2.6% | $64,127 +3% |
| 2023 | $739 +4.1% | $62,260 +3% |
| 2022 | $710 +2.6% | $60,447 +3% |
| 2021 | $692 +2.8% | $58,687 +3% |
| 2020 | $673 +3.8% | $56,978 +3% |
| 2019 | $649 -1% | $55,319 +3% |
| 2018 | $655 | $53,708 +3% |
| 2017 | $655 +3.5% | $52,144 +3% |
| 2016 | $633 +2.7% | $50,625 +3% |
| 2015 | $616 +0% | $49,150 +3% |
| 2014 | $616 +5.8% | $47,718 +3% |
| 2013 | $582 +7.4% | $46,328 +3% |
| 2012 | $542 | $44,979 +3% |
| 2011 | -- | $43,669 +3% |
| 2010 | -- | $42,397 +3% |
| 2009 | -- | $41,162 +3% |
| 2008 | -- | $39,963 +3% |
| 2007 | -- | $38,799 +3% |
| 2006 | -- | $37,669 +3% |
| 2005 | -- | $36,572 +3% |
| 2004 | -- | $35,507 +3% |
| 2003 | -- | $34,473 +3% |
| 2002 | -- | $33,469 +3% |
| 2001 | -- | $32,494 +3% |
| 2000 | -- | $31,548 |
Find assessor info on the county website
Neighborhood: 97439
Nearby homes
- $56,037-- bd-- ba-- sqft5513 Buck Lake Dr, Florence, OR 97439Off Market
- $170,500-- bd-- ba-- sqft5513 Buck Lake Dr, Florence, OR 97439Off Market
- $174,700-- bd1 ba616 sqft5513 Buck Lake Dr, Florence, OR 97439Off Market
- $56,5182 bd1 ba550 sqft5513 Buck Lake Rd, Florence, OR 97439Off Market
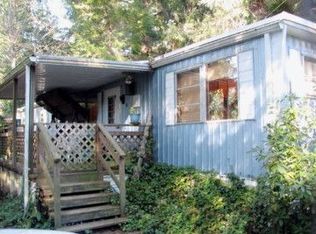
- $8,978-- bd1 ba550 sqft5513 Buck Lake Rd, Florence, OR 97439Off Market
- $193,700-- bd-- ba-- sqft5531 Buck Lake Dr, Florence, OR 97439Off Market
- $161,900-- bd1 ba352 sqft5531 Buck Lake Dr, Florence, OR 97439Off Market
- $55,312-- bd-- ba-- sqft5531 Buck Lake Rd, Florence, OR 97439Off Market
Nearby schools
GreatSchools rating
- 6/10Siuslaw Elementary SchoolGrades: K-5Distance: 5.5 mi
- 7/10Siuslaw Middle SchoolGrades: 6-8Distance: 5.4 mi
- 2/10Siuslaw High SchoolGrades: 9-12Distance: 5.1 mi
Schools provided by the listing agent
- Elementary: Siuslaw
- Middle: Siuslaw
- High: Siuslaw
Source: RMLS (OR). This data may not be complete. We recommend contacting the local school district to confirm school assignments for this home.
Sell for more on Zillow
Get a Zillow Showcase℠ listing at no additional cost and you could sell for .
$194,000
2% more
+$3,880
With Zillow Showcase(estimated)
$197,880
- Oregon
- Lane County
- Florence
- 97439
- 5525 Buck Lake Dr
Nearby cities
Nearby neighborhoods
Nearby zip codes
Other Florence Topics
