Experience elevated, resort inspired living at The Met in Warner Center, where privacy, light, and convenience come together seamlessly. This beautifully maintained 2 bedroom, 2 bathroom residence is located on the first floor of Building 2 and enjoys a desirable west facing orientation, filling the home with warm natural light throughout the day while offering easy access to the community’s premier amenities.
The thoughtfully designed floor plan creates a natural sense of separation and flow. A secondary bedroom and full bathroom are positioned near the entry, ideal for guests, a home office, or flexible living, while the primary suite is privately situated toward the rear of the home. The spacious primary retreat overlooks tranquil exterior surroundings and features a well appointed en suite bathroom with updated tile flooring, dual vanities, and a generous walk in closet.
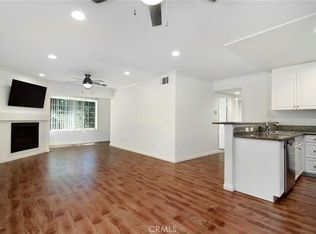
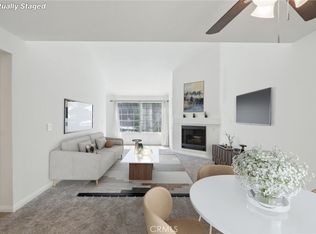
Refined finishes enhance both style and comfort, including luxury vinyl plank flooring throughout, recessed LED lighting, a gas fireplace anchoring the living space, and a kitchen appointed with granite countertops and stainless steel appliances. A dedicated dining area offers the perfect setting for hosting while remaining open to the living room and outdoor space.
Sliding doors lead to a peaceful west facing balcony, ideal for outdoor dining, relaxing evenings, or enjoying the Southern California climate year round. Additional conveniences include an in unit washer and dryer and two covered parking spaces, both located close to the lobby elevator for everyday ease.
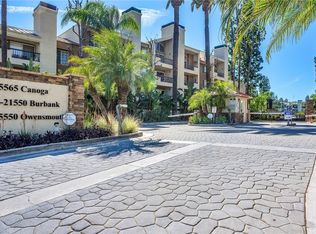
Residents of The Met enjoy an exceptional array of amenities, including 24 hour guard gated security, multiple resort style swimming pools, lighted tennis courts, a full fitness center, racquetball and indoor basketball courts, and several spas, all set within lush, well maintained grounds.
Perfectly positioned just moments from The Village, Warner Center Park, and a vibrant mix of dining, shopping, and entertainment, this home offers a rare blend of lifestyle, comfort, and location in one of the Valley’s most sought after communities.
Some images have been virtually staged or digitally enhanced and are clearly labeled as such. Virtual alterations are intended for illustrative purposes only and may not reflect the property’s current condition. Buyers are advised to independently verify all information and features.
Sold for $527,500
Zillow last checked:
Listing updated:
Bought with:
Alireza Khalilifard, DRE #01937591
RE/MAX One
Source: CRMLS,MLS#: SR26014563 Originating MLS: California Regional MLS
Originating MLS: California Regional MLSPrice history
| Date | Event | Price |
|---|---|---|
| 3/11/2026 | Sold | $527,500+1.5%$573/sqft |
Source:  CRMLS #SR26014563 Report a problem CRMLS #SR26014563 Report a problem | ||
| 2/12/2026 | Pending sale | $519,500$565/sqft |
Source: CRMLS #SR26014563 Report a problem | ||
| 2/10/2026 | Contingent | $519,500$565/sqft |
Source: CRMLS #SR26014563 Report a problem | ||
| 1/23/2026 | Listed for sale | $519,500+85.8%$565/sqft |
Source: CRMLS #SR26014563 Report a problem | ||
| 10/31/2019 | Listing removed | $2,450$3/sqft |
Source: Dream Realty Asset Mgt, Inc. #19-511976 Report a problem | ||
| 10/9/2019 | Price change | $2,450+4.3%$3/sqft |
Source: Dream Realty Asset Mgt, Inc. #19-511976 Report a problem | ||
| 9/18/2019 | Listed for rent | $2,350+2.2%$3/sqft |
Source: First Center Equity #19-511976 Report a problem | ||
| 6/2/2018 | Listing removed | $2,300$3/sqft |
Source: First Center Equity #18339942 Report a problem | ||
| 5/4/2018 | Listed for rent | $2,300+2.2%$3/sqft |
Source: First Center Equity #18339942 Report a problem | ||
| 12/16/2015 | Listing removed | $2,250$2/sqft |
Source: First Center Equity #15958987 Report a problem | ||
| 11/14/2015 | Listed for rent | $2,250$2/sqft |
Source: First Center Equity Inc Report a problem | ||
| 2/27/2013 | Listing removed | -- |
Source: Auction.com Report a problem | ||
| 2/9/2013 | Listed for sale | -- |
Source: Auction.com Report a problem | ||
| 1/8/2013 | Sold | $279,609+36.4%$304/sqft |
Source: Public Record Report a problem | ||
| 9/3/2011 | Listing removed | $205,000$223/sqft |
Source: Iconic Capital Group, Inc. #F11114144 Report a problem | ||
| 8/31/2011 | Listed for sale | $205,000-45.6%$223/sqft |
Source: Iconic Capital Group, Inc. #F11114144 Report a problem | ||
| 11/16/2005 | Sold | $376,500$409/sqft |
Source: Public Record Report a problem | ||
Nearby homes
- $520,0002 bd2 ba920 sqft5525 Canoga Ave APT 203, Woodland Hills, CA 91367Sold

- $550,0003 bd2 ba1.1k sqft5525 Canoga Ave APT 124, Woodland Hills, CA 91367For Sale
- $375,0001 bd1 ba690 sqft5525 Canoga Ave APT 231, Woodland Hills, CA 91367Sold
- $445,0002 bd2 ba1k sqft5525 Canoga Ave APT 318, Woodland Hills, CA 91367Sold


Get pre-qualified for a loan
At Zillow Home Loans, we can pre-qualify you in as little as 5 minutes with no impact to your credit score.An equal housing lender. NMLS #10287.
