Welcome home! Nestled in the established and friendly community of Sequoia Farms, this beautiful three-level home offers the perfect blend of comfort, character, and modern upgrades. Hardwood floors flow seamlessly from the light-filled living room into the dining room, accented with elegant chair rail molding, wide picture windows and plantation shutters. The updated kitchen offers rich wood cabinetry, sleek granite countertops, and thoughtful touches like a reclaimed wood island and pantry door. A cozy, light-filled breakfast nook opens to the family room, which features a high angled ceiling and a gas fireplace—ideal for cozy evenings at home. Upstairs, the spacious primary bedroom boasts a dramatic vaulted ceiling, plush carpeting, a walk-in closet, and a convenient built-in vanity area. The attached bathroom has been updated with quartz countertops, modern fixtures, a soaking tub, and a separate step-in shower. Three additional bedrooms offer soft carpeting and large closets, with one featuring a dormer ceiling and ceiling fan. A second updated bathroom in the hall and bedroom-level laundry add extra convenience. The lower level adds two versatile bonus rooms that could serve as a home office, gym, or flexible space to suit your needs. On the back of the home, a peaceful screened-in porch with a ceiling fan leads outside to a wooden deck and your private, fenced yard. Enjoy relaxing or entertaining on the shaded flagstone patio, surrounded by lovely gardens and mature trees. On the front of the home, the two-car garage and wide driveway provide you with space for parking and storage, with plenty of street parking available as well. A brand-new roof gives you greater peace of mind. Sequoia Farms is a highly sought-after community with fantastic amenities, including an outdoor pool, tennis and pickleball courts, a playground, and a community swim team. Neighbors enjoy year-round events like a Memorial Day parade, Halloween decorating contests, Christmas caroling, and more! Plus, the neighborhood borders the 660-acre Eleanor C. Lawrence Park, where you’ll find sports fields, historic sites, nature trails, picnic areas, and even a fishing pond. Just minutes to Giant Food, Wegmans, Fair Lakes Shopping Center, Fair Oaks Mall, Mott Community Center, and Cub Run Stream Valley Park. Quick access to I-66, Route 29, Route 28, Braddock Road, Route 50, and the Fairfax County Parkway. Schedule a private tour of your beautiful home today!
Sold for $830,500
$830,500
5525 Cedar Break Dr, Centreville, VA 20120
4beds
2,593sqft
Single Family Residence
Built in 1987
8,505 Square Feet Lot
$845,000 Zestimate®
$320/sqft
$3,718 Estimated rent
Home value
$845,000
$786,000 - $904,000
$3,718/mo
Zestimate® history
Owner options
List your home for rent
$3,718/mo
Rent Zestimate®
Find your next renter with Zillow Rental Manager. Plus, with online applications, you can quickly screen prospective tenants – for free.
$3,718/mo
Rent Zestimate®
Refinance and save
$5,918/mo
Est. payment
Refinancing to a lower rate could help reduce your monthly payments and save thousands over the life of the loan.
$5,918/mo
Est. payment
Explore your selling options
Work with a Zillow partner agent
Leverage their expertise and Zillow's premium Showcase listings to get your home seen by more buyers.
Get startedList with your own agent
Get your home in front of millions of buyers by listing it on Zillow.
Learn how to do itSell it yourself
Take full control of how buyers see your home on Zillow by listing For Sale by Owner (FSBO).
List your homeWhat's special
Home officeModern fixturesGas fireplaceFamily roomPlush carpetingUpdated bathroomTwo-car garage
Zillow last checked:
Listing updated:
Listed by:
Jean Abood 703-401-9137,
KW Metro Center,
Listing Team: One Residential
Bought with:
Angie Tarr
Samson Properties
Source: Bright MLS,MLS#: VAFX2233100
Facts & features
Interior
Bedrooms & bathrooms
- Bedrooms: 4
- Bathrooms: 4
- Full bathrooms: 2
- 1/2 bathrooms: 2
- Main level bathrooms: 1
Rooms
- Room types: Living Room, Dining Room, Primary Bedroom, Bedroom 2, Bedroom 3, Bedroom 4, Kitchen, Family Room, Den, Breakfast Room, Recreation Room, Full Bath, Half Bath
Primary bedroom
- Features: Flooring - Carpet
- Level: Upper
- Area: 210 Square Feet
- Dimensions: 15 X 14
Bedroom 2
- Features: Flooring - Carpet
- Level: Upper
- Area: 224 Square Feet
- Dimensions: 16 X 14
Bedroom 3
- Features: Flooring - Carpet
- Level: Upper
- Area: 120 Square Feet
- Dimensions: 12 X 10
Bedroom 4
- Features: Flooring - Carpet
- Level: Upper
- Area: 110 Square Feet
- Dimensions: 11 X 10
Breakfast room
- Features: Flooring - Tile/Brick
- Level: Main
- Area: 104 Square Feet
- Dimensions: 13 X 8
Den
- Features: Flooring - Carpet
- Level: Lower
- Area: 165 Square Feet
- Dimensions: 15 X 11
Dining room
- Features: Flooring - HardWood
- Level: Main
- Area: 156 Square Feet
- Dimensions: 13 X 12
Family room
- Features: Flooring - HardWood, Fireplace - Gas
- Level: Main
- Area: 210 Square Feet
- Dimensions: 15 X 14
Other
- Level: Upper
Half bath
- Level: Main
Kitchen
- Features: Flooring - Tile/Brick
- Level: Main
- Area: 126 Square Feet
- Dimensions: 14 X 9
Living room
- Features: Flooring - HardWood
- Level: Main
- Area: 192 Square Feet
- Dimensions: 16 X 12
Recreation room
- Level: Lower
Heating
- Forced Air, Natural Gas
Cooling
- Central Air, Ceiling Fan(s), Electric
Appliances
- Included: Dishwasher, Disposal, Refrigerator, Ice Maker, Cooktop, Washer, Dryer, Gas Water Heater
- Laundry: Has Laundry, Washer In Unit, Dryer In Unit
Features
- Dining Area, Kitchen Island, Breakfast Area, Family Room Off Kitchen, Upgraded Countertops, Primary Bath(s), Floor Plan - Traditional, Ceiling Fan(s), Cathedral Ceiling(s)
- Flooring: Hardwood, Ceramic Tile, Wood
- Doors: Sliding Glass, Storm Door(s)
- Windows: Window Treatments
- Basement: Full,Walk-Out Access
- Number of fireplaces: 1
Interior area
- Total structure area: 2,593
- Total interior livable area: 2,593 sqft
- Finished area above ground: 2,008
- Finished area below ground: 585
Property
Parking
- Total spaces: 6
- Parking features: Garage Faces Front, Off Street, Attached, Driveway
- Attached garage spaces: 2
- Uncovered spaces: 4
Accessibility
- Accessibility features: None
Features
- Levels: Three
- Stories: 3
- Patio & porch: Porch, Screened, Deck
- Exterior features: Satellite Dish
- Pool features: Community
- Fencing: Back Yard
Lot
- Size: 8,505 Square Feet
- Features: Landscaped
Details
- Additional structures: Above Grade, Below Grade
- Parcel number: 0541 11060012
- Zoning: 130
- Special conditions: Standard
Construction
Type & style
- Home type: SingleFamily
- Architectural style: Colonial
- Property subtype: Single Family Residence
Materials
- Vinyl Siding
- Foundation: Other
Condition
- Very Good
- New construction: No
- Year built: 1987
Details
- Builder model: DEVONSHIRE
Utilities & green energy
- Sewer: Public Sewer
- Water: Public
Community & HOA
Community
- Subdivision: Sequoia Farms
HOA
- Has HOA: Yes
- Amenities included: Pool, Tennis Court(s), Tot Lots/Playground, Jogging Path
- Services included: Management, Reserve Funds
- HOA fee: $771 annually
- HOA name: SEQUOIA FARMS
Location
- Region: Centreville
Financial & listing details
- Price per square foot: $320/sqft
- Tax assessed value: $727,360
- Annual tax amount: $8,426
- Date on market: 4/10/2025
- Listing agreement: Exclusive Right To Sell
- Listing terms: Cash,Conventional,FHA,VA Loan
- Ownership: Fee Simple
Price history
| Date | Event | Price |
|---|---|---|
| 5/19/2025 | Sold | $830,500+1.3%$320/sqft |
Source:  Bright MLS #VAFX2233100 Report a problem Bright MLS #VAFX2233100 Report a problem | ||
| 4/15/2025 | Pending sale | $820,000$316/sqft |
Source: Bright MLS #VAFX2233100 Report a problem | ||
| 4/10/2025 | Listed for sale | $820,000+64%$316/sqft |
Source: Bright MLS #VAFX2233100 Report a problem | ||
| 9/27/2016 | Sold | $500,000-1.9%$193/sqft |
Source: Public Record Report a problem | ||
| 8/29/2016 | Pending sale | $509,900$197/sqft |
Source: Coldwell Banker Residential Brokerage - Fairfax #FX9713407 Report a problem | ||
| 8/24/2016 | Listed for sale | $509,900$197/sqft |
Source: Coldwell Banker Residential Brokerage - Fairfax #FX9713407 Report a problem | ||
| 8/18/2016 | Pending sale | $509,900$197/sqft |
Source: Coldwell Banker Residential Brokerage - Fairfax #FX9713407 Report a problem | ||
| 7/7/2016 | Price change | $509,900-1.9%$197/sqft |
Source: Coldwell Banker Residential Brokerage - Fairfax #FX9713407 Report a problem | ||
| 6/9/2016 | Price change | $519,900-1.9%$201/sqft |
Source: Coldwell Banker Residential Brokerage - Fairfax #FX9713407 Report a problem | ||
| 5/19/2016 | Price change | $529,900-1.7%$204/sqft |
Source: Coldwell Banker Residential Brokerage - Fairfax #FX9713407 Report a problem | ||
| 5/13/2016 | Listed for sale | $539,000+2.1%$208/sqft |
Source: Coldwell Banker Residential Brokerage - Fairfax #FX9713407 Report a problem | ||
| 6/12/2007 | Sold | $528,000$204/sqft |
Source: Public Record Report a problem | ||
Public tax history
| Year | Property taxes | Tax assessment |
|---|---|---|
| 2025 | $8,408 +8.4% | $727,360 +8.6% |
| 2024 | $7,756 +2.7% | $669,460 |
| 2023 | $7,555 +5.8% | $669,460 +7.2% |
| 2022 | $7,141 | $624,480 +14.7% |
| 2021 | -- | $544,390 +4.3% |
| 2020 | $6,180 +4.5% | $522,170 +4.5% |
| 2019 | $5,912 +2.8% | $499,570 +2.8% |
| 2018 | $5,749 +5.2% | $485,760 +3.2% |
| 2017 | $5,463 +0.2% | $470,560 |
| 2016 | $5,451 +3.8% | $470,560 |
| 2015 | $5,251 +4.4% | $470,560 +4.2% |
| 2014 | $5,028 | $451,530 +9.5% |
| 2013 | -- | $412,170 |
| 2012 | -- | $412,170 |
| 2011 | -- | $412,170 +3.7% |
| 2010 | -- | $397,600 -8% |
| 2009 | -- | $432,050 -9.9% |
| 2008 | -- | $479,380 -8.6% |
| 2007 | -- | $524,580 +73.9% |
| 2003 | -- | $301,625 +9% |
| 2002 | -- | $276,625 +21% |
| 2001 | -- | $228,615 |
Find assessor info on the county website
Neighborhood: 20120
Nearby homes
- $818,5004 bd3 ba3k sqft5527 Cedar Break Dr, Centreville, VA 20120Off Market

- $779,7004 bd3 ba1.9k sqft5443 Gladewright Dr, Centreville, VA 20120Off Market
- $803,3004 bd4 ba2.1k sqft5523 Cedar Break Dr, Centreville, VA 20120Off Market
- $781,7001 bd1 ba1k sqft5526 Cedar Break Dr, Centreville, VA 20120Off Market
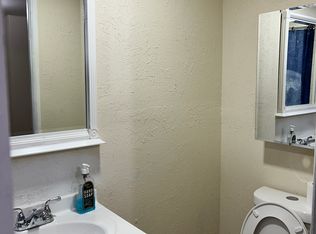
- $724,8003 bd3 ba1.6k sqft5529 Cedar Break Dr, Centreville, VA 20120Off Market
- $851,6004 bd3 ba2.8k sqft5444 Gladewright Dr, Centreville, VA 20120Off Market
- $787,3003 bd4 ba2.5k sqft5524 Cedar Break Dr, Centreville, VA 20120Off Market
- $775,0004 bd3 ba2.1k sqft5441 Gladewright Dr, Centreville, VA 20120Sold
Nearby schools
GreatSchools rating
- 7/10Cub Run Elementary SchoolGrades: PK-6Distance: 1.2 mi
- 6/10Stone Middle SchoolGrades: 7-8Distance: 0.8 mi
- 5/10Westfield High SchoolGrades: 9-12Distance: 2.4 mi
Schools provided by the listing agent
- Elementary: Cub Run
- Middle: Stone
- High: Westfield
- District: Fairfax County Public Schools
Source: Bright MLS. This data may not be complete. We recommend contacting the local school district to confirm school assignments for this home.
Get a cash offer in 3 minutes
Find out how much your home could sell for in as little as 3 minutes with a no-obligation cash offer.
Estimated market value
$845,000
Get a cash offer in 3 minutes
Find out how much your home could sell for in as little as 3 minutes with a no-obligation cash offer.
Estimated market value
$845,000
- Virginia
- Fairfax County
- Centreville
- 20120
- 5525 Cedar Break Dr
Nearby cities
Nearby neighborhoods
Nearby zip codes
Other Centreville Topics
