Skip main navigation
Off market
  • $604,700

    5525 City Vista Dr, Colorado Springs, CO 80917

    5beds
    3,880sqft
    Single Family Residence
    Built in 2001
    -- sqft lot
    $604,700 Zestimate®
    $156/sqft
    $3,495 Estimated rent

    Home value

    $604,700

    $574,000 - $635,000

    $3,495/mo

    Zestimate® history
    Loading
    Loading...

    Owner options

    List your home for rent

    $3,495/mo

    Rent Zestimate®

    Find your next renter with Zillow Rental Manager. Plus, with online applications, you can quickly screen prospective tenants – for free.

    Learn more

    $3,495/mo

    Rent Zestimate®

    Refinance and save

    $3,485/mo

    Est. payment

    Refinancing to a lower rate could help reduce your monthly payments and save thousands over the life of the loan.

    See today's rates

    $3,485/mo

    Est. payment

    Explore your selling options

    Work with a Zillow partner agent

    Leverage their expertise and Zillow's premium Showcase listings to get your home seen by more buyers.

    Get started

    List with your own agent

    Get your home in front of millions of buyers by listing it on Zillow.

    Learn how to do it

    Sell it yourself

    Take full control of how buyers see your home on Zillow by listing For Sale by Owner (FSBO).

    List your home

    What's special

    Incredible mountain viewsFruit bearing plum treeFinished basementGardening and playground areaBump-out extensionWalk-in pantryPrivate cul-de-sac

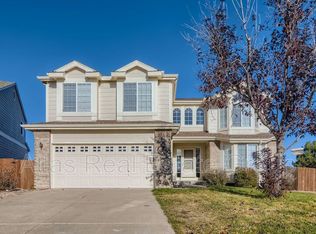
    5525 City Vista Drive - 5Bd/4Bth - 3905 Sqft, Stetson Hills/Austin Bluffs/Powers - 1-Year Lease for $3230 per month. Beautiful Richmond Homes (James Model) - Newport Heights Subdivision. Available for Showing beginning 09 May and Move In on or about 01 June 2026. Application/Background/Credit Check fee - $60 per employed adult. Deposit - $3230. A credit score of 680+ and monthly income 2.5 times monthly rental income is preferred. Tenant is responsible for utilities, yard maintenance, watering and complying with the lease agreement, HOA, covenants and restrictions. Landlord pays the monthly HOA fee which includes weekly trash & recycle pickup. New Washer & Dryer included. No pets are allowed at this property. There is no smoking or vaping allowed in this property. There is no growing, selling, distributing or smoking of marijuana at this property by tenants or guests. Attractive 2-story home w/finished basement in private Cul-de-sac located in desirable School District 11, Newport Heights neighborhood. This Home shows like a Model Home with appealing functional flowing floor plan which includes: - Main-Level Living & Dining Room, Study/Bedroom, Dramatic 2-Story Family Room w/Fireplace, Full Bathroom & Kitchen and Distributed Home Audio System. - 2nd Floor encompasses Huge Master Suite w/Double Doors, Soaring Ceilings, Bump-Out Extension, and incredible Mountain Views, adjoining 5-Piece Master Bathroom with Large Walk-In Closet. There are three additional Bedrooms with Ceiling Fans, 4-Room Distributed Audio System, Full Bathroom and Laundry Room. - Finished Basement comprises a Spacious Recreation Room, Wet Bar, 5th Bedroom, Full Bathroom and Storage Room. Additional Features include: - Large Kitchen with Stainless Steel Appliances, Double Oven, Island Bar, Walk-In Pantry, Built-In Desk, Informal Dining Area, and Walkout to a Covered Backyard Patio. - New Kitchen & Bath Granite Countertops, Freshly Refinished Red Oak Hardwood Floors, new 50-Gallon Water Heater, Newer Carpets, New Smoke & Carbon Monoxide Detectors, Newer Furnace & Thermostat and Central A/C. New Washer & Dryer Included. - Front/Backyard Sprinkler System with Controller/Timer Installed inside Fully Insulation, Drywalled & Painted Garage Interior. - Alluring Covered Front Porch and Back Patio with Home Exterior Freshly Painted and New Roof Installed in August 2023. - Recently Stained Backyard Fence providing Privacy for Kids to Play and Family Gatherings. Encompasses a Gardening and Playground Area, Fruit Bearing Plum Tree, 8X8 Storage Unit and Concrete Walkway from Front Driveway & Garage to Backyard Lawn & Patio Areas. - Weekly Trash & Recycling Service included. - Schools include Scott Elementary School / Jenkins Middle School / Doherty High School (Includes School Bus Pickup). The Newport Heights Community has great Parks & Scenic Walking Trails, is close to Shopping, Restaurant's, Entertainment, and is centrally located between Peterson Space Force Base (SFB), Schreiver SFB, Air Force Academy and Fort Carson. This wonderful Home is very open and inviting and shows like a New Model Home. The Home will be thoroughly cleaned and is situated in a Safe and Quiet Neighborhood. Available for showing beginning 09 May 2026 with move in on or about 01 June 2026. 1-Year Lease for $3230 per month with $3230 deposit. Includes weekly trash &recycle pickup.

    This property is not currently displayed as for sale or rent on Zillow. This may be different from what's on other websites or public sources.
    Zillow last checked:

    Listing updated:

    Source: Zillow Rentals

    Facts & features

    Interior

    Bedrooms & bathrooms
    • Bedrooms: 5
    • Bathrooms: 4
    • Full bathrooms: 4
    Rooms
    • Room types: Dining Room, Family Room, Master Bath, Office, Recreation Room
    Heating
    • Forced Air, Fireplace
    Cooling
    • Air Conditioner, Central Air, Ceiling Fan
    Appliances
    • Included: Dishwasher, Disposal, Dryer, Microwave, Oven, Range Oven, Refrigerator, Washer
    • Laundry: In Unit
    Features
    • Ceiling Fan(s), Storage, Walk In Closet, Walk-In Closet(s), Wet Bar, Wired for Data
    • Flooring: Carpet, Hardwood, Tile
    • Windows: Double Pane Windows
    • Has basement: Yes
    • Has fireplace: Yes
    Interior area
    • Total interior livable area: 3,880 sqft

    Property

    Parking
    • Parking features: Attached
    • Has attached garage: Yes
    • Details: Contact manager
    Features
    • Patio & porch: Porch
    • Exterior features: Garbage included in rent, Garden, Heating system: Forced Air, High-speed Internet Ready, Lawn, Living room, Secured entry, Sprinkler System, Stainless steel appliances, Walk In Closet
    • Fencing: Fenced Yard
    Details
    • Parcel number: 6313320008

    Construction

    Type & style
    • Home type: SingleFamily
    • Property subtype: Single Family Residence
    Condition
    • Year built: 2001

    Utilities & green energy

    • Utilities for property: Cable Available, Garbage

    Community & HOA

    Community
    • Security: Security System
    • Deposit fee: $3,230
    • Application fee: $60
    Location
    • Region: Colorado Springs

    Financial & listing details

    • Price per square foot: $156/sqft
    • Tax assessed value: $624,271
    • Annual tax amount: $1,956
    • Date on market: 4/30/2026
    • Date available: 06/01/2026
    • Lease term: 1 Year

    Price history

    DateEventPrice
    5/12/2026Listing removed$3,230$1/sqft
    Source: Zillow Rentals Report a problem
    5/3/2026Price change$3,230+0.9%$1/sqft
    Source: Zillow Rentals Report a problem
    5/1/2026Listed for rent$3,200+1.6%$1/sqft
    Source: Zillow Rentals Report a problem
    3/20/2025Listing removed$3,150$1/sqft
    Source: Zillow Rentals Report a problem
    3/14/2025Price change$3,150+1.8%$1/sqft
    Source: Zillow Rentals Report a problem
    3/6/2025Price change$3,095-3.1%$1/sqft
    Source: Zillow Rentals Report a problem
    2/14/2025Listed for rent$3,195+55.9%$1/sqft
    Source: Zillow Rentals Report a problem
    3/16/2021Listing removed--
    Source: Owner Report a problem
    2/1/2017Listing removed$2,050$1/sqft
    Source: Owner Report a problem
    1/16/2017Listed for rent$2,050$1/sqft
    Source: Owner Report a problem
    8/15/2013Sold$320,000-1.5%$82/sqft
    Source: Public Record Report a problem
    6/6/2013Price change$324,900-1.5%$84/sqft
    Source: Coldwell Banker Residential Brokerage - Colorado Springs #713937 Report a problem
    5/30/2013Listed for sale$330,000-4.3%$85/sqft
    Source: Coldwell Banker Residential Brokerage - Colorado Springs #713937 Report a problem
    8/3/2012Listing removed$344,900$89/sqft
    Source: REMAX Properties Inc #796183 Report a problem
    6/28/2012Listed for sale$344,900+29.6%$89/sqft
    Source: RE/MAX PROPERTIES INC #796183 Report a problem
    7/16/2002Sold$266,170$69/sqft
    Source: Public Record Report a problem

    Public tax history

    YearProperty taxesTax assessment
    2024$1,956 +13%$41,820
    2023$1,731 -7.8%$41,820 +35.2%
    2022$1,878 $30,940 -2.8%
    2021-- $31,830 +7%
    2020$2,020 +0.5%$29,760
    2019$2,009 +10.8%$29,760 +14.1%
    2018$1,812 -5.3%$26,080
    2017$1,914 +5.6%$26,080 +2.7%
    2016$1,812 +23.1%$25,400
    2015$1,473 +3.1%$25,400 +7%
    2014$1,428 $23,730
    2013-- --
    2012-- $24,220
    2011$1,536 $24,220 -7%
    2010-- $26,040
    2009-- $26,040 +3%
    2008-- $25,290
    2006-- $25,290 +25.5%
    2004-- $20,150
    2003$472 +29.1%$20,150 +142.8%
    2002$366 $8,300
    Find assessor info on the county website

    Neighborhood: East Colorado Springs

    Nearby schools

    GreatSchools rating
    Get a cash offer in 3 minutes
    Find out how much your home could sell for in as little as 3 minutes with a no-obligation cash offer.
    Estimated market value
    $604,700
    Get a cash offer in 3 minutes
    Find out how much your home could sell for in as little as 3 minutes with a no-obligation cash offer.
    Estimated market value
    $604,700