Welcome to 5525 Culver ST, INDIANAPOLIS, IN, USA, a charming single-family residence built in 1972, offering 1080 square feet of inviting living space. This ready-to-move-in ranch-style home presents a wonderful opportunity for comfortable living. The property features three comfortable bedrooms, providing ample private space for relaxation and rest. A full bathroom and an additional half bathroom cater to everyday needs with convenience. This single-story home sits on a generous 7710 square foot lot and includes an attached garage, offering practical storage and parking solutions. Discover the effortless lifestyle awaiting you at this delightful Indianapolis address.
Pending
$179,000
5525 Culver St, Indianapolis, IN 46226
3beds
2,160sqft
Residential, Single Family Residence
Built in 1972
7,840 Square Feet Lot
$-- Zestimate®
$83/sqft
$-- HOA
What's special
Additional half bathroomAttached garageThree comfortable bedroomsInviting living space
- 55 days
- 399
- 22
Likely to sell faster than
Zillow last checked:
Listing updated:
Listed by:
Valerie Baker 317-698-4794,
The Cooperative
Source: MIBOR as distributed by MLS GRID,MLS#: 22114280
Facts & features
Interior
Bedrooms & bathrooms
- Bedrooms: 3
- Bathrooms: 2
- Full bathrooms: 1
- 1/2 bathrooms: 1
- Main level bathrooms: 2
- Main level bedrooms: 3
Primary bedroom
- Level: Main
- Area: 117 Square Feet
- Dimensions: 13x9
Bedroom 2
- Level: Main
- Area: 117 Square Feet
- Dimensions: 13x9
Bedroom 3
- Level: Main
- Area: 88 Square Feet
- Dimensions: 11x8
Kitchen
- Level: Main
- Area: 112 Square Feet
- Dimensions: 7x16
Living room
- Level: Main
- Area: 312 Square Feet
- Dimensions: 12x26
Heating
- Natural Gas
Cooling
- Central Air
Appliances
- Included: Microwave, Gas Oven, Refrigerator
Features
- Eat-in Kitchen
- Has basement: Yes
Interior area
- Total structure area: 2,160
- Total interior livable area: 2,160 sqft
- Finished area below ground: 0
Property
Parking
- Total spaces: 1
- Parking features: Attached
- Attached garage spaces: 1
Features
- Levels: One
- Stories: 1
Lot
- Size: 7,840 Square Feet
Details
- Parcel number: 490715116026000401
- Special conditions: As Is
- Horse amenities: None
Construction
Type & style
- Home type: SingleFamily
- Architectural style: Ranch
- Property subtype: Residential, Single Family Residence
Materials
- Brick
- Foundation: Concrete Perimeter
Condition
- Updated/Remodeled
- New construction: No
- Year built: 1972
Utilities & green energy
- Electric: 220 Volts
- Water: Public
Community & HOA
Community
- Subdivision: Glicks Hermans Liebermans
HOA
- Has HOA: No
Location
- Region: Indianapolis
Financial & listing details
- Price per square foot: $83/sqft
- Tax assessed value: $145,100
- Annual tax amount: $3,502
- Date on market: 7/16/2026
- Cumulative days on market: 56 days
Estimated market value
Not available
Estimated sales range
Not available
Not available
Price history
| Date | Event | Price |
|---|---|---|
| 8/21/2026 | Pending sale | $179,000$83/sqft |
Source:  MIBOR as distributed by MLS GRID #22114280 Report a problem MIBOR as distributed by MLS GRID #22114280 Report a problem | ||
| 7/16/2026 | Listed for sale | $179,000$83/sqft |
Source: MIBOR as distributed by MLS GRID #22114280 Report a problem | ||
Public tax history
| Year | Property taxes | Tax assessment |
|---|---|---|
| 2025 | $3,225 +7.5% | $145,100 +6.8% |
| 2024 | $3,001 +129.8% | $135,900 +7.4% |
| 2023 | $1,306 +91.1% | $126,500 +5.9% |
| 2022 | $683 +19.7% | $119,500 +46.3% |
| 2021 | $571 +3.8% | $81,700 +7.8% |
| 2020 | $550 +5.5% | $75,800 +3.8% |
| 2019 | $521 +15.9% | $73,000 +8.6% |
| 2018 | $450 +2.9% | $67,200 +9.3% |
| 2017 | $437 +6.8% | $61,500 +9% |
| 2016 | $409 -18.2% | $56,400 -19.1% |
| 2014 | $500 -44.4% | $69,700 -22.9% |
| 2013 | $899 | $90,400 +1.9% |
| 2012 | $899 | $88,700 -0.3% |
| 2011 | -- | $89,000 -11.4% |
| 2010 | $1,032 +36.5% | $100,500 +12.9% |
| 2009 | $756 | $89,000 |
| 2007 | -- | $89,000 +1.5% |
| 2006 | -- | $87,700 +26.9% |
| 2005 | -- | $69,100 |
| 2004 | -- | $69,100 |
| 2003 | -- | $69,100 +120.8% |
| 2002 | -- | $31,300 +199.8% |
| 2001 | -- | $10,440 |
| 2000 | -- | $10,440 |
Find assessor info on the county website
Monthly payment
Est. payment
Payment breakdown
Explore the cost of this home by adjusting the details. Changes won't be saved.Climate risks
Neighborhood: Devington
Similar homes
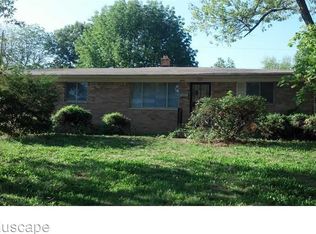
- $182,9003 bd2 ba2k sqft8415 E 34th St, Indianapolis, IN 46226Active
 MLS ID #22106646, Todd Bailey, Ever Real Estate, LLC. MIBOR as distributed by MLS GRID
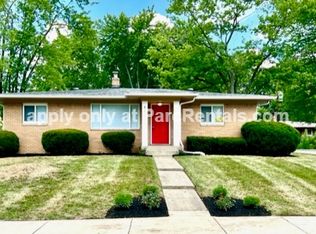
 - $175,0004 bd3 ba2k sqft3705 Adams St, Indianapolis, IN 46218Active
 MLS ID #22121551, Gabriel Long, eXp Realty, LLC. MIBOR as distributed by MLS GRID
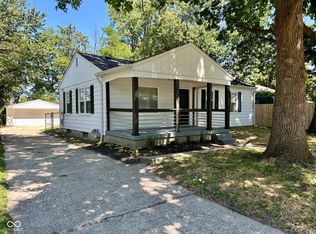
 - $174,9003 bd1 ba1.8k sqft5456 E 17th St, Indianapolis, IN 46218Active
 MLS ID #22123159, Brian Campbell, BFC Realty Group. MIBOR as distributed by MLS GRID
 - $184,9003 bd1 ba1.2k sqft3603 N Irvington Ave, Indianapolis, IN 46218Active
 MLS ID #22109594, Max Moore, @properties. MIBOR as distributed by MLS GRID
