SIGNIFICANT PRICE REDUCTION!! Discover unparalleled luxury in this meticulously, modern, custom new construction home. Nestled on over 7 acres with lake access and serene water views within a tranquil gated community in the heart of Groveland. This stunning estate features elaborate upgrades throughout, including a grand foyer with dual staircases and soaring ceilings, a gourmet kitchen with stone countertops, an oversized island, and a butler's/chef kitchen. Spacious eating area with access to the covered patio, leading up to your private gym room with panoramic views, and full bathroom that can used as a pool bath as well. This home was designed with a private office with French doors and a desired guest bedroom, and full bathroom. The first-floor deluxe primary suite includes a lavishly designed bathroom with numerous aesthetic features, including, lushing waterfall grand shower, modern garden bath, and extended high vanities with endless counterspace. Ascend the grand staircase to a custom-built designer closet, a large loft, and the three spacious bedrooms each with en suite bathrooms and walk-in closets, all overlooking the grand open layout of the living room and kitchen. Along with this luxurious home, there's an additional single-family home with a separate entrance offers over 1,300 square feet of living space with a full kitchen, living area, three bedrooms, 2.5 bathrooms, 2-car garage, and a wrap around back patio, ideal for an in-law suite. Outdoor features an extensive driveway, over 5 luscious green, pasteurized, flat and clear acres, and serene water views. Experience the perfect blend of exquisite modern, luxurious estate, and agricultural lifestyle, designed to fulfill your dream home desires! SELLER IS OFFERING $25,000 SELLER'S CREDIT FOR BUYER TO BUILD THEIR CUSTOM POOL!
Sold for $1,750,000
$1,750,000
5525 CUTTING HORSE WAY, GROVELAND, FL 34736
5beds
5,712sqft
Single Family Residence
Built in 2024
7.37 Acres Lot
$1,892,100 Zestimate®
$306/sqft
$5,616 Estimated rent
Home value
$1,892,100
$1.72M - $2.10M
$5,616/mo
Zestimate® history
Owner options
List your home for rent
$5,616/mo
Rent Zestimate®
Find your next renter with Zillow Rental Manager. Plus, with online applications, you can quickly screen prospective tenants – for free.
$5,616/mo
Rent Zestimate®
Refinance and save
$12,054/mo
Est. payment
Refinancing to a lower rate could help reduce your monthly payments and save thousands over the life of the loan.
$12,054/mo
Est. payment
Explore your selling options
Work with a Zillow partner agent
Leverage their expertise and Zillow's premium Showcase listings to get your home seen by more buyers.
Get startedList with your own agent
Get your home in front of millions of buyers by listing it on Zillow.
Learn how to do itSell it yourself
Take full control of how buyers see your home on Zillow by listing For Sale by Owner (FSBO).
List your homeWhat's special
Modern garden bathOversized islandLarge loftGuest bedroomPrivate officeDual staircasesLiving space
Zillow last checked:
Listing updated:
Listed by:
Amanda Singh 407-394-9911,
PRESTIGE INVESTMENTS REALTY 407-394-9911
Bought with:
Gretchen Rose-Zagame, 3330535
SUNSHINE STATE REALTY
Source: Stellar MLS,MLS#: O6228157 Originating MLS: Orlando Regional
Originating MLS: Orlando Regional
Facts & features
Interior
Bedrooms & bathrooms
- Bedrooms: 5
- Bathrooms: 7
- Full bathrooms: 6
- 1/2 bathrooms: 1
Rooms
- Room types: Attic, Bonus Room, Den/Library/Office, Family Room, Dining Room, Great Room, Utility Room, Loft, Storage Rooms
Primary bedroom
- Features: Walk-In Closet(s)
- Level: First
- Dimensions: 20x20
Other
- Features: En Suite Bathroom, Walk-In Closet(s)
- Level: First
- Dimensions: 15x15
Bedroom 1
- Features: En Suite Bathroom, Built-in Closet
- Level: Second
- Dimensions: 15x15
Bedroom 2
- Features: En Suite Bathroom, Built-in Closet
- Level: Second
- Dimensions: 15x15
Bedroom 3
- Features: En Suite Bathroom, Built-in Closet
- Level: Second
- Dimensions: 15x15
Primary bathroom
- Features: Built-In Shower Bench, Dual Sinks, En Suite Bathroom, Exhaust Fan, Garden Bath, Granite Counters, Makeup/Vanity Space, Multiple Shower Heads, Stone Counters, Tall Countertops, Tub with Separate Shower Stall, Water Closet/Priv Toilet, Walk-In Closet(s)
- Level: First
- Dimensions: 20x30
Balcony porch lanai
- Level: First
- Dimensions: 20x20
Family room
- Level: First
- Dimensions: 30x30
Foyer
- Features: Coat Closet
- Level: First
- Dimensions: 15x15
Great room
- Level: First
- Dimensions: 20x25
Gym
- Features: Shower No Tub
- Level: First
- Dimensions: 15x15
Kitchen
- Features: Pantry, Kitchen Island
- Level: First
- Dimensions: 20x30
Loft
- Features: Jack & Jill Bathroom
- Level: Second
- Dimensions: 25x25
Office
- Level: First
- Dimensions: 15x15
Heating
- Central, Electric, Exhaust Fan, Heat Pump
Cooling
- Central Air, Zoned
Appliances
- Included: Oven, Cooktop, Dishwasher, Disposal, Electric Water Heater, Exhaust Fan, Ice Maker, Range, Range Hood, Refrigerator
- Laundry: Common Area, Electric Dryer Hookup, Inside, Laundry Room, Upper Level, Washer Hookup
Features
- Eating Space In Kitchen, High Ceilings, Kitchen/Family Room Combo, Living Room/Dining Room Combo, Open Floorplan, Primary Bedroom Main Floor, Solid Surface Counters, Solid Wood Cabinets, Thermostat, Tray Ceiling(s), Walk-In Closet(s)
- Flooring: Laminate, Porcelain Tile
- Doors: Sliding Doors
- Windows: Aluminum Frames, Double Pane Windows, ENERGY STAR Qualified Windows, Storm Window(s), Insulated Windows, Low Emissivity Windows, Tinted Windows
- Has fireplace: No
Interior area
- Total structure area: 7,720
- Total interior livable area: 5,712 sqft
Property
Parking
- Total spaces: 3
- Parking features: Driveway, Garage Door Opener, Garage Faces Side, Oversized
- Attached garage spaces: 3
- Has uncovered spaces: Yes
Features
- Levels: Two
- Stories: 2
- Patio & porch: Covered, Patio, Rear Porch
- Exterior features: Garden, Irrigation System, Lighting, Private Mailbox
- Has view: Yes
- View description: Trees/Woods, Water, Pond
- Has water view: Yes
- Water view: Water,Pond
- Waterfront features: Waterfront, Pond, Lake Privileges
- Body of water: MOON LAKE
Lot
- Size: 7.37 Acres
- Features: Cleared, Corner Lot, Landscaped, Level, Oversized Lot, Pasture, Zoned for Horses
- Residential vegetation: Mature Landscaping, Oak Trees, Trees/Landscaped
Details
- Additional structures: Residence
- Parcel number: 252124180000D02300
- Zoning: PUD
- Special conditions: None
Construction
Type & style
- Home type: SingleFamily
- Architectural style: Custom,Florida
- Property subtype: Single Family Residence
- Attached to another structure: Yes
Materials
- Block, Stucco, Wood Frame
- Foundation: Slab
- Roof: Shingle
Condition
- Completed
- New construction: Yes
- Year built: 2024
Utilities & green energy
- Sewer: Septic Tank
- Water: Well
- Utilities for property: Electricity Available, Electricity Connected, Sprinkler Well, Underground Utilities, Water Connected
Community & HOA
Community
- Features: Private Boat Ramp, Waterfront, Deed Restrictions, Gated Community - No Guard, Horses Allowed
- Security: Gated Community, Smoke Detector(s)
- Pet fee: $0 monthly
- Subdivision: RANCH CLUB
HOA
- Has HOA: Yes
- Services included: Maintenance Grounds
- HOA fee: $167 monthly
- HOA name: MOSAIC SVC / Elisabeth Jean Louis
- HOA phone: 352-617-7603
Location
- Region: Groveland
Financial & listing details
- Price per square foot: $306/sqft
- Tax assessed value: $1,412,009
- Annual tax amount: $2,834
- Date on market: 7/30/2024
- Cumulative days on market: 114 days
- Listing terms: Cash,Conventional
- Ownership: Fee Simple
- Total actual rent: 0
- Electric utility on property: Yes
- Road surface type: Paved, Asphalt
Price history
| Date | Event | Price |
|---|---|---|
| 12/25/2024 | Sold | $1,750,000-12.5%$306/sqft |
Source:  Stellar MLS #O6228157 Report a problem Stellar MLS #O6228157 Report a problem | ||
| 11/23/2024 | Pending sale | $1,999,900$350/sqft |
Source: Stellar MLS #O6228157 Report a problem | ||
| 9/4/2024 | Price change | $1,999,900-12.1%$350/sqft |
Source: Stellar MLS #O6228157 Report a problem | ||
| 7/31/2024 | Listed for sale | $2,274,900+792.1%$398/sqft |
Source: Stellar MLS #O6228157 Report a problem | ||
| 6/7/2022 | Sold | $255,000+62.5%$45/sqft |
Source: Public Record Report a problem | ||
| 1/13/2004 | Sold | $156,900$27/sqft |
Source: Public Record Report a problem | ||
Public tax history
| Year | Property taxes | Tax assessment |
|---|---|---|
| 2025 | $20,230 +346.6% | $1,412,009 +561.5% |
| 2024 | $4,530 +56% | $213,463 |
| 2023 | $2,903 +101.2% | $213,463 +122.2% |
| 2022 | $1,443 +1.3% | $96,070 +10% |
| 2021 | $1,424 +14.9% | $87,337 +10% |
| 2020 | $1,239 +4.7% | $79,397 +10% |
| 2019 | $1,183 +14% | $72,179 +10% |
| 2018 | $1,038 | $65,617 -7.9% |
| 2017 | $1,038 +4.6% | $71,223 |
| 2016 | $993 +7.6% | $71,223 |
| 2015 | $922 +24.4% | $71,223 +39.9% |
| 2014 | $741 +24% | $50,903 +24.9% |
| 2013 | $598 -1.1% | $40,743 |
| 2012 | $604 -35.9% | $40,743 -35.9% |
| 2011 | $942 -38.6% | $63,603 -37.5% |
| 2010 | $1,535 -33.1% | $101,703 -33.2% |
| 2009 | $2,294 -19.9% | $152,152 -20% |
| 2008 | $2,864 -0.3% | $190,190 |
| 2007 | $2,871 +9.1% | $190,190 +18.8% |
| 2006 | $2,633 +19.1% | $160,160 +20.3% |
| 2005 | $2,211 +1.8% | $133,133 |
| 2004 | $2,171 | -- |
Find assessor info on the county website
Neighborhood: 34736
Nearby homes
- $--5.18 AcresEagle Run #22, Groveland, FL 34736Off Market
- $235,0005.05 AcresEagle Run #15, Groveland, FL 34736Sold

- $250,0005.03 AcresLOT 3 Eagle Run LOT 3, Groveland, FL 34736Sold
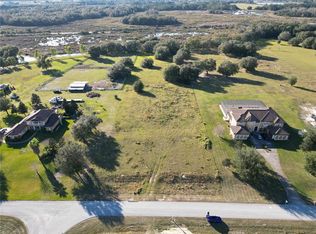
- $235,0005.05 AcresLOT 15 Eagle Run LOT 15, Groveland, FL 34736Sold

- $255,0005.05 AcresEagle Run LOT 20, Groveland, FL 34736Sold
- $260,0005.04 AcresEagle Run LOT 10, Groveland, FL 34736Sold
- $211,0005.05 AcresEagle Run LOT 19, Groveland, FL 34736Sold
- $240,0005.05 AcresLOT 19 Eagle Run LOT 19, Groveland, FL 34736Sold
Nearby schools
GreatSchools rating
- 2/10Groveland Elementary SchoolGrades: PK-5Distance: 5.3 mi
- 4/10Gray Middle SchoolGrades: 6-8Distance: 4.9 mi
- 4/10South Lake High SchoolGrades: 9-12Distance: 4.7 mi
Schools provided by the listing agent
- Elementary: Groveland Elem
- Middle: Gray Middle
- High: South Lake High
Source: Stellar MLS. This data may not be complete. We recommend contacting the local school district to confirm school assignments for this home.
Get a cash offer in 3 minutes
Find out how much your home could sell for in as little as 3 minutes with a no-obligation cash offer.
Estimated market value
$1,892,100
Get a cash offer in 3 minutes
Find out how much your home could sell for in as little as 3 minutes with a no-obligation cash offer.
Estimated market value
$1,892,100
- Florida
- Lake County
- Groveland
- 34736
- 5525 CUTTING HORSE WAY
Nearby cities
Nearby zip codes
Other Groveland Topics
