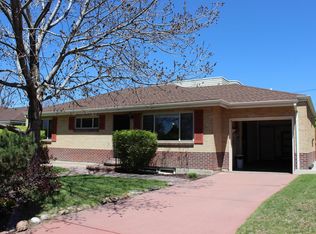
Excellent updated 3 bed/2 bath mid-century brick ranch in great location with easy access to I-25 & close proximity to Bible Park, Bradley Elementary School, University Hills Plaza shopping/restaurants & more. 3 bedrooms on main floor + ability to add future 4th basement bedroom (with ensuite bath) with minimal work. Updated kitchen with stainless steel appliances, granite countertops & tile backsplash. Living room, dining room, and all bedrooms with solid oak hardwood floors. Basement with large rec room, 3/4 bath, laundry & large storage room. Basement 3/4 bath was recently remodeled in 2024 with new shower pan & shower tile. Main floor bathroom features updated tile & new vanity. New roof to be installed /before buyer's closing. Other updates include new exterior paint (2026), new cedar fence (2026), EV wiring to garage for future EV charger, new door from garage to back patio, new main floor bathroom vanity, new ceiling fans & various light fixtures, double pane windows, & plantation style shutters. Insulation has been added in all exterior walls (except bathroom). New roof to be installed by seller before closing. 1 car attached drywalled garage with access door to home + to back patio & EV wiring in place for future EV charger. All kitchen appliances + washer & dryer included. Basement refrigerator also included. South facing driveway means snow melts quickly & less snow shoveling.
Sold for $549,000
Zillow last checked:
Listing updated:
Bought with:
Carolyn Tracy, 40024519
eXp Realty, LLC
Source: REcolorado as distributed by MLS GRID,MLS#: 8117763
Price history
| Date | Event | Price |
|---|---|---|
| 7/17/2026 | Sold | $549,000$251/sqft |
Source:  REcolorado as distributed by MLS GRID #8117763 Report a problem REcolorado as distributed by MLS GRID #8117763 Report a problem | ||
| 6/16/2026 | Pending sale | $549,000$251/sqft |
Source: REcolorado as distributed by MLS GRID #8117763 Report a problem | ||
| 6/11/2026 | Listed for sale | $549,000+99.6%$251/sqft |
Source: REcolorado as distributed by MLS GRID #8117763 Report a problem | ||
| 9/13/2024 | Listing removed | $2,950$1/sqft |
Source: Zillow Rentals Report a problem | ||
| 9/7/2024 | Listed for rent | $2,950+7.3%$1/sqft |
Source: Zillow Rentals Report a problem | ||
| 1/12/2023 | Listing removed | -- |
Source: Zillow Rentals Report a problem | ||
| 12/13/2022 | Listed for rent | $2,750+7.8%$1/sqft |
Source: Zillow Rentals Report a problem | ||
| 4/18/2021 | Listing removed | -- |
Source: Zillow Rental Manager Report a problem | ||
| 4/6/2021 | Listed for rent | $2,550+8.5%$1/sqft |
Source: Zillow Rental Manager Report a problem | ||
| 2/24/2021 | Listing removed | -- |
Source: Owner Report a problem | ||
| 5/8/2020 | Listing removed | $2,350$1/sqft |
Source: Owner Report a problem | ||
| 4/14/2020 | Price change | $2,350-4.1%$1/sqft |
Source: Owner Report a problem | ||
| 4/3/2020 | Listed for rent | $2,450$1/sqft |
Source: Owner Report a problem | ||
| 4/18/2019 | Listing removed | $2,450$1/sqft |
Source: Owner Report a problem | ||
| 2/14/2019 | Price change | $2,450-5%$1/sqft |
Source: Owner Report a problem | ||
| 2/5/2019 | Listed for rent | $2,580$1/sqft |
Source: Owner Report a problem | ||
| 7/1/2013 | Sold | $275,000-1.8%$126/sqft |
Source: Public Record Report a problem | ||
| 6/3/2013 | Listed for sale | $280,000+28.1%$128/sqft |
Source: Kentwood City Properties #1193195 Report a problem | ||
| 12/20/2002 | Sold | $218,500$100/sqft |
Source: Public Record Report a problem | ||


Get a cash offer in 3 minutes
Find out how much your home could sell for in as little as 3 minutes with a no-obligation cash offer.
Estimated market value
$542,000
