Skip main navigation
Off market
  • $4,180,600

    5525 E Lincoln Dr #104, Paradise Valley, AZ 85253

    3beds
    3,419sqft
    SingleFamily
    Built in 2018
    0.27 Acres Lot
    $4,180,600 Zestimate®
    $1,223/sqft
    $7,408 Estimated rent

    Home value

    $4,180,600

    $3.97M - $4.39M

    $7,408/mo

    Zestimate® history
    Loading
    Loading...

    Owner options

    List your home for rent

    $7,408/mo

    Rent Zestimate®

    Find your next renter with Zillow Rental Manager. Plus, with online applications, you can quickly screen prospective tenants – for free.

    Learn more

    $7,408/mo

    Rent Zestimate®

    Refinance and save

    $26,225/mo

    Est. payment

    Refinancing to a lower rate could help reduce your monthly payments and save thousands over the life of the loan.

    See today's rates

    $26,225/mo

    Est. payment

    Explore your selling options

    Work with a Zillow partner agent

    Leverage their expertise and Zillow's premium Showcase listings to get your home seen by more buyers.

    Get started

    List with your own agent

    Get your home in front of millions of buyers by listing it on Zillow.

    Learn how to do it

    Sell it yourself

    Take full control of how buyers see your home on Zillow by listing For Sale by Owner (FSBO).

    List your home

    What's special

    Expansive floor planPrivate courtyardIron-framed windowsSeamless indoor-outdoor livingMother-of-pearl backsplashLimestone floorsIntegrated lutron shades throughout

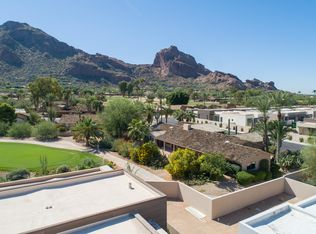
    A True Paradise Valley Jewel box in coveted guard gated Mountain Shadows West. Fully remodeled by master builder Nance Construction and designed by architect Matthew Thomas, this home pairs timeless sophistication with modern livability, framed by sweeping golf course and Camelback Mountain views. Step through the private courtyard into an expansive floor plan where soft oak wood and limestone floors, antique French doors, and iron-framed windows set the tone. Every detail reflects exceptional craftsmanship and enduring style. At the heart of the home is a culinary showcase kitchen, appointed with Wolf and Sub-Zero appliances and Restoration Hardware lighting and fixtures. Designed for both function and beauty, it's a space that inspires gathering and connection. The spacious primary suit offers a cozy fireplace and serene ambiance, leading to a spa-like bath with marble shower and floors, a mother-of-pearl backsplash along with an extended custom closet designed for elegance and practicality. Spacious guest suites, designed in collaboration with Beckmann House, each include private baths and refined finishes offering comfort and privacy for family and friends. Wellness and leisure are thoughtfully integrated, with a private sauna, fireplaces in both the main living room and the primary suite, and seamless indoor-outdoor living. Expansive glass doors open to a lushly landscaped backyard, where Camelback sunsets paint the sky. Gather by the firepit, entertain with ease, and savor the rare combination of privacy and panoramic views. Additional highlights include a temperature-controlled garage with approved plans to add a third bay and flex space, a metal roof, and integrated Lutron shades throughout.

    This property is not currently displayed as for sale or rent on Zillow. This may be different from what's on other websites or public sources.


    Zillow last checked:

    Source: Engel & Volkers,MLS#: 6925950MLS Logo

    Facts & features

    Interior

    Bedrooms & bathrooms
    • Bedrooms: 3
    • Bathrooms: 4
    • Full bathrooms: 4
    Heating
    • Has Heating (Unspecified Type)
    Cooling
    • Has cooling: Yes
    Appliances
    • Included: Dryer, Washer, Refrigerator, Dishwasher
    Features
    • Wet Bar, Vaulted Ceiling(s), Disabled Access, High Speed Internet
    • Flooring: Tile
    • Has basement: No
    • Has fireplace: Yes
    Interior area
    • Total structure area: 3,419
    • Total interior livable area: 3,419 sqft

    Property

    Parking
    • Parking features: Garage Door Opener
    • Has garage: Yes
    Accessibility
    • Accessibility features: Disabled Access: Yes
    Features
    • Stories: 1
    • Patio & porch: Patio
    Lot
    • Size: 0.27 Acres
    Details
    • Parcel number: 16930039

    Construction

    Type & style
    • Home type: SingleFamily
    • Architectural style: Other
    Materials
    • Roof: Metal
    Condition
    • Year built: 2018

    Community & HOA

    Community
    • Subdivision: MOUNTAIN SHADOWS RESORT 2 AMD
    HOA
    • Has HOA: Yes
    • HOA fee: $2,075 quarterly
    Location
    • Region: Paradise Valley

    Financial & listing details

    • Price per square foot: $1,223/sqft
    • Tax assessed value: $1,969,500
    • Annual tax amount: $5,367
    • Date on market: 11/22/2025
    • Lease term: Contact For Details

    Price history

    DateEventPrice
    6/26/2026Listing removed$4,475,000-2.7%$1,309/sqft
    Source: Engel & Volkers #6925950 Report a problem
    6/26/2026Price change$4,600,000+2.8%$1,345/sqft
    Source: ARMLS #6925950 Report a problem
    5/14/2026Price change$4,475,000-0.6%$1,309/sqft
    Source: ARMLS #6925950 Report a problem
    4/2/2026Price change$4,500,000-5.3%$1,316/sqft
    Source: ARMLS #6925950 Report a problem
    2/27/2026Price change$4,750,000-2.9%$1,389/sqft
    Source: ARMLS #6925950 Report a problem
    2/6/2026Price change$4,890,000-2.1%$1,430/sqft
    Source: ARMLS #6925950 Report a problem
    10/7/2025Listed for sale$4,995,000+279.8%$1,461/sqft
    Source: ARMLS #6925950 Report a problem
    6/29/2018Sold$1,315,000+47.8%$385/sqft
    Source: ARMLS #5645712 Report a problem
    11/30/2004Sold$890,000+65.6%$260/sqft
    Source: ARMLS #2218788 Report a problem
    2/9/2004Sold$537,500$157/sqft
    Source: Public Record Report a problem

    Public tax history

    YearProperty taxesTax assessment
    2025$5,367 +5.1%$196,950 +1.3%
    2024$5,105 +1.5%$194,430 +119.1%
    2023$5,028 +3.9%$88,736 -18.6%
    2022$4,841 -5.9%$108,980 +1.8%
    2021$5,147 +4%$107,050 -1.5%
    2020$4,948 +4.3%$108,700 +12.2%
    2019$4,742 $96,860 +4%
    2018$4,742 +4.6%$93,130 +11.5%
    2017$4,532 +8.7%$83,550 +4.6%
    2016$4,168 +4.2%$79,850 +10%
    2015$4,001 $72,580 +26.9%
    2014-- $57,200 -11.9%
    2013-- $64,930 +10.4%
    2012-- $58,820 -13.8%
    2011-- $68,230 -10.8%
    2010-- $76,450 -6.1%
    2009-- $81,430 +0%
    2008-- $81,400 +24.9%
    2007-- $65,150 +72.6%
    2006-- $37,750
    2005-- $37,750 -4.3%
    2004-- $39,450
    2003-- $39,450 +19.2%
    2002-- $33,100
    Find assessor info on the county website

    Neighborhood: 85253

    Nearby schools

    GreatSchools rating
    Schools provided by the listing agent
    • Elementary: Kiva Elementary School
    • Middle: Mohave Middle School
    • High: Chaparral High School

    Source: Engel & Volkers. This data may not be complete. We recommend contacting the local school district to confirm school assignments for this home.

    Get a cash offer in 3 minutes
    Find out how much your home could sell for in as little as 3 minutes with a no-obligation cash offer.
    Estimated market value
    $4,180,600
    Get a cash offer in 3 minutes
    Find out how much your home could sell for in as little as 3 minutes with a no-obligation cash offer.
    Estimated market value
    $4,180,600