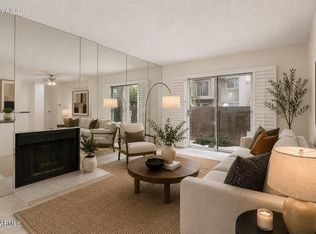
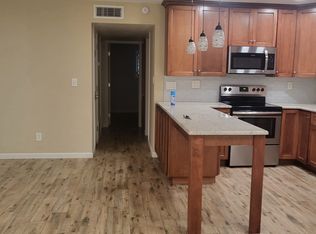
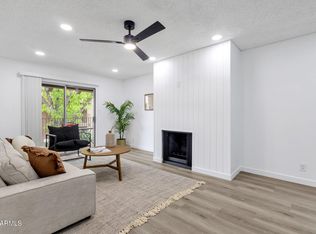
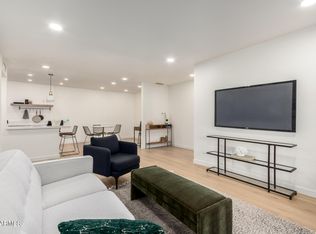
Welcome to this charming upstairs condominium offering 1 bedroom and 1 bathroom, thoughtfully designed for comfortable, low-maintenance living. The bright, open interior features wood-look tile flooring throughout, creating a modern and cohesive feel. The kitchen is beautifully appointed with granite countertops, bright white cabinetry, sleek black hardware, and a neutral color palette that complements any style. The spacious bedroom includes a walk-in closet, providing generous storage. Step outside to your private covered patio, complete with a convenient storage closet, perfect for enjoying your morning coffee or relaxing at the end of the day. This home also includes one assigned covered carport space. Residents of Spengler Condominiums enjoy access to a community pool and spa,... clubhouse, and community laundry facilities. Ideally located near golf courses, shopping, restaurants, and entertainment, this condo offers an exceptional opportunity to enjoy convenient living in a central location.
Sold for $150,000
Zillow last checked:
Listing updated:
Bought with:
Janie Garza Clark, SA708666000
Realty ONE Group
Source: ARMLS,MLS#: 7054890
Price history
| Date | Event | Price |
|---|---|---|
| 9/1/2026 | Sold | $150,000-21%$188/sqft |
Source:  ARMLS #7054890 Report a problem ARMLS #7054890 Report a problem | ||
| 8/21/2026 | Pending sale | $189,990$239/sqft |
Source: ARMLS #7054890 Report a problem | ||
| 8/14/2026 | Price change | $189,990-4.5%$239/sqft |
Source: ARMLS #7054890 Report a problem | ||
| 7/31/2026 | Price change | $198,900-0.5%$250/sqft |
Source: ARMLS #7054890 Report a problem | ||
| 7/16/2026 | Listed for sale | $199,900+265.1%$251/sqft |
Source: ARMLS #7054890 Report a problem | ||
| 6/14/2023 | Listing removed | -- |
Source: Zillow Rentals Report a problem | ||
| 6/1/2023 | Price change | $1,195-7.7%$2/sqft |
Source: Zillow Rentals Report a problem | ||
| 5/19/2023 | Price change | $1,295-7.2%$2/sqft |
Source: Zillow Rentals Report a problem | ||
| 5/12/2023 | Price change | $1,395-6.7%$2/sqft |
Source: Zillow Rentals Report a problem | ||
| 5/4/2023 | Listed for rent | $1,495$2/sqft |
Source: Zillow Rentals Report a problem | ||
| 6/30/2002 | Sold | $54,750+33.5%$69/sqft |
Source: ARMLS #1814408 Report a problem | ||
| 2/7/1997 | Sold | $41,000+37.1%$52/sqft |
Source: Public Record Report a problem | ||
| 5/31/1996 | Sold | $29,900$38/sqft |
Source: Public Record Report a problem | ||
Get a cash offer in 3 minutes
Find out how much your home could sell for in as little as 3 minutes with a no-obligation cash offer.
Estimated market value
$150,100
