Welcome to 5525 Edie Dr, just off Avery Rd, near Hilliard Davidson High School! With a convenient location close to local amenities, this renovated corner lot 2 story home w/ attached 2 car garage is awaiting its new owners. Upon entering, you have a spacious living room w/ decorative fireplace, dining room, ½ bath, access to the 3 seasons room, and an updated eat-in kitchen w/ quartz counters, & stainless steel appliances. Upstairs, you'll find a well-appointed full hall bath along w/ 3 bedrooms including a primary featuring an en-suite full bath & walk-in closet. The basement provides unfinished flex space/additional storage & laundry hook ups plus the fenced in backyard is ideal for entertaining family/friends. A MUST SEE! Owner/agent. See A2A.
Sold for $390,000
Street View
$390,000
5525 Edie Dr, Hilliard, OH 43026
3beds
1,320sqft
Single Family Residence
Built in 1988
10,018 Square Feet Lot
$412,800 Zestimate®
$295/sqft
$2,586 Estimated rent
Home value
$412,800
$392,000 - $433,000
$2,586/mo
Zestimate® history
Owner options
List your home for rent
$2,586/mo
Rent Zestimate®
Find your next renter with Zillow Rental Manager. Plus, with online applications, you can quickly screen prospective tenants – for free.
$2,586/mo
Rent Zestimate®
Refinance and save
$2,586/mo
Est. payment
Refinancing to a lower rate could help reduce your monthly payments and save thousands over the life of the loan.
$2,586/mo
Est. payment
Explore your selling options
Work with a Zillow partner agent
Leverage their expertise and Zillow's premium Showcase listings to get your home seen by more buyers.
Get startedList with your own agent
Get your home in front of millions of buyers by listing it on Zillow.
Learn how to do itSell it yourself
Take full control of how buyers see your home on Zillow by listing For Sale by Owner (FSBO).
List your homeWhat's special
Additional storageUnfinished flex spaceLaundry hook upsClose to local amenitiesStainless steel appliancesQuartz countersDecorative fireplace
Zillow last checked:
Listing updated:
Listed by:
James E Ross 614-407-6819,
Red 1 Realty
Bought with:
Brad D Brandt, 2011002833
Coldwell Banker Realty
Source: Columbus and Central Ohio Regional MLS ,MLS#: 224004197
Facts & features
Interior
Bedrooms & bathrooms
- Bedrooms: 3
- Bathrooms: 3
- Full bathrooms: 2
- 1/2 bathrooms: 1
Heating
- Forced Air
Cooling
- Central Air
Features
- Flooring: Laminate, Carpet
- Basement: Full
- Has fireplace: Yes
- Fireplace features: Decorative
- Common walls with other units/homes: No Common Walls
Interior area
- Total structure area: 1,320
- Total interior livable area: 1,320 sqft
Property
Parking
- Total spaces: 2
- Parking features: Attached, On Street
- Attached garage spaces: 2
- Has uncovered spaces: Yes
Features
- Levels: Two
- Fencing: Fenced
Lot
- Size: 10,018 Square Feet
Details
- Parcel number: 050003972
- Special conditions: Standard
Construction
Type & style
- Home type: SingleFamily
- Property subtype: Single Family Residence
Materials
- Foundation: Block
Condition
- New construction: No
- Year built: 1988
Utilities & green energy
- Sewer: Public Sewer
- Water: Public
Community & HOA
Community
- Subdivision: Hayden Run Village
HOA
- Has HOA: No
Location
- Region: Hilliard
Financial & listing details
- Price per square foot: $295/sqft
- Tax assessed value: $313,200
- Annual tax amount: $5,027
- Date on market: 2/14/2024
Price history
| Date | Event | Price |
|---|---|---|
| 2/29/2024 | Sold | $390,000+4%$295/sqft |
Source:  Columbus and Central Ohio Regional MLS #224004197 Report a problem Columbus and Central Ohio Regional MLS #224004197 Report a problem | ||
| 2/17/2024 | Contingent | $375,000$284/sqft |
Source: Columbus and Central Ohio Regional MLS #224004197 Report a problem | ||
| 2/14/2024 | Listed for sale | $375,000+41.5%$284/sqft |
Source: Columbus and Central Ohio Regional MLS #224004197 Report a problem | ||
| 1/8/2024 | Sold | $265,000$201/sqft |
Source: Public Record Report a problem | ||
Public tax history
| Year | Property taxes | Tax assessment |
|---|---|---|
| 2024 | $7,343 +22.8% | $109,630 |
| 2023 | $5,979 +18.9% | $109,630 +49.4% |
| 2022 | $5,027 +0.1% | $73,360 |
| 2021 | $5,024 +0.3% | $73,360 |
| 2020 | $5,012 +2.4% | $73,360 +20.3% |
| 2019 | $4,894 +0.4% | $60,970 |
| 2018 | $4,877 | $60,970 |
| 2017 | $4,877 +5.3% | $60,970 +13.7% |
| 2016 | $4,633 +5.9% | $53,630 |
| 2015 | $4,375 | $53,630 |
| 2014 | $4,375 +106.6% | $53,630 +5% |
| 2013 | $2,118 -46.9% | $51,065 |
| 2011 | $3,992 +0.3% | $51,065 -10.2% |
| 2010 | $3,981 +5% | $56,840 |
| 2008 | $3,791 +12.3% | $56,840 |
| 2007 | $3,375 +0.1% | -- |
| 2006 | $3,372 +6.7% | -- |
| 2005 | $3,160 +2.3% | -- |
| 2004 | $3,089 +17.3% | -- |
| 2003 | $2,633 -0.6% | -- |
| 2002 | $2,649 +1.8% | -- |
| 2001 | $2,603 -0.7% | -- |
| 2000 | $2,621 | -- |
Find assessor info on the county website
Neighborhood: 43026
Nearby homes
- $345,8003 bd1 ba564 sqft5515 Edie Dr, Hilliard, OH 43026Off Market
- $373,3003 bd2 ba624 sqft4916 Leybourne Dr, Hilliard, OH 43026Off Market
- $351,7003 bd2 ba1.4k sqft5507 Edie Dr, Hilliard, OH 43026Off Market
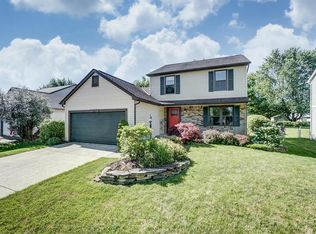
- $324,0003 bd3 ba1.8k sqft4931 Leybourne Dr, Hilliard, OH 43026Sold
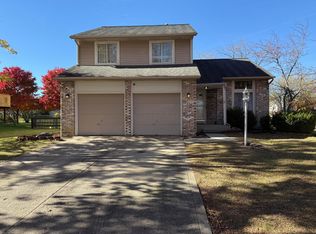
- $403,5003 bd3 ba1.7k sqft4908 Leybourne Dr, Hilliard, OH 43026Off Market
- $374,5003 bd2 ba1.1k sqft4921 Leybourne Dr, Hilliard, OH 43026Off Market
- $380,3003 bd2 ba1.3k sqft5530 Edie Dr, Hilliard, OH 43026Off Market
- $386,5003 bd2 ba650 sqft5518 Edie Dr, Hilliard, OH 43026Off Market
Nearby schools
GreatSchools rating
- 8/10Avery Elementary SchoolGrades: K-5Distance: 0.9 mi
- 8/10Hilliard Weaver Middle SchoolGrades: 6-8Distance: 0.6 mi
- 8/10Hilliard Davidson High SchoolGrades: 9-12Distance: 0.5 mi
Get a cash offer in 3 minutes
Find out how much your home could sell for in as little as 3 minutes with a no-obligation cash offer.
Estimated market value
$412,800
Get a cash offer in 3 minutes
Find out how much your home could sell for in as little as 3 minutes with a no-obligation cash offer.
Estimated market value
$412,800
- Ohio
- Franklin County
- Hilliard
- 43026
- 5525 Edie Dr
Nearby cities
Nearby neighborhoods
Nearby zip codes
Other Hilliard Topics
