Skip main navigation
Closed
  • Price Unknown

    5525 Garfield St, New Orleans, LA 70115

    4beds
    3,689sqft
    Single Family Residence
    Built in 1877
    5,131 Square Feet Lot
    $1,198,500 Zestimate®
    $--/sqft
    $7,292 Estimated rent

    Home value

    $1,198,500

    $1.05M - $1.35M

    $7,292/mo

    Zestimate® history
    Loading
    Loading...

    Owner options

    List your home for rent

    $7,292/mo

    Rent Zestimate®

    Find your next renter with Zillow Rental Manager. Plus, with online applications, you can quickly screen prospective tenants – for free.

    Learn more

    $7,292/mo

    Rent Zestimate®

    Refinance and save

    Refinancing to a lower rate could help reduce your monthly payments and save thousands over the life of the loan.

    See today's rates

    Explore your selling options

    Work with a Zillow partner agent

    Leverage their expertise and Zillow's premium Showcase listings to get your home seen by more buyers.

    Get started

    List with your own agent

    Get your home in front of millions of buyers by listing it on Zillow.

    Learn how to do it

    Sell it yourself

    Take full control of how buyers see your home on Zillow by listing For Sale by Owner (FSBO).

    List your home

    What's special

    Gourmet kitchenCustom cabinetryExpansive primary suitePicturesque courtyardSerene oasis poolBrick-laid patioTop-of-the-line stainless steel appliances
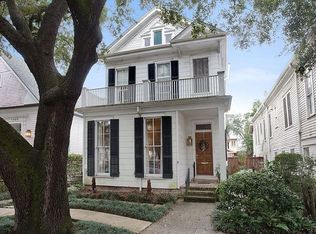
    A true gem in Uptown New Orleans, offering a seamless blend of elegance and comfort. This stately three-story main home is a masterpiece, boasting high ceilings, intricate moldings, and an abundance of natural light throughout. Step inside to discover spacious living areas (sq ft includes guest house) designed for entertaining, including a formal dining room and a cozy yet grand living space. The gourmet kitchen is a chef’s dream, featuring top-of-the-line stainless steel appliances, custom cabinetry, and a large island for gatherings. The expansive primary suite is a retreat of its own, offering a spa-inspired en-suite bath overlooking the lush surroundings of outside views. Additional bedrooms provide ample space, each thoughtfully designed with modern amenities and unique architectural details. Outside, the brick-laid patio and large wooden deck wrap around the serene oasis pool, offering a resort-like ambiance for hosting or unwinding. Natural gas full-house generator servicing main house only, including HVAC. Whether you’re enjoying a quiet morning coffee or entertaining under the stars, this space is a dream come true. Complementing the main house is a two-story guest house, featuring one bedroom, one and half baths, and a charming upper balcony overlooking the picturesque courtyard. It’s a space for visitors or a potential rental opportunity. This exceptional property is a rare find in the New Orleans Metro area. Experience luxury living in a home that embodies sophistication and timeless charm!

    Zillow last checked:

    Listing updated:

    Listed by:

    Douglas Adams 504-444-8670,

    Crescent Sotheby's International,

    David Smith 504-495-2387,

    Crescent Sotheby's International

    Bought with:

    Rachel Perkoff

    Crescent Sotheby's International

    Source: GSREIN,MLS#: 2502533MLS Logo

    Facts & features

    Interior

    Bedrooms & bathrooms
    • Bedrooms: 4
    • Bathrooms: 5
    • Full bathrooms: 4
    • 1/2 bathrooms: 1
    Primary bedroom
    • Description: Flooring: Wood
    • Level: Second
    • Dimensions: 12 x 15.1
    Bedroom
    • Description: Flooring: Wood
    • Level: First
    • Dimensions: 13.5 x 15.7
    Bedroom
    • Description: Flooring: Wood
    • Level: Second
    • Dimensions: 9.10 x 25.1
    Bedroom
    • Description: Flooring: Wood
    • Level: Third
    • Dimensions: 27.8 x 20.3
    Primary bathroom
    • Description: Flooring: Tile
    • Level: Second
    • Dimensions: 12.5 x 7.7
    Bathroom
    • Description: Flooring: Tile
    • Level: First
    • Dimensions: 9.9 x 6.10
    Bathroom
    • Description: Flooring: Tile
    • Level: Second
    • Dimensions: 4.7 x 10.3
    Bathroom
    • Description: Flooring: Tile
    • Level: Third
    • Dimensions: 5.4 x 9.2
    Bonus room
    • Description: Flooring: Wood
    • Level: Second
    • Dimensions: 11.9 x 19.4
    Dining room
    • Description: Flooring: Wood
    • Level: First
    • Dimensions: 9.10 x 25.1
    Kitchen
    • Description: Flooring: Wood
    • Level: First
    • Dimensions: 9'6 x 10
    Living room
    • Description: Flooring: Wood
    • Level: First
    • Dimensions: 12.3 x 22.4
    Other
    • Description: Flooring: Wood
    • Level: Second
    • Dimensions: 6.3 x 10.3
    Heating
    • Central
    Cooling
    • 3+ Units
    Appliances
    • Included: Microwave, Oven, Range, Refrigerator
    Features
    • Ceiling Fan(s), Guest Accommodations, Stainless Steel Appliances, Cable TV
    • Has fireplace: No
    • Fireplace features: None
    Interior area
    • Total structure area: 4,124
    • Total interior livable area: 3,689 sqft

    Property

    Parking
    • Parking features: None
    Features
    • Levels: Three Or More
    • Stories: 3
    • Patio & porch: Brick, Oversized, Balcony
    • Exterior features: Balcony, Courtyard, Fence
    • Pool features: In Ground
    Lot
    • Size: 5,131 Square Feet
    • Dimensions: 58 x 88.5
    • Features: City Lot, Irregular Lot
    Details
    • Additional structures: Guest House
    • Parcel number: 614229105
    • Special conditions: None

    Construction

    Type & style
    • Home type: SingleFamily
    • Architectural style: Craftsman
    • Property subtype: Single Family Residence
    Materials
    • Wood Siding
    • Foundation: Raised
    • Roof: Asphalt
    Condition
    • Excellent
    • Year built: 1877

    Utilities & green energy

    • Electric: Generator
    • Sewer: Public Sewer
    • Water: Public

    Community & HOA

    HOA
    • Has HOA: No
    Location
    • Region: New Orleans

    Financial & listing details

    • Tax assessed value: $1,058,200
    • Annual tax amount: $13,967
    • Date on market: 5/20/2025

    Price history

    DateEventPrice
    6/24/2025Sold--
    Source: GSREIN #2502533 Report a problem
    5/28/2025Contingent$1,195,000$324/sqft
    Source: GSREIN #2502533 Report a problem
    5/27/2025Pending sale$1,195,000$324/sqft
    Source: GSREIN #2502533 Report a problem
    5/24/2025Listed for sale$1,195,000+77%$324/sqft
    Source: GSREIN #2502533 Report a problem
    5/15/2012Sold--
    Source: GSREIN #909842 Report a problem
    5/1/2012Listed for sale$675,000$183/sqft
    Source: Sharpe Realty, LLC #909842 Report a problem
    5/12/2009Sold--
    Source: Public Record Report a problem

    Public tax history

    YearProperty taxesTax assessment
    2026$13,967 +6.9%$105,820
    2025$13,064 -1.5%$105,820
    2024$13,260 -0.3%$105,820 +4.5%
    2023$13,296 -3.5%$101,300 +4.3%
    2022$13,781 -6.2%$97,130 -4.1%
    2021$14,698 +12.7%$101,300 +14%
    2020$13,045 -2.8%$88,830
    2019$13,420 +4.1%$88,830
    2018$12,890 $88,830
    2017$12,890 -1.7%$88,830 +50.1%
    2016$13,109 +56.4%$59,190
    2015$8,379 $59,190
    2014$8,379 +2%$59,190
    2013$8,218 $59,190 +2.9%
    2012-- $57,500
    2011-- $57,500
    2010-- $57,500 -20.3%
    2009-- $72,160 +293.7%
    2007-- $18,330
    2006-- $18,330
    2004-- $18,330 +23%
    2002-- $14,900
    2001-- $14,900
    2000-- $14,900
    Find assessor info on the county website

    Neighborhood: Audubon

    Nearby schools

    GreatSchools rating
    Get a cash offer in 3 minutes
    Find out how much your home could sell for in as little as 3 minutes with a no-obligation cash offer.
    Estimated market value
    $1,198,500
    Get a cash offer in 3 minutes
    Find out how much your home could sell for in as little as 3 minutes with a no-obligation cash offer.
    Estimated market value
    $1,198,500