One or more photo(s) has been virtually staged. Exceptional in both style and scale, this extraordinary Isleworth estate represents the pinnacle of luxury living in one of the finest golf club communities in the world. Designed by architect Terry Irwin and built by Ballard Construction, with interior designs by Faith Fournet, the property has been fully transformed and thoughtfully curated over the last three years to deliver exceptional comfort, sophistication and panache at every turn. The two-story estate is set on a pristine 1.02-acre golf-front home site along Isleworth's famed championship golf course and from the moment you enter, you'll be captivated by the artistry in design and modern innovation. The interiors span more than 9,500 square feet living and 13,000 under roof, blending 5 bedrooms, 5.5 baths and an array of indoor and outdoor living areas with uncompromisingly luxurious finishes designed for effortless entertaining and quiet moments alike. At the heart of the home, the showstopping glass-enclosed wine room—temperature-controlled and with more than 2,200-bottle capacity—is a collector's dream and the ultimate conversation piece. The primary suite is a sanctuary unto itself, featuring a magnificent two-story closet and dedicated dressing room with a bar. Indulge in true tranquility within the home’s private wellness suite, complete with exercise room, a rejuvenating steam room, dry sauna and invigorating cold plunge tub. Additional interior highlights include the grand kitchen with Cristallo quartzite lighted countertops; a fully custom lounge with full bar; an upper-level game room with bar; an oversized, air-conditioned garage accommodating up to 8 vehicles; two laundry rooms; and more. Outdoor spaces are equally impressive, with an expansive lanai and balcony, a custom swimming pool with fire pits, meticulously landscaped yard adorned with integrated lighting, sound and lush, native greenery and putting green —all overlooking panoramic views of Isleworth’s championship golf course. Whether hosting guests or enjoying a peaceful evening at home, this estate offers a rare opportunity to live a life of unmatched beauty, comfort, and distinction in one of Central Florida's most desirable enclaves.
Sold for $11,500,000
$11,500,000
5525 ISLEWORTH COUNTRY CLUB DR, WINDERMERE, FL 34786
5beds
9,511sqft
Single Family Residence
Built in 1999
1.02 Acres Lot
$11,499,200 Zestimate®
$1,209/sqft
$18,995 Estimated rent
Home value
$11,499,200
$10.58M - $12.53M
$18,995/mo
Zestimate® history
Owner options
List your home for rent
$18,995/mo
Rent Zestimate®
Find your next renter with Zillow Rental Manager. Plus, with online applications, you can quickly screen prospective tenants – for free.
$18,995/mo
Rent Zestimate®
Refinance and save
$84,528/mo
Est. payment
Refinancing to a lower rate could help reduce your monthly payments and save thousands over the life of the loan.
$84,528/mo
Est. payment
Explore your selling options
Work with a Zillow partner agent
Leverage their expertise and Zillow's premium Showcase listings to get your home seen by more buyers.
Get startedList with your own agent
Get your home in front of millions of buyers by listing it on Zillow.
Learn how to do itSell it yourself
Take full control of how buyers see your home on Zillow by listing For Sale by Owner (FSBO).
List your homeWhat's special
Luxurious finishesModern innovationLush native greeneryIntegrated lightingOversized air-conditioned garageDry saunaDedicated dressing room
Zillow last checked:
Listing updated:
Listed by:
Monica Lochmandy 407-230-6888,
ISLEWORTH REALTY LLC 407-909-9000,
Michelle Corbin 407-491-2690,
ISLEWORTH REALTY LLC
Bought with:
Sarah Milanes, 3538153
REAL BROKER, LLC
Source: Stellar MLS,MLS#: O6304800 Originating MLS: Orlando Regional
Originating MLS: Orlando Regional
Facts & features
Interior
Bedrooms & bathrooms
- Bedrooms: 5
- Bathrooms: 6
- Full bathrooms: 5
- 1/2 bathrooms: 1
Rooms
- Room types: Family Room, Great Room
Primary bedroom
- Description: Room1
- Features: Walk-In Closet(s)
- Level: First
Bedroom 2
- Description: Room2
- Features: Walk-In Closet(s)
- Level: First
Bedroom 3
- Description: Room3
- Features: Walk-In Closet(s)
- Level: Second
Bedroom 4
- Description: Room4
- Features: Walk-In Closet(s)
- Level: Second
Bedroom 5
- Description: Room5
- Features: Walk-In Closet(s)
- Level: Second
Family room
- Description: Room7
- Level: First
- Area: 648.93 Square Feet
- Dimensions: 22.3x29.1
Great room
- Description: Room8
- Level: First
- Area: 277.2 Square Feet
- Dimensions: 19.8x14
Kitchen
- Description: Room6
- Level: First
- Area: 432 Square Feet
- Dimensions: 19.2x22.5
Heating
- Central, Electric
Cooling
- Central Air, Zoned
Appliances
- Included: Bar Fridge, Oven, Dishwasher, Disposal, Freezer, Ice Maker, Microwave, Refrigerator, Tankless Water Heater, Washer, Wine Refrigerator
- Laundry: Inside, Laundry Room
Features
- Built-in Features, Ceiling Fan(s), High Ceilings, Kitchen/Family Room Combo, Open Floorplan, Primary Bedroom Main Floor, Sauna, Smart Home, Stone Counters, Walk-In Closet(s), Wet Bar
- Flooring: Marble, Tile, Hardwood
- Doors: Outdoor Grill, Outdoor Kitchen, Outdoor Shower
- Has fireplace: Yes
- Fireplace features: Electric, Gas
Interior area
- Total structure area: 12,319
- Total interior livable area: 9,511 sqft
Property
Parking
- Total spaces: 6
- Parking features: Electric Vehicle Charging Station(s), Garage Door Opener, Oversized
- Attached garage spaces: 6
Features
- Levels: Two
- Stories: 2
- Patio & porch: Porch, Screened
- Exterior features: Balcony, Irrigation System, Lighting, Outdoor Grill, Outdoor Kitchen, Outdoor Shower, Rain Gutters
- Has private pool: Yes
- Pool features: Heated, In Ground, Salt Water
- Has spa: Yes
- Spa features: Heated, In Ground
- Fencing: Fenced
- Has view: Yes
- View description: Golf Course
- Waterfront features: Lake
- Body of water: LAKE BUTLER CHAIN OF LAKES
Lot
- Size: 1.02 Acres
- Features: Cul-De-Sac, Landscaped, On Golf Course
- Residential vegetation: Mature Landscaping
Details
- Additional structures: Outdoor Kitchen
- Parcel number: 162328389901550
- Zoning: P-D
- Special conditions: None
Construction
Type & style
- Home type: SingleFamily
- Architectural style: Custom
- Property subtype: Single Family Residence
Materials
- Block, Concrete
- Foundation: Block, Slab
- Roof: Tile
Condition
- Completed
- New construction: No
- Year built: 1999
Details
- Builder name: Ballard Custom Homes
Utilities & green energy
- Sewer: Septic Tank
- Water: Public
- Utilities for property: Cable Connected, Electricity Connected, Natural Gas Connected, Sprinkler Well, Street Lights, Water Connected
Community & HOA
Community
- Features: Lake, Private Boat Ramp, Gated Community - Guard, Golf Carts OK, Playground
- Security: Gated Community, Security Gate, Security System
- Pet fee: $0 monthly
- Subdivision: ISLEWORTH
HOA
- Has HOA: Yes
- Services included: 24-Hour Guard, Cable TV, Reserve Fund, Internet, Maintenance Grounds, Maintenance Repairs, Private Road, Security
- HOA fee: $1,224 monthly
- HOA name: Dan O'Connell
Location
- Region: Windermere
Financial & listing details
- Price per square foot: $1,209/sqft
- Tax assessed value: $2,335,957
- Annual tax amount: $37,372
- Date on market: 5/19/2025
- Cumulative days on market: 333 days
- Listing terms: Cash,Conventional
- Ownership: Fee Simple
- Total actual rent: 0
- Electric utility on property: Yes
- Road surface type: Paved
Price history
| Date | Event | Price |
|---|---|---|
| 5/15/2026 | Sold | $11,500,000-19.3%$1,209/sqft |
Source:  Stellar MLS #O6304800 Report a problem Stellar MLS #O6304800 Report a problem | ||
| 4/17/2026 | Pending sale | $14,250,000$1,498/sqft |
Source: Stellar MLS #O6304800 Report a problem | ||
| 5/19/2025 | Listed for sale | $14,250,000+691.7%$1,498/sqft |
Source: Stellar MLS #O6304800 Report a problem | ||
| 11/19/2019 | Sold | $1,800,000-6.5%$189/sqft |
Source: Public Record Report a problem | ||
| 10/8/2019 | Pending sale | $1,925,000$202/sqft |
Source: EXP REALTY LLC #O5816776 Report a problem | ||
| 10/6/2019 | Price change | $1,925,000-3.7%$202/sqft |
Source: EXP REALTY LLC #O5816776 Report a problem | ||
| 6/17/2019 | Price change | $1,998,000-12.9%$210/sqft |
Source: STOCKWORTH REALTY GROUP #O5770405 Report a problem | ||
| 5/17/2019 | Listed for sale | $2,294,000$241/sqft |
Source: STOCKWORTH REALTY GROUP #O5770405 Report a problem | ||
| 5/17/2019 | Pending sale | $2,294,000$241/sqft |
Source: STOCKWORTH REALTY GROUP #O5770405 Report a problem | ||
| 3/18/2019 | Listed for sale | $2,294,000+2958.7%$241/sqft |
Source: STOCKWORTH REALTY GROUP #O5770405 Report a problem | ||
| 4/27/1998 | Sold | $75,000$8/sqft |
Source: Public Record Report a problem | ||
Public tax history
| Year | Property taxes | Tax assessment |
|---|---|---|
| 2024 | $37,372 +11.9% | $2,210,435 +10% |
| 2023 | $33,391 +14.6% | $2,009,486 +10% |
| 2022 | $29,128 +5.8% | $1,826,805 +7.8% |
| 2021 | $27,531 -1.2% | $1,694,005 -0.5% |
| 2020 | $27,873 -19.3% | $1,701,776 -18.1% |
| 2019 | $34,529 +0.4% | $2,078,892 +1.6% |
| 2018 | $34,395 0% | $2,045,433 +1.6% |
| 2017 | $34,395 +0.5% | $2,012,693 +1.9% |
| 2016 | $34,215 -0.2% | $1,976,051 +2.2% |
| 2015 | $34,291 +5.2% | $1,932,686 +6.9% |
| 2014 | $32,597 +10.8% | $1,807,725 +10.8% |
| 2013 | $29,419 +3.2% | $1,631,928 +4% |
| 2012 | $28,507 -11.4% | $1,569,182 -11.2% |
| 2011 | $32,188 +0.7% | $1,766,150 -1.9% |
| 2010 | $31,966 | $1,799,987 -11.9% |
| 2009 | -- | $2,043,063 -11.4% |
| 2008 | $39,148 +4.2% | $2,305,177 +3.9% |
| 2007 | $37,579 -0.2% | $2,219,555 +9.4% |
| 2006 | $37,654 +3.6% | $2,029,379 +6.9% |
| 2005 | $36,359 +2.2% | $1,899,185 +1.1% |
| 2004 | $35,561 +9.1% | $1,879,112 +11.2% |
| 2003 | $32,590 +13.2% | $1,690,228 +12.2% |
| 2002 | $28,788 | $1,506,614 |
Find assessor info on the county website
Neighborhood: 34786
Nearby homes
- $1,706,800-- bd-- ba80 sqft5507 Worsham Ct, Windermere, FL 34786Off Market
- $5,471,2005 bd6 ba8.4k sqft5513 Isleworth Country Club Dr, Windermere, FL 34786Off Market
- $5,963,2006 bd8 ba6.9k sqft5501 Isleworth Country Club Dr, Windermere, FL 34786Off Market
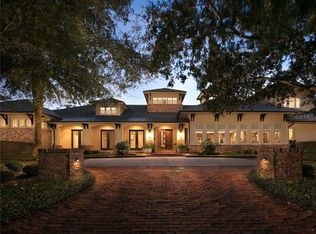
- $6,600,0005 bd11 ba10k sqft5507 Worsham Ct, Windermere, FL 34786Sold

- $3,808,7006 bd10 ba8.7k sqft5506 Worsham Ct, Windermere, FL 34786Off Market
- $3,349,2004 bd5 ba5.3k sqft9801 Laurel Valley Dr, Windermere, FL 34786Off Market
- $4,117,5005 bd4 ba4.7k sqft5524 Isleworth Country Club Dr, Windermere, FL 34786Off Market
- $2,770,5005 bd5 ba5.5k sqft9815 Laurel Valley Dr, Windermere, FL 34786Off Market
Nearby schools
GreatSchools rating
- 10/10Windermere Elementary SchoolGrades: PK-5Distance: 1.8 mi
- 3/10Chain Of Lakes Middle SchoolGrades: 6-8Distance: 2.2 mi
- 5/10Olympia High SchoolGrades: 9-12Distance: 2.3 mi
Schools provided by the listing agent
- Elementary: Windermere Elem
- Middle: Chain of Lakes Middle
- High: Olympia High
Source: Stellar MLS. This data may not be complete. We recommend contacting the local school district to confirm school assignments for this home.
Get a cash offer in 3 minutes
Find out how much your home could sell for in as little as 3 minutes with a no-obligation cash offer.
Estimated market value
$11,499,200
Get a cash offer in 3 minutes
Find out how much your home could sell for in as little as 3 minutes with a no-obligation cash offer.
Estimated market value
$11,499,200
- Florida
- Orange County
- Windermere
- 34786
- 5525 ISLEWORTH COUNTRY CLUB DR
Nearby cities
Nearby neighborhoods
Nearby zip codes
Other Windermere Topics
