Skip main navigation
Sold for $796,000
  • $796,000

    5525 Jarman St, Colorado Springs, CO 80906

    4beds
    3,964sqft
    Single Family Residence
    Built in 1999
    0.46 Acres Lot
    $794,400 Zestimate®
    $201/sqft
    $3,953 Estimated rent

    Home value

    $794,400

    $755,000 - $834,000

    $3,953/mo

    Zestimate® history
    Loading
    Loading...

    Owner options

    List your home for rent

    $3,953/mo

    Rent Zestimate®

    Find your next renter with Zillow Rental Manager. Plus, with online applications, you can quickly screen prospective tenants – for free.

    Learn more

    $3,953/mo

    Rent Zestimate®

    Refinance and save

    $4,870/mo

    Est. payment

    Refinancing to a lower rate could help reduce your monthly payments and save thousands over the life of the loan.

    See today's rates

    $4,870/mo

    Est. payment

    Explore your selling options

    Work with a Zillow partner agent

    Leverage their expertise and Zillow's premium Showcase listings to get your home seen by more buyers.

    Get started

    List with your own agent

    Get your home in front of millions of buyers by listing it on Zillow.

    Learn how to do it

    Sell it yourself

    Take full control of how buyers see your home on Zillow by listing For Sale by Owner (FSBO).

    List your home

    What's special

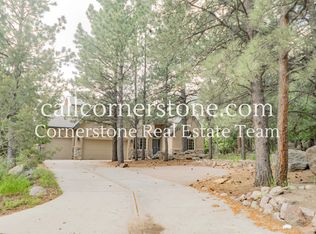
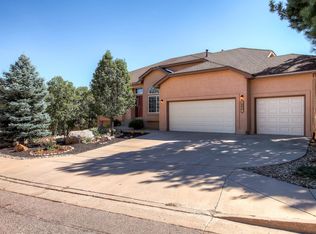
    Hidden among soaring pines, this custom ranch retreat delivers massive privacy and a true escape from the ordinary —Welcome home, where refined luxury meets the calming serenity of nature * Thoughtfully designed interior blends soaring ceilings with expansive open spaces, perfectly complementing its tucked-away, private flag lot setting * Mature trees & tranquil outdoor living areas surround the residence, creating a setting that feels both secluded and inviting* From the moment you enter, floor-to-ceiling windows and high ceilings captivate you, blurring the lines between indoors & outdoors * The great room impresses with its scale and a dramatic three-sided fireplace, offering warmth and ambiance for both intimate evenings and lively entertaining * The chef’s gourmet kitchen is a showpiece with granite slab Island, rich and modern maple cabinetry, all stainless appliances to include 5-burner Thermador cooktop, a brand-new double oven and walk-out access to an expanded Trex deck (just under 3 years old) w/natural gas stub & New Powered Awning * Private outdoor sanctuary is perfect for gatherings or quiet reflection among the towering pines * Main level living is effortless, enhanced by wood floors, updated lighting and a serene primary suite featuring a spa-worthy 5-piece bath and oversized walk-in closet with built-ins * Well-planned mudroom with laundry sits ideally off the garage entrance & completes the main level * The walk-out lower level extends functionality with a spacious family room, full wet bar, floor-to-ceiling windows and a second fireplace * Huge concrete patio is a great secondary outdoor retreat * Three oversized bedrooms offer comfort & flexibility, including two joined by a thoughtfully placed Jack-and-Jill bath * New central air, newer roof, and fresh interior paint ensure peace of mind while showcasing elegance and functionality throughout * Truly, hard to find location delivering an easy lifestyle only minutes from city conveniences * HURRY!

    Zillow last checked:

    Listing updated:

    Listed by:

    Dean Weissman 719-499-6124,

    The Platinum Group

    Bought with:

    Daniel Murty

    The Platinum Group

    Source: elevateMLS,MLS#: 1285697MLS Logo

    Facts & features

    Interior

    Bedrooms & bathrooms
    • Bedrooms: 4
    • Bathrooms: 4
    • Full bathrooms: 2
    • 3/4 bathrooms: 1
    • 1/2 bathrooms: 1
    Other
    • Level: Main
    • Area: 288 Square Feet
    • Dimensions: 16 x 18
    Heating
    • Forced Air, Natural Gas
    Cooling
    • Ceiling Fan(s), Central Air
    Appliances
    • Included: Cooktop, Dishwasher, Disposal, Double Oven, Dryer, Gas in Kitchen, Exhaust Fan, Microwave, Oven, Refrigerator, Self Cleaning Oven, Washer
    • Laundry: Main Level
    Features
    • 5-Pc Bath, 6-Panel Doors, 9Ft + Ceilings, Great Room, Breakfast Bar, Wet Bar
    • Flooring: Carpet, Tile, Wood
    • Windows: Window Coverings
    • Basement: Full,Partially Finished
    • Number of fireplaces: 2
    • Fireplace features: Basement, Gas, Two
    Interior area
    • Total structure area: 3,964
    • Total interior livable area: 3,964 sqft
    • Finished area above ground: 1,982
    • Finished area below ground: 1,982

    Property

    Parking
    • Total spaces: 3
    • Parking features: Attached, Garage Door Opener, Concrete Driveway
    • Attached garage spaces: 3
    Features
    • Patio & porch: Composite, Concrete
    • Fencing: None
    • Has view: Yes
    • View description: Mountain(s)
    Lot
    • Size: 0.46 Acres
    • Features: Foothill, Wooded, Hiking Trail, Near Park, Near Schools, Near Shopping Center, HOA Required $, Landscaped
    Details
    • Parcel number: 7512408042

    Construction

    Type & style
    • Home type: SingleFamily
    • Architectural style: Ranch
    • Property subtype: Single Family Residence
    Materials
    • Stucco, Frame
    • Foundation: Walk Out
    • Roof: Composite Shingle
    Condition
    • Existing Home
    • New construction: No
    • Year built: 1999

    Utilities & green energy

    • Water: Municipal
    • Utilities for property: Cable Available, Electricity Available, Natural Gas Available

    Community & HOA

    HOA
    • Has HOA: Yes
    • Services included: Covenant Enforcement, Management, Trash Removal
    • HOA fee: $300 annually
    Location
    • Region: Colorado Springs

    Financial & listing details

    • Price per square foot: $201/sqft
    • Tax assessed value: $841,742
    • Annual tax amount: $3,641
    • Date on market: 9/9/2025
    • Listing terms: Cash,Conventional,FHA,VA Loan
    • Electric utility on property: Yes

    Price history

    DateEventPrice
    1/27/2026Sold$796,000-2.9%$201/sqft
    Source: elevateMLS #1285697 Report a problem
    1/6/2026Contingent$820,000$207/sqft
    Source: elevateMLS #1285697 Report a problem
    11/10/2025Price change$820,000-3.5%$207/sqft
    Source: elevateMLS #1285697 Report a problem
    10/28/2025Price change$850,000-1.7%$214/sqft
    Source: elevateMLS #1285697 Report a problem
    9/9/2025Listed for sale$865,000+45.4%$218/sqft
    Source: elevateMLS #1285697 Report a problem
    1/18/2018Sold$595,000-0.8%$150/sqft
    Source: Public Record Report a problem
    12/22/2017Pending sale$600,000$151/sqft
    Source: ERA Shields Real Estate #4799042 Report a problem
    12/8/2017Listed for sale$600,000$151/sqft
    Source: ERA Shields Real Estate #4799042 Report a problem
    11/21/2017Pending sale$600,000$151/sqft
    Source: ERA Shields Real Estate #4799042 Report a problem
    10/28/2017Price change$600,000-2.4%$151/sqft
    Source: ERA Shields Real Estate #4799042 Report a problem
    6/16/2017Price change$615,000-1.6%$155/sqft
    Source: RE/MAX Properties, Inc. #5979098 Report a problem
    3/31/2017Listed for sale$625,000+28.8%$158/sqft
    Source: RE/MAX Properties, Inc. #5979098 Report a problem
    12/22/1999Sold$485,133+406.7%$122/sqft
    Source: Public Record Report a problem
    7/7/1999Sold$95,750+8.8%$24/sqft
    Source: Public Record Report a problem
    12/22/1997Sold$88,000$22/sqft
    Source: Public Record Report a problem

    Public tax history

    YearProperty taxesTax assessment
    2024$3,541 +4.8%$56,400
    2023$3,378 -5.3%$56,400 +13.8%
    2022$3,568 $49,580 -2.8%
    2021-- $51,010 +13.4%
    2020$3,227 +1.2%$44,970
    2019$3,190 +4.6%$44,970 +6.2%
    2018$3,050 -0.4%$42,360
    2017$3,062 +0.4%$42,360 -8.5%
    2016$3,050 -6%$46,270
    2015$3,243 +3.1%$46,270 +3%
    2014$3,145 $44,920
    2013-- --
    2012-- $47,780
    2011$3,130 $47,780 -8%
    2010-- $51,940
    2009-- $51,940 +8%
    2008-- $48,090
    2006-- $48,090 +22.1%
    2004-- $39,370
    2003$3,036 +2.7%$39,370 -11.7%
    2002$2,955 +10.5%$44,580 +13.2%
    2001$2,674 $39,380
    Find assessor info on the county website

    Neighborhood: Broadmoor

    Nearby schools

    GreatSchools rating
    Schools provided by the listing agent
    • Elementary: Cheyenne Mountain
    • Middle: Cheyenne Mountain
    • High: Cheyenne Mountain
    • District: Cheyenne Mtn-12

    Source: elevateMLS. This data may not be complete. We recommend contacting the local school district to confirm school assignments for this home.

    Get a cash offer in 3 minutes
    Find out how much your home could sell for in as little as 3 minutes with a no-obligation cash offer.
    Estimated market value
    $794,400
    Get a cash offer in 3 minutes
    Find out how much your home could sell for in as little as 3 minutes with a no-obligation cash offer.
    Estimated market value
    $794,400