Skip main navigation
For sale
  • $849,000

    5525 Lewis Way, Concord, CA 94521

    4beds
    1,919sqft
    : 
    $5,736/mo
    Get pre-qualified
    Single Family Residence
    Built in 1968
    0.28 Acres Lot
    $840,900 Zestimate®
    $442/sqft
    $76/mo HOA

    What's special

    Single-story livingFresh updatesBackyard made for gathering
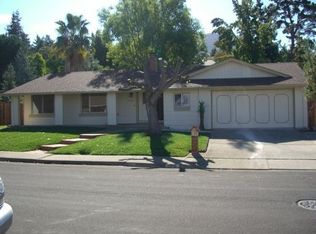
    Offered for the first time ever! This treasured home, refreshed and ready to welcome its next family. Offering 4 bedrooms, 2 bathrooms, and approximately 1,919 sq. ft. on a 12,000 sq. ft. lot. This home has been freshly painted inside and out and features beautiful new laminate flooring throughout much of the home. The spacious living room features a fireplace and large windows that bring in wonderful natural light. The large kitchen area flows directly into the family room, creating one expansive space with so much potential to make it your own! The view and access to the backyard create a natural extension of the living space, making it easy to imagine doors open, friends and family gathering, and entertaining. The primary suite includes its own bathroom, walk-in closet, and backyard access. The fourth bedroom has its own entrance, making it an ideal home office with convenient separate access. Two additional bedrooms offer generous space. The backyard has lawn, patio area, shuffleboard court, garden space, and views. Established "community famous" pomegranate, fig, almond, and additional fruit trees. There’s space for entertaining, gardening, play, and simply enjoying the outdoors. Back inside, indoor laundry adds everyday convenience, while the garage offers another great bonus—a large separate workroom, perfect for projects, hobbies, creating a workspace, or storage. Dana Farms residents also enjoy a community pool and clubhouse. Set in an outstanding neighborhood on a quiet street near the Clayton border, with shopping, dining, parks and trails nearby. A wonderful opportunity to enjoy single-story living, fresh updates, and a backyard made for gathering. Come see for yourself what makes this Dana Farms home so special!
    2 days
    |
    922
    |
    83
    |

    Zillow last checked:

    Listing updated:

    Listed by:

    Karen Heisinger DRE #02111917 925-471-2102,

    Re/max Accord

    Source: CCAR,MLS#: 41144368MLS Logo

      Facts & features

      Interior

      Bedrooms & bathrooms
      • Bedrooms: 4
      • Bathrooms: 2
      • Full bathrooms: 2
      Rooms
      • Room types: 4 Bedrooms, 2 Baths, Den, Dining Room, Family Room, Workshop
      Bathroom
      • Features: Stall Shower, Closet
      Kitchen
      • Features: Breakfast Nook, Tile Counters, Dishwasher, Double Oven, Eat-in Kitchen, Electric Range/Cooktop, Disposal, Refrigerator
      Heating
      • Central
      Cooling
      • Central Air
      Appliances
      • Included: Dishwasher, Double Oven, Electric Range, Refrigerator, Dryer, Washer, Gas Water Heater
      • Laundry: Laundry Room
      Features
      • Storage, Breakfast Nook
      • Flooring: Laminate, Carpet
      • Windows: Double Pane Windows
      • Number of fireplaces: 1
      • Fireplace features: Wood Burning
      Interior area
      • Total structure area: 1,919
      • Total interior livable area: 1,919 sqft

      Property

      Parking
      • Total spaces: 2
      • Parking features: Attached, Side Yard Access, Garage Door Opener, RV Possible
      • Attached garage spaces: 2
      Features
      • Levels: One
      • Stories: 1
      • Exterior features: Garden, Garden/Play, Storage
      • Pool features: Other, Community
      • Fencing: Fenced
      Lot
      • Size: 0.28 Acres
      • Features: Level, Back Yard, Front Yard, Landscaped, Side Yard
      Details
      • Additional structures: Shed(s)
      • Parcel number: 1211220106
      • Special conditions: Standard
      • Other equipment: Irrigation Equipment

      Construction

      Type & style
      • Home type: SingleFamily
      • Architectural style: Ranch
      • Property subtype: Single Family Residence
      Materials
      • Stucco, Wood Siding
      • Foundation: Slab
      • Roof: Tile
      Condition
      • Existing
      • New construction: No
      • Year built: 1968

      Utilities & green energy

      • Electric: No Solar
      • Sewer: Public Sewer
      • Water: Public

      Community & HOA

      Community
      • Subdivision: Dana Farms
      HOA
      • Has HOA: Yes
      • Amenities included: Clubhouse, Playground, Pool
      • Services included: Common Area Maint
      • HOA fee: $76 monthly
      • HOA name: DANA FARMS
      • HOA phone: 925-433-0403
      Location
      • Region: Concord

      Financial & listing details

      • Price per square foot: $442/sqft
      • Tax assessed value: $103,745
      • Annual tax amount: $2,086
      • Date on market: 8/8/2026

        Estimated market value

        $840,900

        $799,000 - $883,000

        $4,025/mo

        Price history

        DateEventPrice
        8/8/2026Listed for sale$849,000$442/sqft
        Source: CCAR #41144368 Report a problem

        Public tax history

        YearProperty taxesTax assessment
        2025$2,086 +3.7%$103,745 +2%
        2024$2,011 +3.2%$101,712 +2%
        2023$1,948 +2.9%$99,719 +2%
        2022$1,894 +3.7%$97,764 +2%
        2021$1,827 +1.7%$95,848 +1%
        2020$1,796 +1.3%$94,867 +2%
        2019$1,773 +4.8%$93,007 +2%
        2018$1,691 +4.6%$91,185 +2%
        2017$1,617 +5%$89,398 +2%
        2016$1,539 +8.1%$87,646 +1.5%
        2015$1,424 $86,331 +2%
        2014$1,424 $84,640 +0.5%
        2013-- $84,258 +2%
        2012-- $82,607 +2%
        2011-- $80,989 +0.8%
        2010-- $80,385 -0.2%
        2009-- $80,577 +2%
        2008-- $78,998 +2%
        2007-- $77,450 +2%
        2006-- $75,933 +2%
        2005-- $74,445 +2%
        2004-- $72,987 +1.9%
        2003-- $71,651 +2%
        2002-- $70,247 +2%
        2001-- $68,870
        Find assessor info on the county website

        Monthly payment

        Est. payment

        Payment breakdown

        Explore the cost of this home by adjusting the details. Changes won't be saved.
        All calculations are estimates and provided by Zillow, Inc. for informational purposes only. Actual amounts may vary.
        HOA fees may include property taxes on listings classified as Co-Ops. Contact the listing agent and/or owner for fee details.
        Mortgage interest rates are dependent on a number of factors, including credit score, down payment, and repayment length. Interest rate data provided by Zillow Group Marketplace, Inc. as of 1/1/1970 from various mortgage lenders with which we have lead or other similar arrangements; the Estimated Payment is an average of those rates.
        See how much you could borrow to make a competitive offer.

        Climate risks

        Neighborhood: Lime Ridge

        Getting around

        11 / 100
        Car-Dependent
        23 / 100
        Minimal Transit
        3 / 100
        Somewhat Bikeable

        Nearby schools

        GreatSchools rating

        A local agent can set up tours, give advice and negotiate with sellers.

        Browse local experts

        Similar homes

            • Local buyer's agents are ready to help