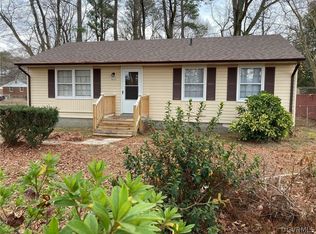
Looking for the most perfect home with luxury finishes & a 1-car oversized detached garage & sizeable fenced rear yard? Or maybe you are interested in downsizing or investing! Located on the cusp between Chesterfield & the City of Richmond & convenient to shopping & eateries. Updated by Luxury Home Experts, Xtreme Homes LLC. Nestled in a lovely neighborhood with lush trees, your updated home awaits! 3 bedrooms 1.5 bathrooms tastefully done. A Pristine brand new bathroom which includes appealing tiled floors, white tiled shower, & beautiful light fixtures. No carpet anywhere, as this home's oak hardwood floors have been freshly & beautifully refinished throughout. Enjoy your living room with a white-washed brick fireplace & recessed lighting accent. Entertain in your handsomely adorned sizeable eat-in kitchen with luxurious quartz countertops, electric wall oven, separate electric cooktop, plenty of cabinetry with soft close no-slam mechanism, built-in trash compartment, stainless steel appliances, & a new water heater. Take your summer celebrations outside to your fenced backyard with a brick patio & a wealth of possibilities! Park in your 1-car detached garage with a new roof, or create your perfect workshop or home office. This home even has a new laundry room with washer & dryer hookup. Very limited showings! Secure your private showing today & make this home yours before it is gone!
Sold for $295,000
$295,000
5525 Limestone Dr, Richmond, VA 23224
3beds
1,080sqft
Single Family Residence
Built in 1965
0.29 Acres Lot
$305,000 Zestimate®
$273/sqft
$1,952 Estimated rent
Home value
$305,000
$290,000 - $320,000
$1,952/mo
Zestimate® history
Owner options
List your home for rent
$1,952/mo
Rent Zestimate®
Find your next renter with Zillow Rental Manager. Plus, with online applications, you can quickly screen prospective tenants – for free.
$1,952/mo
Rent Zestimate®
Refinance and save
$1,848/mo
Est. payment
Refinancing to a lower rate could help reduce your monthly payments and save thousands over the life of the loan.
$1,848/mo
Est. payment
Explore your selling options
Work with a Zillow partner agent
Leverage their expertise and Zillow's premium Showcase listings to get your home seen by more buyers.
Get startedList with your own agent
Get your home in front of millions of buyers by listing it on Zillow.
Learn how to do itSell it yourself
Take full control of how buyers see your home on Zillow by listing For Sale by Owner (FSBO).
List your homeWhat's special
Zillow last checked:
Listing updated:
Listed by:
Rochelle Donastorg 804-677-7991,
Xtreme Homes Realty
Bought with:
Brianna Walker, 0225240451
Keller Williams Realty
Source: CVRMLS,MLS#: 2415688 Originating MLS: Central Virginia Regional MLS
Originating MLS: Central Virginia Regional MLSFacts & features
Interior
Bedrooms & bathrooms
- Bedrooms: 3
- Bathrooms: 2
- Full bathrooms: 1
- 1/2 bathrooms: 1
Primary bedroom
- Description: Refinished Hardwood Floors & French Door Closet
- Level: First
- Dimensions: 0 x 0
Bedroom 2
- Description: Refinished Hardwood Floors
- Level: First
- Dimensions: 0 x 0
Bedroom 3
- Description: Refinished Hardwood Floors
- Level: First
- Dimensions: 0 x 0
Dining room
- Description: Refinished Hardwood Floors & Buffet Counter
- Level: First
- Dimensions: 0 x 0
Other
- Description: Tub & Shower
- Level: First
Half bath
- Level: First
Kitchen
- Description: Quartz Countertops, Center Island, & Pantry
- Level: First
- Dimensions: 0 x 0
Laundry
- Description: Washer & Dryer Hookup
- Level: First
- Dimensions: 0 x 0
Living room
- Description: Refinished Hardwood Floors, Brick Fireplace
- Level: First
- Dimensions: 0 x 0
Heating
- Electric, Heat Pump
Cooling
- Central Air
Appliances
- Included: Cooktop, Dishwasher, Electric Cooking, Electric Water Heater, Oven, Range, Refrigerator, Stove
- Laundry: Washer Hookup, Dryer Hookup
Features
- Bedroom on Main Level, Dining Area, Eat-in Kitchen, Fireplace, Granite Counters, High Ceilings
- Flooring: Wood
- Has basement: No
- Attic: Access Only
- Has fireplace: Yes
- Fireplace features: Masonry
Interior area
- Total interior livable area: 1,080 sqft
- Finished area above ground: 1,080
Property
Parking
- Total spaces: 1
- Parking features: Driveway, Detached, Garage, Off Street, Oversized, Two Spaces, Unfinished Garage, Unpaved
- Garage spaces: 1
- Has uncovered spaces: Yes
Features
- Levels: One
- Stories: 1
- Exterior features: Unpaved Driveway
- Pool features: None
- Fencing: Chain Link,Fenced
Lot
- Size: 0.29 Acres
- Features: Cleared
Details
- Parcel number: C0080375004
- Zoning description: R-4
Construction
Type & style
- Home type: SingleFamily
- Architectural style: Ranch
- Property subtype: Single Family Residence
Materials
- Brick, Drywall, Frame
- Roof: Asphalt
Condition
- Resale
- New construction: No
- Year built: 1965
Utilities & green energy
- Sewer: Public Sewer
- Water: Public
Community & HOA
Community
- Subdivision: West Chesterfield Gardens
Location
- Region: Richmond
Financial & listing details
- Price per square foot: $273/sqft
- Tax assessed value: $182,000
- Annual tax amount: $1,860
- Date on market: 6/20/2024
- Ownership: Individuals
- Ownership type: Sole Proprietor
Price history
| Date | Event | Price |
|---|---|---|
| 7/24/2024 | Sold | $295,000+5.4%$273/sqft |
Source:  CVRMLS #2415688 Report a problem CVRMLS #2415688 Report a problem | ||
| 6/26/2024 | Pending sale | $279,950$259/sqft |
Source: CVRMLS #2415688 Report a problem | ||
| 6/19/2024 | Listed for sale | $279,950+286.1%$259/sqft |
Source: CVRMLS #2415688 Report a problem | ||
| 8/30/1999 | Sold | $72,500-3.3%$67/sqft |
Source: Public Record Report a problem | ||
| 10/22/1997 | Sold | $75,000$69/sqft |
Source: Public Record Report a problem | ||
Public tax history
| Year | Property taxes | Tax assessment |
|---|---|---|
| 2025 | $2,232 +2.2% | $186,000 +2.2% |
| 2024 | $2,184 +17.4% | $182,000 +17.4% |
| 2023 | $1,860 | $155,000 |
| 2022 | $1,860 +63.2% | $155,000 +63.2% |
| 2021 | $1,140 +3.3% | $95,000 +3.3% |
| 2020 | $1,104 +1.1% | $92,000 +1.1% |
| 2019 | $1,092 +4.6% | $91,000 +4.6% |
| 2018 | $1,044 -45.3% | $87,000 +3.6% |
| 2017 | $1,910 | $84,000 -16% |
| 2016 | $1,910 | $100,000 -2% |
| 2015 | $1,910 | $102,000 |
| 2014 | $1,910 | $102,000 |
| 2013 | -- | $102,000 -3.8% |
| 2012 | -- | $106,000 -5.4% |
| 2011 | -- | $112,000 |
| 2010 | -- | $112,000 -0.1% |
| 2009 | -- | $112,100 |
| 2008 | -- | $112,100 |
| 2007 | -- | $112,100 +24.7% |
| 2006 | -- | $89,900 +13.8% |
| 2005 | -- | $79,000 +19.9% |
| 2003 | -- | $65,900 +2% |
| 2002 | -- | $64,600 +9.1% |
| 2001 | $847 | $59,230 |
Find assessor info on the county website
Neighborhood: South Garden
Nearby homes
- $209,6003 bd1 ba1k sqft5519 Limestone Dr, Richmond, VA 23224Off Market
- $249,8002 bd1 ba1k sqft5531 Limestone Dr, Richmond, VA 23224Off Market

- $273,1003 bd2 ba1k sqft2111 Clearfield St, Richmond, VA 23224Off Market
- $231,8003 bd1 ba1.3k sqft2100 Willoughby Ct, Richmond, VA 23224Off Market
- $217,5003 bd1 ba1k sqft5513 Limestone Dr, Richmond, VA 23224Off Market
- $213,9003 bd1 ba1k sqft2115 Clearfield St, Richmond, VA 23224Off Market
- $213,5003 bd1 ba1k sqft5524 Limestone Dr, Richmond, VA 23224Off Market
- $210,4003 bd1 ba1k sqft5518 Limestone Dr, Richmond, VA 23224Off Market
Nearby schools
GreatSchools rating
- 1/10G.H. Reid Elementary SchoolGrades: PK-5Distance: 0.9 mi
- 1/10River City MiddleGrades: 6-8Distance: 0.9 mi
- 2/10Huguenot High SchoolGrades: 9-12Distance: 4.2 mi
Schools provided by the listing agent
- Elementary: Reid
- Middle: River City
- High: Huguenot
Source: CVRMLS. This data may not be complete. We recommend contacting the local school district to confirm school assignments for this home.
Get a cash offer in 3 minutes
Find out how much your home could sell for in as little as 3 minutes with a no-obligation cash offer.
Estimated market value
$305,000
Get a cash offer in 3 minutes
Find out how much your home could sell for in as little as 3 minutes with a no-obligation cash offer.
Estimated market value
$305,000
- Virginia
- Richmond City
- Richmond
- 23224
- South Garden
- 5525 Limestone Dr
Nearby cities
Nearby neighborhoods
Nearby zip codes
Other Richmond Topics
