A Pilgrim’s Paradise found in Solterra! Just 20 minutes from DisneyWorld’s doorstep, this extraordinarily pristine and perfectly appointed villa is tucked inside a 24-hour guard-gated resort where families of sandhill cranes, gopher tortoises, and Florida’s most coveted wildlife roam freely. Here, every day is a vacation: float along the lazy river, race down the giant waterslide carved into a “rock” wall, or gather with friends at the café to watch a game, hit the fitness center, or head for the sports courts… take your pick: tennis, pickleball, or sand volleyball. Back home, this “Best of Florida” 2024 and 2025 Winner rests on a rare 1/3-acre pie-shaped backyard with no rear neighbors and sets the stage for endless fun in the Florida sun. Host volleyball, bocce, or croquet tournaments on the lawn, or lounge in style on the 13-foot extended brick-paver lanai—easily accommodating a number of sun loungers, a plush double daybed, al fresco dining, and your grill station. Once inside, the villa blends comfort with creativity. Two king master suites, a queen room, and themed bedrooms (hand-painted by Disney muralists) bring everyone together— delight in the Disney cruise-themed room and the whimsical Harry Potter suite with custom furniture. Every bedroom is equipped with its own LED TV and ceiling fan. Entertainment flows throughout with a converted garage, insulated & air conditioned game room featuring foosball, air hockey, a cocktail arcade machine, PlayStation with games and movies, and even a starry-sky backdrop. The 75” LED Roku TV will bring everyone together for movie night, or take the fun back outdoors to the sparkling private pool—heated remotely at the touch of an app. This home is thoughtfully updated with modern conveniences: Ring doorbell, Alarm.com security system with cameras, Sensi remote thermostat, Schlage Encode smart lock, Google mesh WiFi, LED smart bulbs, mini-split A/C in the game room, Rachio smart irrigation, and more. Recent improvements include a new pool pump (2024), fresh paint (2025), new bar stools, widened driveway, and professionally steam-cleaned interiors. Fully stocked with linens, beach towels, kitchenware, games, puzzles, baby gear, fishing rods, and even a coffee bar with Keurig, this turn-key retreat with five-star reviews, and regular professional servicing (tubes-in-the-wall) Taexx pest control system keeps everything in top shape. The HOA maintains the yard and landscaping (currently being refreshed with soil treatments, irrigation, and new turf) providing carefree living. Whether you’re seeking a private family getaway, a savvy investment with proven rental appeal, or both—this Solterra villa delivers a magical blend of resort adventure, Disney-inspired charm, and everyday comfort.
Sold for $515,000
Street View
$515,000
5525 MISTY OAK CIRCLE, DAVENPORT, FL 33837
5beds
2,492sqft
Single Family Residence
Built in 2019
0.29 Acres Lot
$510,400 Zestimate®
$207/sqft
$3,247 Estimated rent
Home value
$510,400
$470,000 - $556,000
$3,247/mo
Zestimate® history
Owner options
List your home for rent
$3,247/mo
Rent Zestimate®
Find your next renter with Zillow Rental Manager. Plus, with online applications, you can quickly screen prospective tenants – for free.
$3,247/mo
Rent Zestimate®
Refinance and save
$3,737/mo
Est. payment
Refinancing to a lower rate could help reduce your monthly payments and save thousands over the life of the loan.
$3,737/mo
Est. payment
Explore your selling options
Work with a Zillow partner agent
Leverage their expertise and Zillow's premium Showcase listings to get your home seen by more buyers.
Get startedList with your own agent
Get your home in front of millions of buyers by listing it on Zillow.
Learn how to do itSell it yourself
Take full control of how buyers see your home on Zillow by listing For Sale by Owner (FSBO).
List your homeWhat's special
King master suitesThemed bedrooms
Zillow last checked:
Listing updated:
Listed by:
Karan Wienker 310-890-8687,
COLDWELL BANKER REALTY 407-352-1040
Bought with:
Kasey Hilyard, PLLC, 3329311
PALM CIRCLE REALTY
Source: Stellar MLS,MLS#: O6338615 Originating MLS: Orlando Regional
Originating MLS: Orlando Regional
Facts & features
Interior
Bedrooms & bathrooms
- Bedrooms: 5
- Bathrooms: 4
- Full bathrooms: 4
Rooms
- Room types: Utility Room, Loft, Media Room
Primary bedroom
- Features: Ceiling Fan(s), Built-in Closet
- Level: Second
Primary bedroom
- Features: Ceiling Fan(s), En Suite Bathroom, Walk-In Closet(s)
- Level: Second
Bedroom 1
- Features: Ceiling Fan(s), En Suite Bathroom, Built-in Closet
- Level: First
Bedroom 4
- Features: Ceiling Fan(s), Built-in Closet
- Level: Second
Bedroom 5
- Features: Ceiling Fan(s), Built-in Closet
- Level: Second
Primary bathroom
- Features: Dual Sinks, Exhaust Fan, Granite Counters, Shower No Tub, Tall Countertops, Built-in Closet
- Level: Second
Primary bathroom
- Features: Exhaust Fan, Granite Counters, Shower No Tub, Tall Countertops
- Level: Second
Bathroom 1
- Features: Exhaust Fan, Granite Counters, Shower No Tub
- Level: First
Bathroom 4
- Features: Granite Counters, Tall Countertops, Tub With Shower
- Level: Second
Dining room
- Level: First
Game room
- Level: First
Kitchen
- Features: Breakfast Bar, Pantry, Granite Counters, Kitchen Island, Built-in Closet
- Level: First
Living room
- Features: Ceiling Fan(s)
- Level: First
Loft
- Level: Second
Heating
- Central, Electric, Heat Pump
Cooling
- Central Air, Ductless
Appliances
- Included: Dishwasher, Disposal, Dryer, Gas Water Heater, Microwave, Range, Refrigerator, Tankless Water Heater, Washer
- Laundry: Gas Dryer Hookup, Inside, Laundry Room, Upper Level
Features
- Ceiling Fan(s), Eating Space In Kitchen, In Wall Pest System, Kitchen/Family Room Combo, Living Room/Dining Room Combo, Open Floorplan, Pest Guard System, Primary Bedroom Main Floor, PrimaryBedroom Upstairs, Smart Home, Solid Wood Cabinets, Split Bedroom, Stone Counters, Thermostat, Walk-In Closet(s)
- Flooring: Carpet, Ceramic Tile
- Doors: Sliding Doors
- Windows: Aluminum Frames, Blinds, Double Pane Windows, ENERGY STAR Qualified Windows, Low Emissivity Windows, Window Treatments
- Has fireplace: No
Interior area
- Total structure area: 3,078
- Total interior livable area: 2,492 sqft
Property
Parking
- Total spaces: 2
- Parking features: Converted Garage, Garage Door Opener, On Street
- Attached garage spaces: 2
- Has uncovered spaces: Yes
Accessibility
- Accessibility features: Accessible Approach with Ramp
Features
- Levels: Two
- Stories: 2
- Patio & porch: Covered, Enclosed, Front Porch, Rear Porch, Screened
- Exterior features: Garden, Irrigation System, Lighting, Rain Gutters, Sidewalk, Sprinkler Metered
- Has private pool: Yes
- Pool features: Child Safety Fence, Gunite, Heated, In Ground, Lighting, Pool Alarm, Screen Enclosure, Tile
- Has spa: Yes
- Spa features: Heated, In Ground
- Has view: Yes
- View description: Garden, Park/Greenbelt, Pool
Lot
- Size: 0.29 Acres
- Features: Cleared, Greenbelt, In County, Irregular Lot, Landscaped, Level, Oversized Lot, Sidewalk, Above Flood Plain
- Residential vegetation: Mature Landscaping, Trees/Landscaped
Details
- Parcel number: 272610701306000310
- Special conditions: None
Construction
Type & style
- Home type: SingleFamily
- Architectural style: Florida
- Property subtype: Single Family Residence
Materials
- Block, Stone, Stucco, Wood Frame
- Foundation: Slab
- Roof: Tile
Condition
- Completed
- New construction: No
- Year built: 2019
Details
- Builder model: Winston
- Builder name: Pulte
Utilities & green energy
- Sewer: Public Sewer
- Water: Public
- Utilities for property: BB/HS Internet Available, Cable Connected, Electricity Connected, Natural Gas Connected
Green energy
- Energy efficient items: Appliances, HVAC, Insulation, Lighting, Thermostat, Water Heater, Windows
- Indoor air quality: HVAC Filter MERV 8+
- Water conservation: Drip Irrigation, Irrig. System-Drip/Microheads, Irrigation-Reclaimed Water
Community & HOA
Community
- Features: Association Recreation - Owned, Clubhouse, Deed Restrictions, Fitness Center, Gated Community - Guard, Irrigation-Reclaimed Water, No Truck/RV/Motorcycle Parking, Playground, Pool, Restaurant, Sidewalks, Special Community Restrictions, Tennis Court(s)
- Security: Closed Circuit Camera(s), Gated Community, Security Lights, Security System, Security System Owned, Smoke Detector(s)
- Pet fee: $0 monthly
- Subdivision: SOLTERRA PH 2A1
HOA
- Has HOA: Yes
- Amenities included: Cable TV, Clubhouse, Fence Restrictions, Fitness Center, Gated, Lobby Key Required, Pickleball Court(s), Playground, Pool, Recreation Facilities, Security, Spa/Hot Tub, Tennis Court(s), Vehicle Restrictions
- Services included: 24-Hour Guard, Cable TV, Community Pool, Internet, Maintenance Grounds, Recreational Facilities, Security, Trash
- HOA fee: $277 monthly
- HOA name: Joe Bullins
- HOA phone: 407-705-2190
Location
- Region: Davenport
Financial & listing details
- Price per square foot: $207/sqft
- Tax assessed value: $453,287
- Annual tax amount: $9,897
- Date on market: 8/30/2025
- Cumulative days on market: 128 days
- Listing terms: Cash,Conventional,FHA,VA Loan
- Ownership: Fee Simple
- Total actual rent: 0
- Electric utility on property: Yes
- Road surface type: Paved, Asphalt
Price history
| Date | Event | Price |
|---|---|---|
| 1/30/2026 | Sold | $515,000$207/sqft |
Source:  Stellar MLS #O6338615 Report a problem Stellar MLS #O6338615 Report a problem | ||
| 1/6/2026 | Pending sale | $515,000$207/sqft |
Source: Stellar MLS #O6338615 Report a problem | ||
| 12/9/2025 | Price change | $515,000-1.9%$207/sqft |
Source: Stellar MLS #O6338615 Report a problem | ||
| 8/31/2025 | Listed for sale | $525,000+38.7%$211/sqft |
Source: Stellar MLS #O6338615 Report a problem | ||
| 9/13/2024 | Listing removed | $7,050$3/sqft |
Source: Zillow Rentals Report a problem | ||
| 8/21/2024 | Listed for rent | $7,050$3/sqft |
Source: Zillow Rentals Report a problem | ||
| 8/6/2019 | Sold | $378,600$152/sqft |
Source: Public Record Report a problem | ||
| 3/10/2019 | Listing removed | -- |
Source: Pulte Homes Report a problem | ||
| 1/17/2019 | Listed for sale | -- |
Source: Pulte Homes Report a problem | ||
Public tax history
| Year | Property taxes | Tax assessment |
|---|---|---|
| 2025 | $5,861 +4.7% | $453,287 +10% |
| 2024 | $5,599 +5.7% | $412,117 +10% |
| 2023 | $5,296 +13.2% | $374,652 +10% |
| 2022 | $4,680 +9.1% | $340,593 +10% |
| 2021 | $4,290 +6.5% | $309,630 +7.4% |
| 2020 | $4,027 +366.2% | $288,166 +380.3% |
| 2019 | $864 -78% | $60,000 +94.8% |
| 2018 | $3,934 +9.6% | $30,800 +5.5% |
| 2017 | $3,589 +731.4% | $29,200 |
| 2016 | $432 | $29,200 |
Find assessor info on the county website
Neighborhood: 33837
Nearby homes
- $453,2879,713 Square Feet5521 Misty Oak Cir, Davenport, FL 33837Off Market
- $525,9005 bd4 ba2.6k sqft5529 Misty Oak Cir, Davenport, FL 33837Off Market
- $559,3006 bd4 ba3.1k sqft5517 Misty Oak Cir, Davenport, FL 33837Off Market

- $517,0005 bd4 ba2.4k sqft5533 Misty Oak Cir, Davenport, FL 33837Off Market
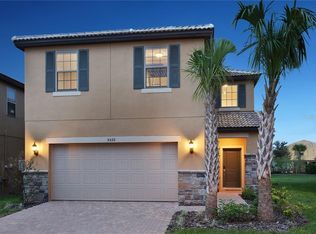
- $499,9006 bd4 ba3.1k sqft5537 Misty Oak Cir, Davenport, FL 33837Pending
- $1,457,80012 bd11 ba6.8k sqft6016 Oak Green Loop, Davenport, FL 33837Off Market
- $1,057,90014 bd11 ba6.2k sqft6012 Oak Green Loop, Davenport, FL 33837Sold
- $540,5916,621 Square Feet5513 Misty Oak Cir, Davenport, FL 33837Off Market
Nearby schools
GreatSchools rating
- 2/10Loughman Oaks Elementary SchoolGrades: PK-5Distance: 2.2 mi
- 3/10Shelley S. Boone Middle SchoolGrades: 6-8Distance: 9.1 mi
- 3/10Davenport High SchoolGrades: 9-12Distance: 0.9 mi
Get a cash offer in 3 minutes
Find out how much your home could sell for in as little as 3 minutes with a no-obligation cash offer.
Estimated market value
$510,400
Get a cash offer in 3 minutes
Find out how much your home could sell for in as little as 3 minutes with a no-obligation cash offer.
Estimated market value
$510,400
- Florida
- Polk County
- Davenport
- 33837
- 5525 MISTY OAK CIRCLE
Nearby cities
Nearby neighborhoods
Nearby zip codes
Other Davenport Topics
