SALE PENDING.....Price reduced...Beautiful custom log home located on 1.5 acres with an additional 1/3 undivided interest in 35 +/- acres of deed restricted ranch land in the exclusive Lake Fork Hunting & Fishing Club. Home is located within the Lake Fork Estates North Subdivision overlooking the Lake Fork of the Gunnison River and only 10 minutes north of the Town of Lake City. This home has it all! Offering 3,515+/- sq. ft. of residential living space with a main floor primary bedroom, 3 guest bedrooms, 3 1/2 bathrooms, open living/dining/kitchen area with access to partially covered deck, main floor utility/pantry and a fully finished walkout basement with west facing views and a large family/game area. Kitchen has granite counter tops, maple cabinets, stainless steel appliances and a large propane oven/stove. Additional amenities include vaulted T&G ceilings, partial hardwood floors, custom log accents, wood burning stove, efficient in-floor heat, ample storage and an attached 1-car garage. Enjoy incredible views from the partially covered large deck. Also situated on the property is an engineered 2-level detached heated garage to store extra vehicles, toys and all of your mountain recreational gear. Come and get away from it all while you enjoy 3+ miles of private river fishing or in one of the 12 fully stocked private ponds. Wonderful year round home or seasonal retreat with full time subdivision caretakers for the property owners. A true gem in the heart of the San Juan Mountains of Colorado. Please contact broker to schedule your showing.
Sold inner office
$1,035,000
5525 Mt. Elbert Drive, Lake City, CO 81235
4beds
3,515sqft
Stick Built
Built in 1998
1.5 Acres Lot
$1,013,900 Zestimate®
$294/sqft
$2,900 Estimated rent
Home value
$1,013,900
Estimated sales range
Not available
$2,900/mo
Zestimate® history
Owner options
List your home for rent
$2,900/mo
Rent Zestimate®
Find your next renter with Zillow Rental Manager. Plus, with online applications, you can quickly screen prospective tenants – for free.
$2,900/mo
Rent Zestimate®
Refinance and save
$5,798/mo
Est. payment
Refinancing to a lower rate could help reduce your monthly payments and save thousands over the life of the loan.
$5,798/mo
Est. payment
Explore your selling options
Work with a Zillow partner agent
Leverage their expertise and Zillow's premium Showcase listings to get your home seen by more buyers.
Get startedList with your own agent
Get your home in front of millions of buyers by listing it on Zillow.
Learn how to do itSell it yourself
Take full control of how buyers see your home on Zillow by listing For Sale by Owner (FSBO).
List your homeWhat's special
Custom log homeLarge deckGranite counter topsMaple cabinetsIn-floor heat
Zillow last checked:
Listing updated:
Listed by:
Jeff Worthen C:970-596-4437,
Hall Realty, Inc.,
A. Danielle Worthen 970-596-4681,
Hall Realty, Inc.
Bought with:
A. Danielle Worthen
Hall Realty, Inc.
Source: CREN,MLS#: 812261
Facts & features
Interior
Bedrooms & bathrooms
- Bedrooms: 4
- Bathrooms: 4
- Full bathrooms: 1
- 3/4 bathrooms: 2
- 1/2 bathrooms: 1
Primary bedroom
- Level: Main
Dining room
- Features: Kitchen/Dining
Heating
- Boiler, Radiant Floor, Wood Stove
Cooling
- Other, Ceiling Fan(s)
Appliances
- Included: Trash Compactor, Dishwasher, Disposal, Range
- Laundry: W/D Hookup
Features
- Ceiling Fan(s), Vaulted Ceiling(s), Granite Counters, Pantry, Walk-In Closet(s)
- Flooring: Carpet-Partial, Hardwood, Tile
- Windows: Double Pane Windows
- Basement: Walk-Out Access
- Has fireplace: Yes
- Fireplace features: Den/Family Room, Wood Burning Stove, Wood Stove
Interior area
- Total structure area: 3,515
- Total interior livable area: 3,515 sqft
Property
Parking
- Total spaces: 5
- Parking features: Detached Garage, Garage Door Opener
- Garage spaces: 5
Features
- Levels: Three Story
- Stories: 3
- Patio & porch: Covered Porch, Deck
- Exterior features: Landscaping
- Has spa: Yes
- Spa features: Bath
- Has view: Yes
- View description: Mountain(s), Valley
- Waterfront features: River Front
Lot
- Size: 1.5 Acres
Details
- Additional structures: Garage(s)
- Parcel number: 450902102010
- Zoning description: Residential Single Family
- Special conditions: Real Estate Owned
Construction
Type & style
- Home type: SingleFamily
- Architectural style: Log
- Property subtype: Stick Built
Materials
- Log, Stone, Wood, Log Siding
- Foundation: Concrete Perimeter
- Roof: Metal
Condition
- New construction: No
- Year built: 1998
Utilities & green energy
- Sewer: Septic Tank
- Water: Shared Well/Spring
- Utilities for property: Electricity Connected, Internet, Phone - Cell Reception, Phone Connected, Propane-Tank Owned
Community & HOA
Community
- Subdivision: Lake Fork Estates
HOA
- Has HOA: Yes
- HOA name: Lake Fork Homeowners & Lake Fork Hunting Fish Club
Location
- Region: Lake City
Financial & listing details
- Price per square foot: $294/sqft
- Tax assessed value: $1,132,390
- Annual tax amount: $3,569
- Date on market: 4/5/2024
- Electric utility on property: Yes
- Road surface type: Dirt, Gravel
Price history
| Date | Event | Price |
|---|---|---|
| 6/25/2025 | Sold | $1,035,000-38.2%$294/sqft |
Source:  CREN #812261 Report a problem CREN #812261 Report a problem | ||
| 1/3/2023 | Listing removed | -- |
Source: CREN #799767 Report a problem | ||
| 12/14/2022 | Price change | $1,675,000-4.3%$477/sqft |
Source: CREN #799767 Report a problem | ||
| 11/26/2022 | Listed for sale | $1,750,000$498/sqft |
Source: CREN #799767 Report a problem | ||
| 11/26/2022 | Listing removed | -- |
Source: CREN #788688 Report a problem | ||
| 8/22/2022 | Price change | $1,750,000-7.9%$498/sqft |
Source: CREN #788688 Report a problem | ||
| 6/15/2022 | Price change | $1,900,000-5%$541/sqft |
Source: CREN #788688 Report a problem | ||
| 11/18/2021 | Listed for sale | $2,000,000$569/sqft |
Source: CREN #788688 Report a problem | ||
Public tax history
| Year | Property taxes | Tax assessment |
|---|---|---|
| 2025 | $3,901 +69.3% | $70,780 +61% |
| 2024 | $2,305 -1.8% | $43,960 -3.6% |
| 2023 | $2,347 | $45,600 +9.9% |
| 2022 | -- | $41,480 -2.8% |
| 2021 | $2,258 | $42,680 |
| 2020 | -- | $42,680 |
| 2019 | $2,251 -2.2% | $42,680 -0.7% |
| 2018 | $2,301 +6.5% | $42,980 |
| 2017 | $2,160 -9.5% | $42,980 -9.5% |
| 2016 | $2,385 -0.1% | $47,510 |
| 2015 | $2,387 +13.2% | $47,510 +12.8% |
| 2014 | $2,109 +3.5% | $42,110 |
| 2013 | $2,037 | $42,110 |
Find assessor info on the county website
Neighborhood: 81235
Nearby homes
- $749,700-- bd-- ba2.2k sqft5481 Mount Elbert Dr, Lake City, CO 81235Off Market
- $347,300-- bd-- ba1.2k sqft5501 Mount Elbert Dr, Lake City, CO 81235Off Market
- $291,200-- bd-- ba859 sqft5503 Mount Elbert Dr, Lake City, CO 81235Off Market
- $720,700-- bd-- ba2.3k sqft5683 Uncompahgre Ct, Lake City, CO 81235Off Market
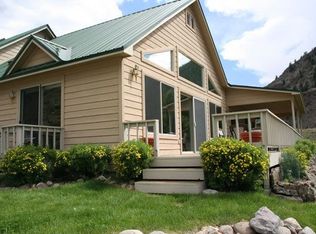
- $40,600-- bd-- ba-- sqft5601 Lake Fork Rd, Lake City, CO 81235Off Market
- $939,200-- bd-- ba4.1k sqft5601 Lake Fork Rd, Lake City, CO 81235Off Market
- $564,900-- bd-- ba2.1k sqft5201 Lake Fork Rd, Lake City, CO 81235Off Market
- $210,00035 Acres5201 Lake Fork Rd, Lake City, CO 81235Off Market
Nearby schools
GreatSchools rating
- NALake City Community SchoolGrades: PK-12Distance: 4.5 mi
Schools provided by the listing agent
- Elementary: Lake City K-12
- Middle: Lake City K-12
- High: Lake City K-12
Source: CREN. This data may not be complete. We recommend contacting the local school district to confirm school assignments for this home.


Get pre-qualified for a loan
At Zillow Home Loans, we can pre-qualify you in as little as 5 minutes with no impact to your credit score.An equal housing lender. NMLS #10287.
- Colorado
- Hinsdale County
- Lake City
- 81235
- 5525 Mt. Elbert Drive
Nearby cities
Nearby zip codes
Other Lake City Topics
