Skip main navigation
Sold for $820,000
  • $820,000

    5525 N 131ST Drive, Litchfield Park, AZ 85340

    5beds
    4,464sqft
    Single Family Residence
    Built in 2003
    0.51 Acres Lot
    $822,500 Zestimate®
    $184/sqft
    $5,654 Estimated rent

    Home value

    $822,500

    $757,000 - $897,000

    $5,654/mo

    Zestimate® history
    Loading
    Loading...

    Owner options

    List your home for rent

    $5,654/mo

    Rent Zestimate®

    Find your next renter with Zillow Rental Manager. Plus, with online applications, you can quickly screen prospective tenants – for free.

    Learn more

    $5,654/mo

    Rent Zestimate®

    Refinance and save

    $4,981/mo

    Est. payment

    Refinancing to a lower rate could help reduce your monthly payments and save thousands over the life of the loan.

    See today's rates

    $4,981/mo

    Est. payment

    Explore your selling options

    Work with a Zillow partner agent

    Leverage their expertise and Zillow's premium Showcase listings to get your home seen by more buyers.

    Get started

    List with your own agent

    Get your home in front of millions of buyers by listing it on Zillow.

    Learn how to do it

    Sell it yourself

    Take full control of how buyers see your home on Zillow by listing For Sale by Owner (FSBO).

    List your home

    What's special

    Extended covered patioLighted sport courtGrass play areaSoaring ceilingsAbundant natural lightDual ovensBreakfast nook
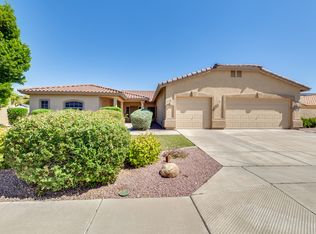
    Welcome to this expansive 5-bedroom, 3.5 bathroom home in the gated community of Dreaming Summit, offering 4,464 square feet, RV gate with side parking, and a backyard ready for a party. A grand front porch and French door entry open to engineered hardwood flooring, soaring ceilings, abundant natural light, and a dramatic sunken living room with stone fireplace. Formal living and dining spaces flow into a spacious kitchen with a cooktop island and range hood, dual ovens, ample cabinetry, and breakfast nook, all opening to the family room and sunken entertainment area complete with a wet bar and draft beer tap. A downstairs bedroom with full bath offers flexibility for guests or multi-generational living, along with a dedicated laundry room and powder bathroom. Upstairs, a spacious loft offers flexible living for a game room, media room, or home office. The split primary suite serves as a private retreat with French door entry, room for a sitting area, dual spacious closets, dual vanities, a soaking tub, and oversized tile shower. Three additional bedrooms offer comfortable space for family or guests. The backyard is a standout, featuring a 33,000-gallon resort-style pool with Baja shelf, spillway waterfalls, along with a built-in spa, and fountains all surrounded by mature landscaping for added privacy. Enjoy an extended covered patio, pergola with firepit and outdoor TV, built-in BBQ with bar seating, putting green, lighted sport court, grass play area, and plenty of room to relax or entertain. Additional highlights include a soft water system, Nest smart thermostat, and newer water heater (2023). A rare combination of size, amenities, and indoor-outdoor living in Dreaming Summit near neighborhood parks, schools, shopping, dining and freeway access nearby.

    Zillow last checked:

    Listing updated:

    Listed by:

    Natalie Calderon 602-741-6204,

    Keller Williams Arizona Realty

    Bought with:

    Gilbert Quiroz, SA653611000

    Realty ONE Group

    Matt S. McCormick, SA648092000

    Realty ONE Group

    Source: ARMLS,MLS#: 7020798MLS Logo

    Facts & features

    Interior

    Bedrooms & bathrooms
    • Bedrooms: 5
    • Bathrooms: 4
    • Full bathrooms: 3
    • 1/2 bathrooms: 1
    Heating
    • Natural Gas
    Cooling
    • Central Air, Ceiling Fan(s), Programmable Thmstat
    Appliances
    • Included: Water Softener Owned, Built In Recycling, Refrigerator, Built-in Microwave, Dishwasher, Disposal, Gas Cooktop, Water Purifier
    • Laundry: Inside
    Features
    • High Speed Internet, Granite Counters, Double Vanity, Upstairs, Eat-in Kitchen, Breakfast Bar, Vaulted Ceiling(s), Wet Bar, Kitchen Island, Full Bth Master Bdrm, Separate Shwr & Tub
    • Flooring: Carpet, Tile, Wood
    • Has basement: No
    • Number of fireplaces: 1
    • Fireplace features: Living Room, Gas
    Interior area
    • Total structure area: 4,464
    • Total interior livable area: 4,464 sqft

    Property

    Parking
    • Total spaces: 3
    • Parking features: RV Gate, Garage Door Opener, Direct Access, Side Vehicle Entry
    • Garage spaces: 3
    Features
    • Stories: 2
    • Patio & porch: Covered, Patio
    • Exterior features: Other, Sport Court(s), Built-in Barbecue
    • Has private pool: Yes
    • Pool features: Outdoor Pool, Play Pool, Heated
    • Has spa: Yes
    • Spa features: Heated, Private
    • Fencing: Block
    Lot
    • Size: 0.51 Acres
    • Features: Sprinklers In Rear, Sprinklers In Front, Desert Back, Gravel/Stone Front, Gravel/Stone Back, Grass Back, Auto Timer H2O Front, Auto Timer H2O Back
    Details
    • Additional structures: Gazebo
    • Parcel number: 50808122

    Construction

    Type & style
    • Home type: SingleFamily
    • Architectural style: Santa Barbara/Tuscan
    • Property subtype: Single Family Residence
    Materials
    • Stucco, Wood Frame, Painted
    • Roof: Tile
    Condition
    • Year built: 2003
    Details
    • Builder name: Hancock

    Utilities & green energy

    • Sewer: Public Sewer
    • Water: City Water

    Community & HOA

    Community
    • Features: Gated
    • Subdivision: DREAMING SUMMIT UNIT 3A
    HOA
    • Has HOA: Yes
    • Services included: Sewer, Maintenance Grounds, Other (See Remarks), Trash
    • HOA fee: $197 monthly
    • HOA name: Dreaming Summit
    • HOA phone: 480-539-1396
    Location
    • Region: Litchfield Park

    Financial & listing details

    • Price per square foot: $184/sqft
    • Tax assessed value: $650,500
    • Annual tax amount: $3,701
    • Date on market: 4/29/2026
    • Cumulative days on market: 35 days
    • Listing terms: Cash,Conventional,FHA,VA Loan
    • Ownership: Fee Simple

    Price history

    DateEventPrice
    6/3/2026Sold$820,000-2.4%$184/sqft
    Source: ARMLS #7020798 Report a problem
    4/29/2026Listed for sale$840,000+44.6%$188/sqft
    Source: ARMLS #7020798 Report a problem
    8/21/2020Sold$581,000$130/sqft
    Source: ARMLS #6100823 Report a problem
    7/20/2020Pending sale$581,000$130/sqft
    Source: Success Property Brokers #6100823 Report a problem
    7/20/2020Price change$581,000+2.8%$130/sqft
    Source: Success Property Brokers #6100823 Report a problem
    7/13/2020Pending sale$565,000$127/sqft
    Source: Success Property Brokers #6100823 Report a problem
    7/9/2020Listed for sale$565,000+66.2%$127/sqft
    Source: Success Property Brokers #6100823 Report a problem
    3/14/2011Sold$340,000-13.9%$76/sqft
    Source: Public Record Report a problem
    10/8/2010Price change$395,000-12.2%$88/sqft
    Source: Realty Executives #4471039 Report a problem
    3/20/2010Listed for sale$450,000+30.7%$101/sqft
    Source: Arizona Asset Realty #4358068 Report a problem
    10/9/2003Sold$344,315$77/sqft
    Source: Public Record Report a problem

    Public tax history

    YearProperty taxesTax assessment
    2025$2,964 +4%$65,050 -1.9%
    2024$2,850 +3.6%$66,310 +84.1%
    2023$2,751 -31.1%$36,024 -14.5%
    2022$3,992 +5.5%$42,110 +3%
    2021$3,784 -2.3%$40,900 +4.1%
    2020$3,874 +2.6%$39,280 +9.5%
    2019$3,776 $35,880 +0.5%
    2018$3,776 +3%$35,700 +6.5%
    2017$3,665 +28.1%$33,530 +4.5%
    2016$2,860 -4.7%$32,080 +3.2%
    2015$3,000 $31,100 +23.3%
    2014-- $25,230 +19.5%
    2013-- $21,110 -5.4%
    2012-- $22,320 -13.5%
    2011-- $25,810 -7.7%
    2010-- $27,970 -37.9%
    2009-- $45,060 -22.2%
    2008-- $57,950 +37.2%
    2007-- $42,250 +42.3%
    2006-- $29,700
    2005-- $29,700 +175%
    2004-- $10,800
    2003-- --
    Find assessor info on the county website

    Neighborhood: 85340

    Nearby schools

    GreatSchools rating
    Schools provided by the listing agent
    • Elementary: Dreaming Summit Elementary
    • Middle: L. Thomas Heck Middle School
    • High: Millennium High School
    • District: Litchfield Elementary District

    Source: ARMLS. This data may not be complete. We recommend contacting the local school district to confirm school assignments for this home.

    Get a cash offer in 3 minutes
    Find out how much your home could sell for in as little as 3 minutes with a no-obligation cash offer.
    Estimated market value
    $822,500
    Get a cash offer in 3 minutes
    Find out how much your home could sell for in as little as 3 minutes with a no-obligation cash offer.
    Estimated market value
    $822,500