With mountain views, no HOA, and garage space to spare, this single-level brick ranch sits on a 0.24-acre lot in Prescott Valley Unit 9. The brick and vinyl-sided exterior is framed by mature trees, and the fenced front yard is finished in low-maintenance rock and artificial turf leading to a covered entry. A long concrete driveway runs along the side of the home to a detached garage, adding plenty of off-street parking.Inside, the home offers 3 bedrooms and 2 bathrooms across 1,843 square feet in a split floor plan. The living room features vaulted ceilings and a bay window that fills the space with natural light, and it opens to the kitchen and dining area. The kitchen is well equipped with oak cabinetry, a center island, stainless steel appliances, a pantry, a built-in desk, and generous counter space, while skylights brighten the tiled dining area.Sliding glass doors from the dining area open to a long, light-filled room along the back of the home with wood-look plank flooring, two ceiling fans, a built-in desk with upper cabinetry, and its own door to the backyard. It is flexible space for a home office, hobbies, or extra room to relax.The spacious primary suite includes a sitting area set off by a partial wall, a walk-in closet, and an en-suite bath with a dual-sink vanity, a tall linen cabinet, a skylight, and a walk-in soaking tub. The two additional bedrooms both have ceiling fans; one offers built-in drawers and cabinetry beside its closet, and the other has a walk-in closet and a slider to the back room. The full hall bath includes a tub and shower combination and a skylight. A laundry area with the washer and dryer included and a walk-in storage closet add everyday convenience.Out back, a concrete patio stretches along the home beside low-maintenance artificial turf and mature trees in a fully fenced yard. The attached two-car garage includes built-in cabinets and shelving, and the detached garage, built in 2023 with a roll-up door and a walk-in door, adds a third bay at the end of the driveway. The storage shed has electricity and works as a workshop for tools and projects.The roof was replaced in 2024, and the furnace and water heater date to 2018. The home has leased solar at $146 per month, with the remaining APS bill running about $70 to $80 per month. With city water and sewer, natural gas, flexible living space, and no HOA, this Prescott Valley home has room for vehicles, projects, and everyday living.
For sale
$459,000
5525 N Concho Dr, Prescott Valley, AZ 86314
3beds
1,843sqft
Single Family Residence
Built in 1993
10,454 Square Feet Lot
$451,000 Zestimate®
$249/sqft
$-- HOA
What's special
Mountain viewsSplit floor planGarage space to spareDetached garageFenced front yardBrick and vinyl-sided exteriorSingle-level brick ranch
- 1 day
- 26
- 0
Zillow last checked:
Listing updated:
Listed by:
Sheila Mengarelli 928-460-8425,
eXp Realty,
Geoffrey Hyland 928-445-2100,
eXp Realty
Source: PAAR as distributed by MLS GRID,MLS#: 1086441
Facts & features
Interior
Bedrooms & bathrooms
- Bedrooms: 3
- Bathrooms: 2
- Full bathrooms: 2
Heating
- Forced - Gas, Natural Gas
Cooling
- Central Air, Heat Pump
Appliances
- Included: Dishwasher, Washer, Microwave, Refrigerator, Range, Oven, ENERGY STAR Qualified Appliances, Electric Range, Dryer, Disposal
- Laundry: Wash/Dry Connection
Features
- Wired for Data, Walk-In Closet(s), See Remarks, High Ceilings, Other, Master Downstairs, Live on One Level, Liv/Din Combo, Laminate Counters, Kitchen Island, Kit/Din Combo, Eat-in Kitchen, Ceiling Fan(s)
- Flooring: Carpet, Tile, Vinyl
- Windows: Solar Screens, Skylight(s), Aluminum Frames, Tinted Windows, Blinds, Double Pane Windows, Drapes
- Basement: None,Slab
- Has fireplace: No
Interior area
- Total structure area: 1,843
- Total interior livable area: 1,843 sqft
Property
Parking
- Total spaces: 3
- Parking features: Garage Door Opener, Driveway Concrete
- Attached garage spaces: 3
- Has uncovered spaces: Yes
Features
- Stories: 1
- Patio & porch: Patio
- Exterior features: Xeriscaping, Level Entry, Landscaping-Rear, Landscaping-Front
- Fencing: Perimeter,Back Yard
- Has view: Yes
- View description: Mingus Mountain, Panoramic, Mountain(s)
Lot
- Size: 10,454 Square Feet
- Topography: Level,Views,Other Trees
Details
- Additional structures: Shed(s), Workshop
- Parcel number: 10334480
- Zoning: R1L
- Other equipment: Air Purifier
Construction
Type & style
- Home type: SingleFamily
- Architectural style: Ranch
- Property subtype: Single Family Residence
Materials
- Brick, Frame
- Roof: Composition,Other
Condition
- Year built: 1993
Utilities & green energy
- Electric: 220 Volts
- Sewer: City Sewer
- Water: Public
- Utilities for property: Natural Gas Available, Electricity Available, Cable Available
Community & HOA
Community
- Security: Security System Leased, Smoke Detector(s)
- Subdivision: Prescott Valley 09
HOA
- Has HOA: No
Location
- Region: Prescott Valley
Financial & listing details
- Price per square foot: $249/sqft
- Tax assessed value: $401,851
- Annual tax amount: $1,307
- Date on market: 11/20/2026
- Electric utility on property: Yes
- Road surface type: Paved
Estimated market value
$451,000
$428,000 - $474,000
$2,442/mo
Price history
| Date | Event | Price |
|---|---|---|
| 11/21/2026 | Listed for sale | $459,000+7.4%$249/sqft |
Source:  PAAR as distributed by MLS GRID #1086441 Report a problem | ||
| 12/7/2022 | Sold | $427,500-5%$232/sqft |
Source: PAAR as distributed by MLS GRID #1051581 Report a problem | ||
| 11/16/2022 | Pending sale | $449,900$244/sqft |
Source: PAAR as distributed by MLS GRID #1051581 Report a problem | ||
| 10/11/2022 | Price change | $449,900-3.2%$244/sqft |
Source: PAAR as distributed by MLS GRID #1051581 Report a problem | ||
| 9/29/2022 | Listed for sale | $465,000+36.6%$252/sqft |
Source: PAAR as distributed by MLS GRID #1051581 Report a problem | ||
| 7/2/2021 | Listing removed | -- |
Source: Zillow Rental Manager Report a problem | ||
| 6/23/2021 | Listed for rent | $1,900$1/sqft |
Source: Zillow Rental Manager Report a problem | ||
| 9/17/2020 | Sold | $340,500+4.8%$185/sqft |
Source: PAAR as distributed by MLS GRID #1031774 Report a problem | ||
| 8/8/2020 | Pending sale | $325,000$176/sqft |
Source: My Home Group Real Estate #1031774 Report a problem | ||
| 8/6/2020 | Listed for sale | $325,000+30%$176/sqft |
Source: My Home Group Real Estate #1031774 Report a problem | ||
| 10/12/2017 | Sold | $250,000$136/sqft |
Source: PAAR as distributed by MLS GRID #1005827 Report a problem | ||
| 9/2/2017 | Pending sale | $250,000$136/sqft |
Source: BLOOMTREE REALTY #1005827 Report a problem | ||
| 8/11/2017 | Listed for sale | $250,000+52.4%$136/sqft |
Source: BLOOMTREE REALTY #1005827 Report a problem | ||
| 5/30/2002 | Sold | $164,000$89/sqft |
Source: Public Record Report a problem | ||
Public tax history
| Year | Property taxes | Tax assessment |
|---|---|---|
| 2026 | $1,256 +0.5% | $19,753 +5% |
| 2025 | $1,250 -30.9% | $18,812 +5% |
| 2024 | $1,809 +1.6% | $17,916 -63.8% |
| 2023 | $1,781 -2.6% | $49,445 +21.9% |
| 2022 | $1,828 +21.2% | $40,556 +8.5% |
| 2021 | $1,508 +1.3% | $37,396 +9.1% |
| 2020 | $1,490 +5.2% | $34,265 |
| 2019 | $1,416 +2% | -- |
| 2018 | $1,389 +3.5% | -- |
| 2017 | $1,342 +1.5% | -- |
| 2016 | $1,322 +3.1% | -- |
| 2015 | $1,282 | -- |
| 2014 | -- | -- |
| 2013 | -- | -- |
| 2012 | -- | -- |
| 2011 | $1,492 | $13,610 |
| 2010 | -- | -- |
| 2009 | $1,526 +1.7% | -- |
| 2008 | $1,500 | -- |
| 2007 | -- | -- |
| 2006 | -- | -- |
| 2005 | -- | -- |
| 2004 | -- | -- |
| 2003 | -- | -- |
| 2002 | -- | -- |
| 2001 | -- | -- |
Find assessor info on the county website
Monthly payment
Est. payment
Payment breakdown
Explore the cost of this home by adjusting the details. Changes won't be saved.Climate risks
Neighborhood: 86314
- $437,100-- bd-- ba1.5k sqft5501 N Concho Dr, Prescott Valley, AZ 86314Off Market
- $415,500-- bd-- ba1.5k sqft5549 N Concho Dr, Prescott Valley, AZ 86314Off Market
- $404,900-- bd-- ba1.5k sqft5540 N Ranger Rd, Prescott Valley, AZ 86314Off Market
- $426,000-- bd-- ba1.6k sqft5520 N Ranger Rd, Prescott Valley, AZ 86314Off Market
Similar homes
- $499,0003 bd2 ba1.6k sqft5230 N Desert Ln, Prescott Valley, AZ 86314For Sale
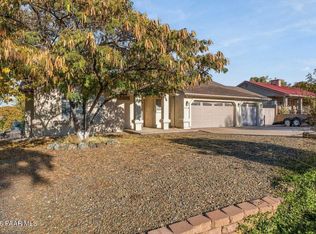
 MLS ID #1086382, Stacey A Grandon, My Home Group. PAAR as distributed by MLS GRID
- $429,0003 bd2 ba1.7k sqft4930 N Indio Cir, Prescott Valley, AZ 86314For Sale
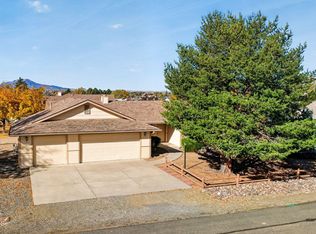 MLS ID #1086372, Brendon Montierth, Coldwell Banker Northland. PAAR as distributed by MLS GRID
- $415,0003 bd2 ba1.6k sqft5283 N Hondo Cir, Prescott Valley, AZ 86314For Sale
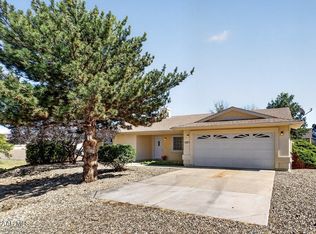 MLS ID #1085461, Deanna Poppenberger, Realty ONE Group Mountain Desert. PAAR as distributed by MLS GRID
- $450,0004 bd2 ba1.6k sqft7619 E Cocopah Dr, Prescott Valley, AZ 86314For Sale
 MLS ID #1086340, Geoffrey Hyland, eXp Realty. PAAR as distributed by MLS GRID
- $425,0003 bd2 ba1.6k sqft4061 N Papago Ln, Prescott Valley, AZ 86314For SaleMLS ID #1086172, Darby E Middleton, Keller Williams Arizona Realty. PAAR as distributed by MLS GRID
- $380,0003 bd2 ba1.3k sqft3423 N Christine Dr, Prescott Valley, AZ 86314For SaleMLS ID #1086374, The Remakel Group, Realty Executives Arizona Territory. PAAR as distributed by MLS GRID
- $474,9003 bd2 ba1.6k sqft4900 N Calle Santa Cruz, Prescott Valley, AZ 86314For SaleMLS ID #1084437, Carie C Bowlan, Coldwell Banker Northland. PAAR as distributed by MLS GRID
- $475,0003 bd2 ba1.8k sqft9277 E Spouse Dr, Prescott Valley, AZ 86314For SaleMLS ID #1080079, Sam M Shapiro, Realty ONE Group Mountain Desert. PAAR as distributed by MLS GRID
- $499,9503 bd2 ba1.7k sqft7177 E Pinnacle Pass Loop, Prescott Valley, AZ 86315For SaleMLS ID #1086356, Katie Olla, Keller Williams Arizona Realty. PAAR as distributed by MLS GRID
- $500,0003 bd2 ba1.7k sqft9321 E Manzanita Cir, Prescott Valley, AZ 86314For SaleMLS ID #1085361, Geoffrey Hyland, eXp Realty. PAAR as distributed by MLS GRID
- $475,9003 bd2 ba1.8k sqft4881 N Indio Cir, Prescott Valley, AZ 86314For SaleMLS ID #1085560, Julie Slay, Kooiman Realty, LLC. PAAR as distributed by MLS GRID
- $430,0003 bd2 ba1.6k sqft4386 N Sauter Dr, Prescott Valley, AZ 86314For SaleMLS ID #1085400, David Coyne, Keller Williams Arizona Realty. PAAR as distributed by MLS GRID
