Skip main navigation
Closed
  • $950,000

    5525 PALMETTO INLET E, Jacksonville, FL 32277

    3beds
    2,765sqft
    Single Family Residence
    Built in 2005
    1.6 Acres Lot
    $656,000 Zestimate®
    $344/sqft
    $2,816 Estimated rent

    Home value

    $656,000

    $571,000 - $761,000

    $2,816/mo

    Zestimate® history
    Loading
    Loading...

    Owner options

    List your home for rent

    $2,816/mo

    Rent Zestimate®

    Find your next renter with Zillow Rental Manager. Plus, with online applications, you can quickly screen prospective tenants – for free.

    Learn more

    $2,816/mo

    Rent Zestimate®

    Refinance and save

    $6,499/mo

    Est. payment

    Refinancing to a lower rate could help reduce your monthly payments and save thousands over the life of the loan.

    See today's rates

    $6,499/mo

    Est. payment

    Explore your selling options

    Work with a Zillow partner agent

    Leverage their expertise and Zillow's premium Showcase listings to get your home seen by more buyers.

    Get started

    List with your own agent

    Get your home in front of millions of buyers by listing it on Zillow.

    Learn how to do it

    Sell it yourself

    Take full control of how buyers see your home on Zillow by listing For Sale by Owner (FSBO).

    List your home

    What's special

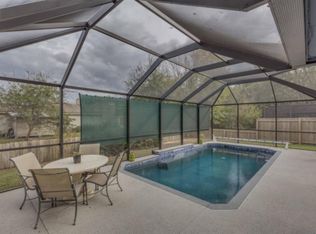
    Incredible opportunity to own this unique, dual-home waterfront 1.5 acre estate with 240 feet of St. Johns River frontage on 2 lots. The 250 foot dock offers an ideal spot for early morning fishing, an afternoon kayak launch, or enjoying a colorful sunset. Relax and cool off in your saltwater pool or gather with your family by the backyard firepit surrounded by amazing views of the river. This offering includes a two-story 2,765 sq/ft 3 bedroom 2.5 bath home with bonus room, attached two car garage and adjoining air conditioned workshop. The neighboring one-story 1,318 sq/ft 2 bedroom 2 bath home makes a great in-law suite, art studio, or separate house to generate rental income. Access your personal oasis from a long private driveway with plenty of parking for all the toys, boats or RVs. The main house features an open living room with vaulted ceilings, plenty of natural light and views of the water from eight foot glass doors on either side of a stone wood- burning fireplace that open to a spacious covered porch ideal for entertaining. The living room connects to a kitchen with breakfast bar and eat-in area, featuring Silestone countertops, ample cabinet space, stainless steel appliances, and a spacious pantry with custom shelving. A recently renovated double vanity bathroom, with expansive two-person shower with custom tile, frameless glass and opposing showerheads, complements the downstairs Primary suite with tray ceiling and lots of windows to enjoy a beautiful view of the river. A separate dining room, large inside laundry room and additional 1/2 bath are located downstairs. The upstairs features an open loft/bonus/office area at top of stairs, two spacious bedrooms, a full bath, and large game/music room with custom niches to showcase your favorite string instrument or work of art. Secondary home was designed to be an in-law suite with a full kitchen, open living/dining area and split bedroom floor plan, each with their own full bathroom. This home also offers a bonus room that can be used as an office or craft area, a nice sized screen porch overlooking the backyard and river, newer roof, fresh paint, and new carpet. Distinctive and private, this is a must-see waterfront property. The upstairs features an open loft/bonus/office area at top of stairs, two spacious bedrooms, a full bath, and large game/music room with custom niches to showcase your favorite string instrument or work of art. Secondary home was designed to be an in-law suite with a full kitchen, open living/dining area and split bedroom floor plan, each with their own full bathroom. This home also offers a bonus room that can be used as an office or craft area, a nice sized screen porch overlooking the backyard and river, newer roof, fresh paint, and new carpet.

    Zillow last checked:

    Listing updated:

    Listed by:

    JEREMY MCALEE,

    3M REALTY GROUP LLC 904-477-3453

    Bought with:

    WATSON REALTY CORP

    Source: realMLS,MLS#: 2029147MLS Logo

    Facts & features

    Interior

    Bedrooms & bathrooms
    • Bedrooms: 3
    • Bathrooms: 3
    • Full bathrooms: 2
    • 1/2 bathrooms: 1
    Heating
    • Central, Electric, Heat Pump
    Cooling
    • Central Air, Electric, Multi Units
    Appliances
    • Included: Dishwasher, Disposal, Electric Cooktop, Electric Oven, Electric Range, Electric Water Heater, Ice Maker, Microwave, Plumbed For Ice Maker, Refrigerator
    • Laundry: Electric Dryer Hookup, In Unit
    Features
    • Breakfast Bar, Ceiling Fan(s), Eat-in Kitchen, Entrance Foyer, Guest Suite, Kitchen Island, Open Floorplan, Pantry, Primary Bathroom - Shower No Tub, Master Downstairs, Split Bedrooms, Vaulted Ceiling(s), Walk-In Closet(s)
    • Flooring: Carpet, Tile, Vinyl, Wood
    • Number of fireplaces: 1
    • Fireplace features: Wood Burning
    Interior area
    • Total structure area: 3,598
    • Total interior livable area: 2,765 sqft

    Property

    Parking
    • Total spaces: 2
    • Parking features: Additional Parking, Garage, Garage Door Opener, Parking Lot, RV Access/Parking
    • Garage spaces: 2
    Features
    • Levels: Two
    • Stories: 2
    • Patio & porch: Covered, Porch, Rear Porch, Screened
    • Exterior features: Dock
    • Pool features: In Ground, Pool Sweep, Salt Water
    • Has view: Yes
    • View description: Pool, River, Water
    • Has water view: Yes
    • Water view: River,Water
    • Waterfront features: Creek, Navigable Water, River Access, River Front
    Lot
    • Size: 1.6 Acres
    • Features: Dead End Street, Irregular Lot, Wooded, Other
    Details
    • Additional structures: Guest House, Shed(s)
    • Parcel number: 1089260100
    • Zoning description: PUD

    Construction

    Type & style
    • Home type: SingleFamily
    • Architectural style: Traditional
    • Property subtype: Single Family Residence
    Materials
    • Stucco
    • Roof: Shingle
    Condition
    • New construction: No
    • Year built: 2005

    Utilities & green energy

    • Sewer: Public Sewer
    • Water: Public
    • Utilities for property: Electricity Connected, Sewer Connected, Water Connected

    Community & HOA

    Community
    • Security: Security Lights, Security System Owned, Smoke Detector(s)
    • Subdivision: Bennett Park
    HOA
    • Has HOA: No
    Location
    • Region: Jacksonville

    Financial & listing details

    • Price per square foot: $344/sqft
    • Tax assessed value: $39,630
    • Annual tax amount: $8,136
    • Date on market: 6/2/2024
    • Listing terms: Cash,Conventional,FHA,VA Loan
    • Road surface type: Gravel

    Price history

    DateEventPrice
    7/26/2024Sold$950,000$344/sqft
    Source: realMLS #2029147 Report a problem
    7/18/2024Pending sale$950,000$344/sqft
    Source: realMLS #2029147 Report a problem
    7/6/2024Contingent$950,000$344/sqft
    Source: St Augustine St Johns County BOR #RM2029147 Report a problem
    6/2/2024Listed for sale$950,000+2011.1%$344/sqft
    Source: realMLS #2029147 Report a problem
    2/12/2024Sold$45,000-57.4%$16/sqft
    Source: Public Record Report a problem
    10/26/2006Sold$105,600$38/sqft
    Source: Public Record Report a problem

    Public tax history

    YearProperty taxesTax assessment
    2024$708 -65.9%$39,630 -65.8%
    2023$2,079 +6.8%$115,797 +1.3%
    2022$1,946 -1.8%$114,267 +0.9%
    2021$1,981 -0.3%$113,196 +0.3%
    2020$1,988 -1.4%$112,890
    2019$2,017 -0.6%$112,890 +0.3%
    2018$2,029 $112,584 +0.1%
    2017$2,029 -1%$112,431 +3.5%
    2016$2,050 +1.7%$108,606
    2015$2,016 -1.7%$108,606
    2014$2,052 $108,606
    Find assessor info on the county website

    Neighborhood: Charter Point

    Nearby schools

    GreatSchools rating
    Schools provided by the listing agent
    • Elementary: Fort Caroline
    • Middle: Arlington
    • High: Terry Parker

    Source: realMLS. This data may not be complete. We recommend contacting the local school district to confirm school assignments for this home.

    Get a cash offer in 3 minutes
    Find out how much your home could sell for in as little as 3 minutes with a no-obligation cash offer.
    Estimated market value
    $656,000
    Get a cash offer in 3 minutes
    Find out how much your home could sell for in as little as 3 minutes with a no-obligation cash offer.
    Estimated market value
    $656,000