Skip main navigation
Sold for $383,800
  • $383,800

    5525 Patrick Henry Dr, Baltimore, MD 21225

    4beds
    1,673sqft
    Single Family Residence
    Built in 1940
    5,280 Square Feet Lot
    $385,000 Zestimate®
    $229/sqft
    $2,778 Estimated rent

    Home value

    $385,000

    $362,000 - $408,000

    $2,778/mo

    Zestimate® history
    Loading
    Loading...

    Owner options

    List your home for rent

    $2,778/mo

    Rent Zestimate®

    Find your next renter with Zillow Rental Manager. Plus, with online applications, you can quickly screen prospective tenants – for free.

    Learn more

    $2,778/mo

    Rent Zestimate®

    Refinance and save

    $2,337/mo

    Est. payment

    Refinancing to a lower rate could help reduce your monthly payments and save thousands over the life of the loan.

    See today's rates

    $2,337/mo

    Est. payment

    Explore your selling options

    Work with a Zillow partner agent

    Leverage their expertise and Zillow's premium Showcase listings to get your home seen by more buyers.

    Get started

    List with your own agent

    Get your home in front of millions of buyers by listing it on Zillow.

    Learn how to do it

    Sell it yourself

    Take full control of how buyers see your home on Zillow by listing For Sale by Owner (FSBO).

    List your home

    What's special

    Landscaped yardStainless steel appliancesSpacious deckOne-car drivewayNeutral color paletteFenced front yardAbundant natural light
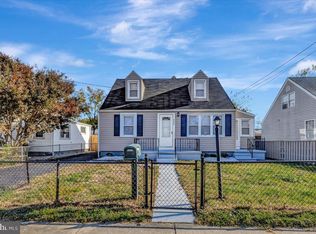
    BACK TO ACTIVE, SECOND CHANCE! NEW ROOF JUST INSTALLED. Welcome to the Colonial Housing area of Anne Arundel County! This beautifully renovated Cape Cod-style home showcases thoughtful upgrades and modern touches throughout. Enter through the fenced front yard into the inviting main level, where the open living room features luxury vinyl plank flooring, abundant natural light, and a neutral color palette that creates a warm and welcoming atmosphere. The dining area seamlessly flows into the kitchen, making entertaining effortless. The kitchen is a true highlight, boasting Quartz counters, 42” shaker-style cabinetry with soft-close drawers, a corner cabinet with a revolving shelf unit, stainless steel appliances, and direct access to the spacious deck and landscaped yard, perfect for indoor-outdoor living. Upstairs, the private primary suite features luxury vinyl flooring, a versatile dressing area that is ideal for a custom closet system or a sitting nook, and a convenient powder room. Two additional bedrooms and a full hall bath complete the main level sleeping quarters. The fully finished lower level expands the living space with endless possibilities, whether used as a bedroom, office, or game room, along with an open recreation area, full bath, and ample storage. A one-car driveway and located just minutes from I-895, MD-10, and I-695, this home combines style, comfort, and commuter convenience.

    Zillow last checked:

    Listing updated:

    Listed by:

    Kevin Hammersmith 301-370-3147,

    Northrop Realty,

    Co-Listing Agent: Robert J Maslar 443-627-2900,

    Northrop Realty

    Bought with:

    Erica Washington, 0659941

    Coldwell Banker Realty

    Source: Bright MLS,MLS#: MDAA2123322MLS Logo

    Facts & features

    Interior

    Bedrooms & bathrooms
    • Bedrooms: 4
    • Bathrooms: 3
    • Full bathrooms: 2
    • 1/2 bathrooms: 1
    • Main level bathrooms: 1
    • Main level bedrooms: 2
    Rooms
    • Room types: Living Room, Dining Room, Primary Bedroom, Sitting Room, Bedroom 2, Bedroom 3, Bedroom 4, Kitchen, Office
    Primary bedroom
    • Features: Flooring - Luxury Vinyl Plank, Attached Bathroom, Primary Bedroom - Sitting Area
    • Level: Upper
    • Area: 210 Square Feet
    • Dimensions: 14 X 15
    Bedroom 2
    • Features: Flooring - Carpet
    • Level: Main
    • Area: 132 Square Feet
    • Dimensions: 11 X 12
    Bedroom 3
    • Features: Flooring - Carpet
    • Level: Main
    • Area: 99 Square Feet
    • Dimensions: 9 X 11
    Bedroom 4
    • Features: Flooring - Luxury Vinyl Plank
    • Level: Lower
    • Area: 210 Square Feet
    • Dimensions: 10 X 21
    Dining room
    • Features: Flooring - Luxury Vinyl Plank
    • Level: Main
    • Area: 66 Square Feet
    • Dimensions: 6 X 11
    Kitchen
    • Features: Flooring - Luxury Vinyl Tile, Countertop(s) - Quartz, Eat-in Kitchen, Kitchen - Gas Cooking
    • Level: Main
    • Area: 90 Square Feet
    • Dimensions: 9 X 10
    Living room
    • Features: Flooring - Luxury Vinyl Plank
    • Level: Main
    • Area: 192 Square Feet
    • Dimensions: 12 X 16
    Office
    • Features: Flooring - Luxury Vinyl Plank
    • Level: Lower
    • Area: 169 Square Feet
    • Dimensions: 13 X 13
    Sitting room
    • Features: Flooring - Luxury Vinyl Plank
    • Level: Upper
    • Area: 108 Square Feet
    • Dimensions: 9 X 12
    Heating
    • Forced Air, Natural Gas
    Cooling
    • Central Air, Electric
    Appliances
    • Included: Microwave, Dishwasher, Disposal, Dryer, Freezer, Ice Maker, Self Cleaning Oven, Oven, Oven/Range - Gas, Refrigerator, Stainless Steel Appliance(s), Washer, Water Heater, Gas Water Heater
    • Laundry: Has Laundry, Lower Level, Dryer In Unit, Washer In Unit
    Features
    • Entry Level Bedroom, Floor Plan - Traditional, Formal/Separate Dining Room, Eat-in Kitchen, Kitchen - Table Space, Primary Bath(s), Recessed Lighting, Bathroom - Tub Shower, Upgraded Countertops, Dry Wall
    • Flooring: Carpet, Luxury Vinyl
    • Doors: Six Panel
    • Windows: Double Hung, Double Pane Windows, Vinyl Clad
    • Basement: Connecting Stairway,Full,Finished,Heated,Improved,Interior Entry,Sump Pump,Windows
    • Has fireplace: No
    Interior area
    • Total structure area: 1,892
    • Total interior livable area: 1,673 sqft
    • Finished area above ground: 1,164
    • Finished area below ground: 509

    Property

    Parking
    • Parking features: Gravel, On Street, Driveway
    • Has uncovered spaces: Yes
    Accessibility
    • Accessibility features: Other
    Features
    • Levels: Three
    • Stories: 3
    • Patio & porch: Deck
    • Exterior features: Storage, Sidewalks, Street Lights
    • Pool features: None
    • Fencing: Full,Picket
    • Has view: Yes
    • View description: Garden
    Lot
    • Size: 5,280 Square Feet
    • Features: Backs to Trees, Front Yard, Landscaped, Rear Yard, SideYard(s)
    Details
    • Additional structures: Above Grade, Below Grade
    • Parcel number: 020512515313200
    • Zoning: R5
    • Special conditions: Standard

    Construction

    Type & style
    • Home type: SingleFamily
    • Architectural style: Cape Cod
    • Property subtype: Single Family Residence
    Materials
    • Vinyl Siding
    • Foundation: Other
    • Roof: Shingle
    Condition
    • Excellent
    • New construction: No
    • Year built: 1940

    Utilities & green energy

    • Sewer: Public Sewer
    • Water: Public

    Community & HOA

    Community
    • Security: Main Entrance Lock, Smoke Detector(s)
    • Subdivision: Colonial Housing
    HOA
    • Has HOA: No
    Location
    • Region: Baltimore

    Financial & listing details

    • Price per square foot: $229/sqft
    • Tax assessed value: $233,500
    • Annual tax amount: $2,817
    • Date on market: 8/21/2025
    • Listing agreement: Exclusive Right To Sell
    • Ownership: Fee Simple

    Price history

    DateEventPrice
    4/22/2026Sold$383,800+1%$229/sqft
    Source: Bright MLS #MDAA2123322 Report a problem
    3/26/2026Contingent$380,000$227/sqft
    Source: Bright MLS #MDAA2123322 Report a problem
    3/2/2026Listed for sale$380,000$227/sqft
    Source: Bright MLS #MDAA2123322 Report a problem
    2/20/2026Contingent$380,000$227/sqft
    Source: Bright MLS #MDAA2123322 Report a problem
    2/10/2026Price change$380,000-2.6%$227/sqft
    Source: Bright MLS #MDAA2123322 Report a problem
    9/30/2025Price change$390,000-2.5%$233/sqft
    Source: Bright MLS #MDAA2123322 Report a problem
    8/21/2025Listed for sale$399,900+128.6%$239/sqft
    Source: Bright MLS #MDAA2123322 Report a problem
    6/27/2009Listing removed$174,900$105/sqft
    Source: foreclosure.com Report a problem
    6/23/2009Listed for sale$174,900$105/sqft
    Source: foreclosure.com Report a problem
    5/15/2009Listing removed$174,900+11.1%$105/sqft
    Source: foreclosure.com Report a problem
    2/9/2009Sold$157,400-10%$94/sqft
    Source: Public Record Report a problem
    2/9/2009Listed for sale$174,900$105/sqft
    Source: foreclosure.com Report a problem
    12/23/2008Listing removed$174,900$105/sqft
    Source: foreclosure.com Report a problem
    12/11/2008Listed for sale$174,900-9.1%$105/sqft
    Source: foreclosure.com Report a problem
    10/10/2007Sold$192,500-33.6%$115/sqft
    Source: Public Record Report a problem
    10/16/2006Sold$290,000+427.3%$173/sqft
    Source: Public Record Report a problem
    9/18/2001Sold$55,000$33/sqft
    Source: Public Record Report a problem

    Public tax history

    YearProperty taxesTax assessment
    2025$3,067 +25.9%$233,500 +4.9%
    2024$2,437 +5.5%$222,567 +5.2%
    2023$2,311 +10.2%$211,633 +5.4%
    2022$2,097 +0.7%$200,700 +0.7%
    2021$2,084 +0.6%$199,400 +0.7%
    2020$2,072 +0.6%$198,100 +0.7%
    2019$2,061 +8.2%$196,800 +4.8%
    2018$1,905 +4.5%$187,833 +5%
    2017$1,823 $178,867 +5.3%
    2016-- $169,900 +1.7%
    2015-- $167,067 +1.7%
    2014-- $164,233 +1.8%
    2013-- $161,400
    2012-- $161,400
    2011-- $161,400 -22%
    2010-- $206,910 +12%
    2009-- $184,732 +13.6%
    2008-- $162,556 +15.8%
    2007-- $140,380 +14.2%
    2006-- $122,896 +16.6%
    2005-- $105,413 +19.9%
    2004-- $87,930 +1.9%
    2003-- $86,266 +2%
    2002-- $84,603 +2%
    2001-- $82,940
    Find assessor info on the county website

    Neighborhood: 21225

    Nearby schools

    GreatSchools rating
    Schools provided by the listing agent
    • Elementary: Park
    • Middle: Brooklyn Park
    • High: North County
    • District: Anne Arundel County Public Schools

    Source: Bright MLS. This data may not be complete. We recommend contacting the local school district to confirm school assignments for this home.

    Get pre-qualified for a loan
    At Zillow Home Loans, we can pre-qualify you in as little as 5 minutes with no impact to your credit score.

    An equal housing lender. NMLS #10287.