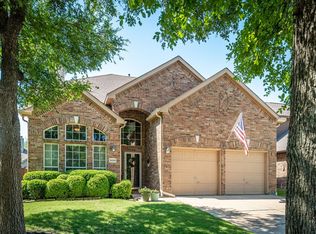
Tucked on a quiet, tree-lined street in McKinney’s desirable Stone Brooke Crossing, this charming 4-bedroom, 2-bathroom home with 2,102 sq ft offers rare privacy and serene tree views with no neighbors directly across the street! Turnkey and move-in ready, the interior shines with new luxury vinyl plank wood floors running seamlessly throughout and fresh paint within the last three years. The versatile open layout greets you with flexible stacked formal living and dining spaces. At the heart of the home, the kitchen features crisp white cabinetry, granite countertops, updated stainless steel appliances, and abundant storage. A cozy family room with a fireplace is nestled at the back of the home with views of the yard. The primary retreat serves as a true oasis, highlighted by a beautifully renovated bath with a custom vanity, walk-in shower, and spacious closet. Outside, the extended covered patio and grassy backyard are perfect for entertaining, relaxing, or enjoying peaceful evenings. Key system updates offer true peace of mind, including a 2017 roof and 2025 AC plenum replacements with an added UV mold prevention light. Enjoy community pool and playground access, next-door proximity to Dowell Middle School, and top-rated McKinney ISD schools. Directly bordering Stonebridge Ranch and just moments from Adriatica Village, this neighborhood delivers unbeatable convenience with quick access to major highways, shopping, dining, parks, and entertainment. Combining thoughtful updates, a functional floor plan, and an exceptional location, this home offers the perfect blend of comfort, style, and everyday convenience. Opportunities like this are rare, don't miss your chance to make this beautiful home yours. Move-in ready peace of mind; recent evaluations verify both the foundation and roof are structurally sound and performing as intended. Special Financing Available.
For sale
$449,000
5525 Pebble Ct, McKinney, TX 75072
4beds
2,102sqft
Single Family Residence
Built in 1998
5,662 Square Feet Lot
$439,400 Zestimate®
$214/sqft
$51/mo HOA
What's special
Extended covered patioQuiet tree-lined streetGranite countertopsSpacious closetAbundant storageViews of the yardVersatile open layout
- 16 days
- 428
- 37
Likely to sell faster than
Zillow last checked:
Listing updated:
Listed by:
Laura Barron 0570758 214-415-5329,
Real Broker, LLC 855-450-0442
Source: NTREIS,MLS#: 21351816
Facts & features
Interior
Bedrooms & bathrooms
- Bedrooms: 4
- Bathrooms: 2
- Full bathrooms: 2
Primary bedroom
- Features: En Suite Bathroom
- Level: First
- Dimensions: 14 x 28
Bedroom
- Level: First
- Dimensions: 11 x 10
Bedroom
- Level: First
- Dimensions: 11 x 10
Bedroom
- Level: First
- Dimensions: 12 x 10
Primary bathroom
- Features: Dual Sinks, Granite Counters, Garden Tub/Roman Tub
- Level: First
- Dimensions: 0 x 0
Dining room
- Level: First
- Dimensions: 11 x 11
Family room
- Features: Built-in Features, Fireplace
- Level: First
- Dimensions: 29 x 19
Other
- Features: Dual Sinks
- Level: First
- Dimensions: 0 x 0
Kitchen
- Features: Eat-in Kitchen, Granite Counters, Kitchen Island, Pantry
- Level: First
- Dimensions: 19 x 13
Living room
- Level: First
- Dimensions: 12 x 11
Heating
- Central, Natural Gas
Cooling
- Central Air, Ceiling Fan(s), Electric
Appliances
- Included: Dishwasher, Electric Cooktop, Electric Oven, Disposal, Gas Water Heater, Microwave
- Laundry: Laundry in Utility Room
Features
- Decorative/Designer Lighting Fixtures, Eat-in Kitchen, Granite Counters, High Speed Internet, Kitchen Island, Open Floorplan, Pantry, Walk-In Closet(s)
- Flooring: Luxury Vinyl Plank
- Windows: Window Coverings
- Has basement: No
- Number of fireplaces: 1
- Fireplace features: Family Room, Gas Log, Gas Starter
Interior area
- Total interior livable area: 2,102 sqft
Video & virtual tour
Property
Parking
- Total spaces: 2
- Parking features: Driveway, Garage Faces Front, Garage, Garage Door Opener
- Attached garage spaces: 2
Features
- Levels: One
- Stories: 1
- Patio & porch: Covered
- Exterior features: Fire Pit, Lighting, Rain Gutters
- Pool features: None, Community
- Fencing: Back Yard,Gate,Wood
Lot
- Size: 5,662 Square Feet
- Features: Back Yard, Interior Lot, Lawn, Landscaped, Subdivision, Sprinkler System, Few Trees
Details
- Parcel number: R371400N01801
Construction
Type & style
- Home type: SingleFamily
- Architectural style: Traditional,Detached
- Property subtype: Single Family Residence
Materials
- Brick
- Foundation: Slab
- Roof: Composition
Condition
- Year built: 1998
Utilities & green energy
- Sewer: Public Sewer
- Water: Public
- Utilities for property: Electricity Connected, Sewer Available, Underground Utilities, Water Available
Community & HOA
Community
- Features: Playground, Park, Pool, Curbs, Sidewalks
- Subdivision: Stone Brooke Crossing Ph I
HOA
- Has HOA: Yes
- Services included: All Facilities, Association Management, Maintenance Grounds
- HOA fee: $152 quarterly
- HOA name: Worth Ross Mgmt Company
- HOA phone: 855-435-4596
Location
- Region: Mckinney
Financial & listing details
- Price per square foot: $214/sqft
- Tax assessed value: $458,665
- Annual tax amount: $7,750
- Date on market: 8/21/2026
- Cumulative days on market: 17 days
- Listing terms: Cash,Conventional,FHA,VA Loan
- Exclusions: Sectional in family room is negotiable.
Estimated market value
$439,400
$417,000 - $461,000
$2,685/mo
Price history
| Date | Event | Price |
|---|---|---|
| 8/21/2026 | Listed for sale | $449,000$214/sqft |
Source: NTREIS #21351816 Report a problem | ||
Public tax history
| Year | Property taxes | Tax assessment |
|---|---|---|
| 2025 | $6,096 +3.1% | $443,608 +10% |
| 2024 | $5,910 +11.4% | $403,280 +10% |
| 2023 | $5,305 -13.3% | $366,618 +10% |
| 2022 | $6,119 +1% | $333,289 +10% |
| 2021 | $6,061 +0.9% | $302,990 +5.8% |
| 2020 | $6,008 -2% | $286,307 -0.9% |
| 2019 | $6,127 +3.1% | $288,857 +7.8% |
| 2018 | $5,945 +17.2% | $268,035 +4.6% |
| 2017 | $5,070 | $256,345 +11.5% |
| 2016 | $5,070 +14.4% | $229,938 +10.4% |
| 2015 | $4,432 | $208,245 +10.5% |
| 2014 | $4,432 | $188,466 +13.2% |
| 2013 | -- | $166,428 +3.7% |
| 2012 | -- | $160,444 -1.7% |
| 2011 | -- | $163,181 +1.2% |
| 2010 | -- | $161,184 -0.1% |
| 2009 | -- | $161,380 -6.1% |
| 2008 | -- | $171,873 +4.3% |
| 2007 | -- | $164,750 +12.6% |
| 2006 | -- | $146,366 -3.5% |
| 2005 | -- | $151,700 -2.2% |
| 2004 | -- | $155,111 -5.5% |
| 2003 | -- | $164,143 +4.6% |
| 2002 | -- | $156,886 +1.5% |
| 2001 | -- | $154,539 +5.4% |
| 2000 | -- | $146,572 |
Find assessor info on the county website
Monthly payment
Est. payment
Payment breakdown
Explore the cost of this home by adjusting the details. Changes won't be saved.Climate risks
Neighborhood: Stone Brooke Crossing
Nearby schools
Schools provided by the listing agent
- Elementary: Glenoaks
- Middle: Dowell
- High: Mckinney Boyd
- District: McKinney ISD
Source: NTREIS. This data may not be complete. We recommend contacting the local school district to confirm school assignments for this home.
Similar homes
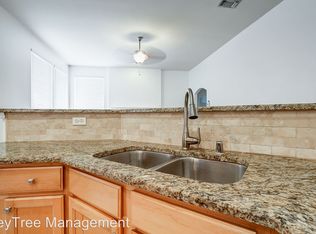
- $439,0004 bd2 ba2.5k sqft2124 Green Hill Dr, McKinney, TX 75072For Sale
 MLS ID #21334866, Kristy Pirrello. NTREIS
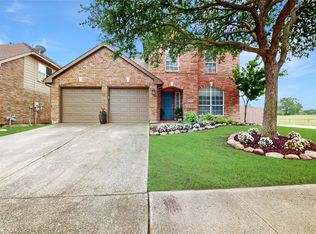
 - $624,9004 bd3 ba2.5k sqft708 Autumn Ridge Dr, McKinney, TX 75072For Sale
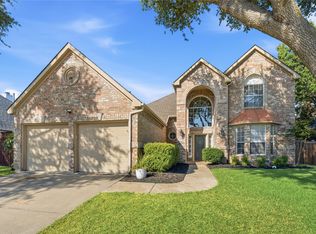 MLS ID #21370805, Jan Holmes. NTREIS
 - $485,0004 bd3 ba2.3k sqft400 Sparrow Hawk, McKinney, TX 75072For Sale
 MLS ID #21300244, Carolina Dusenbery. NTREIS
 - $515,0004 bd3 ba2.5k sqft5405 N Briar Ridge Cir, McKinney, TX 75072For Sale
 MLS ID #21299198, Vanessa Buchalski. NTREIS
