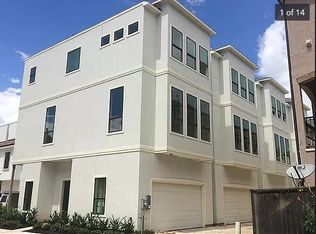
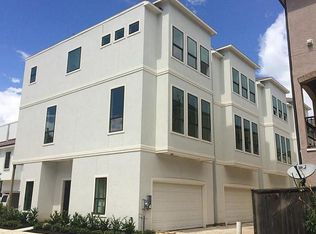
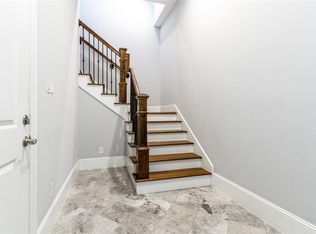
Experience Modern Living in the Heart of Houston's sought after Cottage Grove, Located just minutes from Houston's hottest restaurants, coffee shops and boutique shopping near The Heights, Memorial Park and Washington Corridor! This beautifully updated 3 story Home offers 3 spacious bedrooms & 3.5 Bathrooms, an open concept design perfect for both entertaining and everyday living! Updated Kitchen is open to the Family room and Dining Area and are on the Second floor while bedrooms are on the First & Third floors! Enjoy the many local gems throughout the neighborhood and the easy access to Downtown, 610, I10, Galleria Area & more! Call us to view this HOME and experience luxury, convenience & unbeatable location!
Pending
Price cut: $23K (7/23)
$410,989
5525 Petty St #A, Houston, TX 77007
3beds
2,173sqft
Single Family Residence
Built in 2014
2,500 Square Feet Lot
$406,500 Zestimate®
$189/sqft
$-- HOA
What's special
- 42 days
- 36
- 1
Likely to sell faster than
Zillow last checked:
Listing updated:
Listed by:
Linda Riddle TREC #0416129 281-658-4393,
Team Riddle Realty
Source: HAR,MLS#: 42623728
Facts & features
Interior
Bedrooms & bathrooms
- Bedrooms: 3
- Bathrooms: 4
- Full bathrooms: 3
- 1/2 bathrooms: 1
Rooms
- Room types: Family Room, Utility Room
Primary bedroom
- Level: Third
- Area: 225
- Dimensions: 15x15
Bedroom
- Level: First
- Area: 110
- Dimensions: 11x10
Bedroom
- Level: Third
- Area: 221
- Dimensions: 17x13
Other
- Level: Second
Other
- Level: Third
Other
- Level: First
Dining room
- Level: Second
- Area: 130
- Dimensions: 13x10
Family room
- Level: Second
- Area: 624
- Dimensions: 26x24
Kitchen
- Level: Second
- Area: 192
- Dimensions: 16x12
Primary bath
- Level: Third
Utility room
- Level: Second
- Area: 48
- Dimensions: 8x6
Heating
- Natural Gas
Cooling
- Ceiling Fan(s), Electric
Appliances
- Included: Disposal, Electric Oven, Oven, Microwave, Gas Cooktop, Dishwasher
Features
- Formal Entry/Foyer, 1 Bedroom Down - Not Primary BR, 2 Bedrooms Up, En-Suite Bath, Primary Bed - 3rd Floor, Walk-In Closet(s)
- Flooring: Carpet, Tile, Wood
- Windows: Insulated/Low-E windows, Window Coverings
- Has fireplace: No
Interior area
- Total structure area: 2,173
- Total interior livable area: 2,173 sqft
Property
Parking
- Total spaces: 2
- Parking features: Attached, Garage Door Opener
- Attached garage spaces: 2
Features
- Stories: 3
Lot
- Size: 2,500 Square Feet
- Features: Corner Lot, 0 Up To 1/4 Acre
Details
- Parcel number: 1342670010001
Construction
Type & style
- Home type: SingleFamily
- Architectural style: Traditional
- Property subtype: Single Family Residence
Materials
- Cement Siding
- Foundation: Slab
- Roof: Composition
Condition
- New construction: No
- Year built: 2014
Details
- Builder name: W&W Builders LLC
Utilities & green energy
- Sewer: Public Sewer
- Water: Public
Green energy
- Energy efficient items: Thermostat, HVAC
Community & HOA
Community
- Subdivision: Homes/Petty Street
Location
- Region: Houston
Financial & listing details
- Price per square foot: $189/sqft
- Tax assessed value: $534,421
- Annual tax amount: $11,358
- Date on market: 7/25/2026
- Listing terms: Cash,Conventional,FHA,Investor,VA Loan
- Ownership: Full Ownership
- Road surface type: Concrete, Curbs, Gutters
Estimated market value
$406,500
$386,000 - $427,000
$3,240/mo
Price history
| Date | Event | Price |
|---|---|---|
| 8/9/2026 | Pending sale | $410,989$189/sqft |
Source:  HAR #42623728 Report a problem HAR #42623728 Report a problem | ||
| 7/23/2026 | Price change | $410,989-5.3%$189/sqft |
Source: HAR #23866082 Report a problem | ||
| 5/14/2026 | Price change | $433,989-0.2%$200/sqft |
Source: HAR #23866082 Report a problem | ||
| 7/1/2025 | Price change | $435,000-2.2%$200/sqft |
Source: HAR #96914132 Report a problem | ||
| 6/17/2025 | Listed for sale | $445,000$205/sqft |
Source: HAR #96914132 Report a problem | ||
| 6/13/2025 | Pending sale | $445,000$205/sqft |
Source: HAR #96914132 Report a problem | ||
| 5/27/2025 | Price change | $445,000-4.3%$205/sqft |
Source: HAR #96914132 Report a problem | ||
| 4/21/2025 | Price change | $465,000-2.9%$214/sqft |
Source: HAR #39459053 Report a problem | ||
| 3/26/2025 | Price change | $479,000-2%$220/sqft |
Source: HAR #39459053 Report a problem | ||
| 3/16/2025 | Price change | $489,000-2%$225/sqft |
Source: HAR #39459053 Report a problem | ||
| 2/19/2025 | Listed for sale | $499,000+61%$230/sqft |
Source: HAR #39459053 Report a problem | ||
| 10/7/2024 | Listing removed | $310,000$143/sqft |
Source: HAR #75506762 Report a problem | ||
| 8/7/2024 | Pending sale | $310,000$143/sqft |
Source: HAR #75506762 Report a problem | ||
| 8/5/2024 | Listed for sale | $310,000$143/sqft |
Source: HAR #75506762 Report a problem | ||
Public tax history
| Year | Property taxes | Tax assessment |
|---|---|---|
| 2025 | $11,358 +45% | $534,421 +3% |
| 2024 | $7,832 +6.6% | $518,870 +1.2% |
| 2023 | $7,348 -5.3% | $512,625 +10.8% |
| 2022 | $7,756 | $462,605 +9% |
| 2021 | -- | $424,552 +2.7% |
| 2020 | $7,672 +4.5% | $413,338 +5.2% |
| 2019 | $7,345 -7.8% | $392,771 -3.5% |
| 2018 | $7,966 | $407,044 |
| 2017 | $7,966 -0.1% | $407,044 |
| 2016 | $7,973 | $407,044 |
| 2015 | -- | $407,044 |
| 2014 | -- | -- |
Find assessor info on the county website
Monthly payment
Est. payment
Payment breakdown
Explore the cost of this home by adjusting the details. Changes won't be saved.Climate risks
Neighborhood: Washington Avenue Coalition - Memorial Park
Nearby schools
Schools provided by the listing agent
- Elementary: Memorial Elementary School (Houston)
- Middle: Hogg Middle School (Houston)
- High: Waltrip High School
Source: HAR. This data may not be complete. We recommend contacting the local school district to confirm school assignments for this home.
Similar homes

- $439,0033 bd4 ba2.2k sqft4113 Eigel St, Houston, TX 77007For Sale
 MLS ID #98661943, David Houston, New Leaf Real Estate. HAR
 - $450,0003 bd4 ba2k sqft2609 Detering St, Houston, TX 77007For Sale
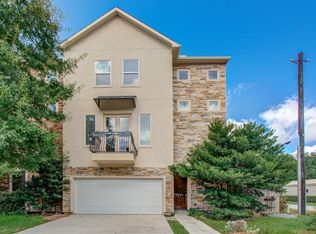 MLS ID #60667132, Jessie Singh, JSingh Homes. HAR
 - $449,9003 bd4 ba2.1k sqft5720 Petty St, Houston, TX 77007For Sale
 MLS ID #48925063, Wenhao Ye, Walzel Properties - Corporate Office. HAR
 - $375,0003 bd3 ba2.2k sqft5813 Darling St Unit A, Houston, TX 77007For Sale
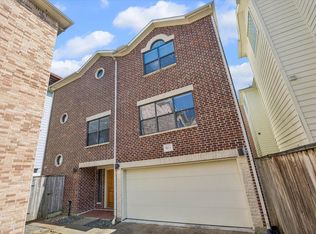 MLS ID #4068601, Keeyan Sabz, Intero River Oaks Office. HAR
