Skip main navigation
Sold for $306,000
  • $306,000

    5525 Pine St, Omaha, NE 68106

    3beds
    1,138sqft
    Single Family Residence
    Built in 1924
    4,791.6 Square Feet Lot
    $312,700 Zestimate®
    $269/sqft
    $2,046 Estimated rent

    Home value

    $312,700

    $288,000 - $341,000

    $2,046/mo

    Zestimate® history
    Loading
    Loading...

    Owner options

    List your home for rent

    $2,046/mo

    Rent Zestimate®

    Find your next renter with Zillow Rental Manager. Plus, with online applications, you can quickly screen prospective tenants – for free.

    Learn more

    $2,046/mo

    Rent Zestimate®

    Refinance and save

    $2,078/mo

    Est. payment

    Refinancing to a lower rate could help reduce your monthly payments and save thousands over the life of the loan.

    See today's rates

    $2,078/mo

    Est. payment

    Explore your selling options

    Work with a Zillow partner agent

    Leverage their expertise and Zillow's premium Showcase listings to get your home seen by more buyers.

    Get started

    List with your own agent

    Get your home in front of millions of buyers by listing it on Zillow.

    Learn how to do it

    Sell it yourself

    Take full control of how buyers see your home on Zillow by listing For Sale by Owner (FSBO).

    List your home

    What's special

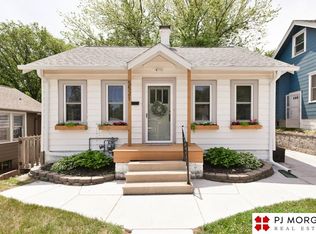
    Fresh landscapingDetached one-car garageWelcoming front porchSpacious upstairs master retreatCozy bedroomsWood floorsLight-filled living space
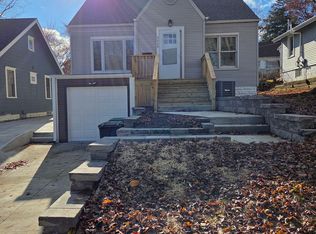
    Welcome to the most charming 1.5-story bungalow in the heart of the Aksarben neighborhood! This beautifully updated 3-bedroom, 2-bathroom home is full of character and modern touches. Enjoy gorgeous wood floors, a light-filled living space, and a fresh, stylish kitchen and bathrooms. The main level features two cozy bedrooms connected by a Jack-and-Jill full bathroom, while the spacious upstairs master retreat boasts its own ensuite 3/4 bathroom. Outside, you’ll find a detached one-car garage, deck overlooking your fully fenced yard, fresh landscaping and a welcoming front porch where you can have your morning coffee or wind down after a long day. With interior and exterior updates throughout, you can move right in and enjoy - schedule your showing today!

    Zillow last checked:

    Listing updated:

    Listed by:

    Michael Burke 402-312-0227,

    BHHS Ambassador Real Estate

    Bought with:

    Tracy Maldonado, 20100363

    Better Homes and Gardens R.E.

    Source: GPRMLS,MLS#: 22513463MLS Logo

    Facts & features

    Interior

    Bedrooms & bathrooms
    • Bedrooms: 3
    • Bathrooms: 2
    • Full bathrooms: 1
    • 3/4 bathrooms: 1
    • Main level bathrooms: 1
    Primary bedroom
    • Level: Second
    • Area: 275
    • Dimensions: 22.92 x 12
    Bedroom 2
    • Level: Main
    • Area: 92.25
    • Dimensions: 10.25 x 9
    Bedroom 3
    • Level: Main
    • Area: 102.92
    • Dimensions: 10.83 x 9.5
    Primary bathroom
    • Features: 3/4
    Kitchen
    • Level: Main
    • Area: 90.19
    • Dimensions: 9.75 x 9.25
    Living room
    • Level: Main
    • Area: 185.69
    • Dimensions: 15.92 x 11.67
    Basement
    • Area: 820
    Heating
    • Natural Gas, Forced Air
    Cooling
    • Central Air, Window Unit(s)
    Features
    • Flooring: Wood, Ceramic Tile
    • Basement: Partial
    • Has fireplace: No
    Interior area
    • Total structure area: 1,138
    • Total interior livable area: 1,138 sqft
    • Finished area above ground: 1,028
    • Finished area below ground: 110

    Property

    Parking
    • Total spaces: 1
    • Parking features: Detached
    • Garage spaces: 1
    Features
    • Levels: One and One Half
    • Patio & porch: Enclosed Porch, Deck
    • Fencing: Wood
    Lot
    • Size: 4,791 sqft
    • Dimensions: 42 x 120
    • Features: Up to 1/4 Acre.
    Details
    • Parcel number: 0724990000

    Construction

    Type & style
    • Home type: SingleFamily
    • Architectural style: Bungalow
    • Property subtype: Single Family Residence
    Materials
    • Foundation: Block
    • Roof: Composition
    Condition
    • Not New and NOT a Model
    • New construction: No
    • Year built: 1924

    Utilities & green energy

    • Sewer: Public Sewer
    • Water: Public

    Community & neighborhood

    Location
    • Region: Omaha
    • Subdivision: BROOKLINE TERRACE

    Other

    Other facts
    • Listing terms: VA Loan,FHA,Conventional,Cash
    • Ownership: Fee Simple

    Price history

    DateEventPrice
    7/7/2025Sold$306,000+2.3%$269/sqft
    Source: GPRMLS #22513463 Report a problem
    5/31/2025Pending sale$299,000$263/sqft
    Source: GPRMLS #22513463 Report a problem
    5/28/2025Listed for sale$299,000+43.1%$263/sqft
    Source: GPRMLS #22513463 Report a problem
    5/29/2020Sold$209,000+4.5%$184/sqft
    Source: GPRMLS #22009474 Report a problem
    4/23/2020Listed for sale$200,000+25%$176/sqft
    Source: Better Homes and Gardens R.E. #22009474 Report a problem
    11/21/2018Sold$160,000-3%$141/sqft
    Source: Public Record Report a problem
    9/17/2018Price change$164,900-5.7%$145/sqft
    Source: BHHS Ambassador Real Estate #21816894 Report a problem
    9/13/2018Listed for sale$174,900+56.2%$154/sqft
    Source: BHHS Ambassador Real Estate #21816894 Report a problem
    6/11/2009Sold$112,000+24.4%$98/sqft
    Source: Public Record Report a problem
    8/22/2003Sold$90,000$79/sqft
    Source: Public Record Report a problem

    Public tax history

    YearProperty taxesTax assessment
    2025$3,535 +0.9%$211,400
    2024$3,505 -8.9%$211,400 +15.9%
    2023$3,848 -1.2%$182,400
    2022$3,894 +19.8%$182,400 +18.8%
    2021$3,251 -1.1%$153,600
    2020$3,288 +31.8%$153,600 +32.2%
    2019$2,495 -0.1%$116,200
    2018$2,499 +28.8%$116,200 +9.6%
    2017$1,940 $106,000 +17.3%
    2016$1,940 +1.4%$90,400
    2015$1,914 $90,400
    2014-- $90,400
    2013-- $90,400
    2012-- $90,400
    2011-- $90,400
    2009$1,855 $90,400
    2008-- $90,400 -2.5%
    2005-- $92,700 +34.5%
    2004-- $68,900

    Find assessor info on the county website

    Neighborhood: Aksarben-Elmwood Park

    Nearby schools

    GreatSchools rating
    Schools provided by the listing agent
    • Elementary: Belle Ryan
    • Middle: Norris
    • High: Central
    • District: Omaha

    Source: GPRMLS. This data may not be complete. We recommend contacting the local school district to confirm school assignments for this home.

    Get pre-qualified for a loan
    At Zillow Home Loans, we can pre-qualify you in as little as 5 minutes with no impact to your credit score.

    An equal housing lender. NMLS #10287.

    Sell for more on Zillow
    Get a Zillow Showcase℠ listing at no additional cost and you could sell for .
    $312,700
    2% more
    +$6,254
    With Zillow Showcase(estimated)
    $318,954