Skip main navigation
Sold for $428,000
  • $428,000

    5525 Prairie Wheat Vw, Colorado Springs, CO 80917

    3beds
    2,733sqft
    Townhouse
    Built in 2003
    5,867 Square Feet Lot
    $425,700 Zestimate®
    $157/sqft
    $2,448 Estimated rent

    Home value

    $425,700

    $404,000 - $447,000

    $2,448/mo

    Zestimate® history
    Loading
    Loading...

    Owner options

    List your home for rent

    $2,448/mo

    Rent Zestimate®

    Find your next renter with Zillow Rental Manager. Plus, with online applications, you can quickly screen prospective tenants – for free.

    Learn more

    $2,448/mo

    Rent Zestimate®

    Refinance and save

    $2,838/mo

    Est. payment

    Refinancing to a lower rate could help reduce your monthly payments and save thousands over the life of the loan.

    See today's rates

    $2,838/mo

    Est. payment

    Explore your selling options

    Work with a Zillow partner agent

    Leverage their expertise and Zillow's premium Showcase listings to get your home seen by more buyers.

    Get started

    List with your own agent

    Get your home in front of millions of buyers by listing it on Zillow.

    Learn how to do it

    Sell it yourself

    Take full control of how buyers see your home on Zillow by listing For Sale by Owner (FSBO).

    List your home

    What's special

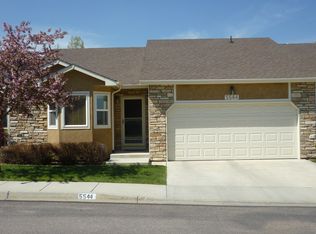
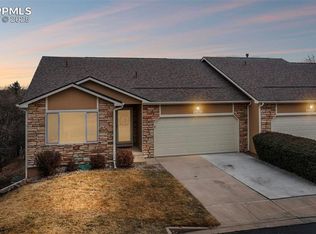
    MAIN FLOOR LIVING * MINIMAL ENTRY STEPS * FINISHED WALK-OUT BASEMENT! This Prairie Knoll townhome is a rare find! Over 2700 SqFt. TOTALS: 3 Bedrooms, 3 Baths, 2 Car Garage + 2 Car Driveway. Ranch plan designed to meet all living needs on the Main Level & the quality is notable. A large foyer entry leads to spacious living/great room w/vaulted ceiling & impressive windows that allow amazing natural light. Dining area fits a large table (extension leaves too!) & steps out to a 12x10 deck. The kitchen has an eat-in nook w/plantation shutters, lots of cabinets & pantry with pull-out shelving. Primary suite features a double door, angled tray ceiling, more large windows & a sizable adjoining 5-piece bath: corner soaking tub splits the dual vanity, step-in shower, toilet closet w/grip bars, walk-in closet plus another full-size closet. The 2nd bedroom is at the front of the home, features a wide doorframe, plantation shutters & high ceiling. The guest bath includes step-in shower & connects to laundry room with cabinets & window (full-size Washer & Electric Dryer stay). Head to the Bright & Sunny Basement rec room with garden level windows and Walk-Out slider to patio. Also, a gas corner fireplace, flex space for card table, pool table & lots of room remains for furniture. 3rd bedroom w/walk-in closet is basement level, fits King size bed & furniture. INCREDIBLE 12x25 CRAFT ROOM, finished walls & ceilings, extra outlets, cabinets on two walls, workbench w/a vice! UPGRADES & EXTRAS: Pella security door, 3.5" baseboards, rounded corners, 36" vanities at all baths, EXTRA outlets everywhere, most lights on dimmers, can lights, plant ledges, display & media niches, surround sound, Central AC! Furnace & Humidifier 2022, Water Heater 2023! Garage finished & insulated including insulated door. Lower maintenance living! HOA handles all landscaping, building exterior + roof, trash, snow, roads, & more. Prime location at Powers & Carefree, lots of shopping, dining & entertainment!

    Zillow last checked:

    Listing updated:

    Listed by:

    Darlene Haines AHWD C2EX GRI MRP RENE SFR SRS 303-956-0090,

    1List Realty

    Bought with:

    Greg Koch

    Your Castle Real Estate LLC

    Source: elevateMLS,MLS#: 8100414MLS Logo

    Facts & features

    Interior

    Bedrooms & bathrooms
    • Bedrooms: 3
    • Bathrooms: 3
    • Full bathrooms: 2
    • 3/4 bathrooms: 1
    Basement
    • Area: 1360
    Heating
    • Forced Air, Natural Gas
    Cooling
    • Ceiling Fan(s), Central Air
    Appliances
    • Included: Dishwasher, Disposal, Dryer, Microwave, Oven, Refrigerator, Washer, Humidifier
    • Laundry: Electric Hook-up, Main Level
    Features
    • 6-Panel Doors, 9Ft + Ceilings, Great Room, Vaulted Ceiling(s), See Prop Desc Remarks
    • Flooring: Carpet, Tile, Vinyl/Linoleum, Wood
    • Windows: Window Coverings
    • Basement: Full,Partially Finished
    • Number of fireplaces: 1
    • Fireplace features: Basement, Gas, One
    • Common walls with other units/homes: End Unit
    Interior area
    • Total structure area: 2,733
    • Total interior livable area: 2,733 sqft
    • Finished area above ground: 1,373
    • Finished area below ground: 1,360

    Property

    Parking
    • Total spaces: 2
    • Parking features: Attached, Garage Door Opener, See Remarks, Concrete Driveway
    • Attached garage spaces: 2
    Accessibility
    • Accessibility features: Hand Rails, Accessible Doors
    Features
    • Patio & porch: Concrete, Covered, Wood Deck
    • Fencing: None
    Lot
    • Size: 5,867 Square Feet
    • Features: Cul-De-Sac, Hiking Trail, Near Shopping Center, HOA Required $, Landscaped
    Details
    • Parcel number: 6336113081

    Construction

    Type & style
    • Home type: Townhouse
    • Architectural style: Ranch
    • Property subtype: Townhouse
    • Attached to another structure: Yes
    Materials
    • Stone, Stucco, Framed on Lot
    • Foundation: Walk Out
    • Roof: Composite Shingle
    Condition
    • Existing Home
    • New construction: No
    • Year built: 2003

    Utilities & green energy

    • Water: Municipal
    • Utilities for property: Phone Available

    Community & HOA

    Community
    • Features: None
    HOA
    • Services included: Common Utilities, Covenant Enforcement, Insurance, Lawn, Management, Snow Removal, Trash Removal, See Show/Agent Remarks
    • HOA fee: $350 monthly
    Location
    • Region: Colorado Springs

    Financial & listing details

    • Price per square foot: $157/sqft
    • Tax assessed value: $419,500
    • Annual tax amount: $837
    • Date on market: 7/25/2024
    • Listing terms: Cash,Conventional,FHA,VA Loan

    Price history

    DateEventPrice
    11/6/2024Sold$428,000+0.7%$157/sqft
    Source: elevateMLS #8100414 Report a problem
    9/22/2024Pending sale$425,000$156/sqft
    Source: REcolorado as distributed by MLS GRID #1652623 Report a problem
    9/7/2024Price change$425,000-3.4%$156/sqft
    Source: REcolorado as distributed by MLS GRID #1652623 Report a problem
    7/25/2024Listed for sale$440,000+70.5%$161/sqft
    Source: elevateMLS #8100414 Report a problem
    5/25/2004Sold$258,089$94/sqft
    Source: Public Record Report a problem

    Public tax history

    YearProperty taxesTax assessment
    2024$1,204 +48.2%$28,110
    2023$813 -7.9%$28,110 +30.9%
    2022$882 $21,470 -2.9%
    2021-- $22,100 +2.6%
    2020$977 +0.5%$21,540
    2019$971 +12.7%$21,540 +9.9%
    2018$862 -5.3%$19,600
    2017$910 +5.6%$19,600 -2.2%
    2016$862 +22.9%$20,050
    2015$701 -38.9%$20,050 +5.2%
    2014$1,147 $19,060
    2013-- --
    2012-- $19,770
    2011$1,280 $19,770 -8.9%
    2010-- $21,700
    2009-- $21,700
    2008-- $21,700
    2006-- $21,700 +274.1%
    2004-- $5,800 +5.6%
    2003$193 $5,490 +61.9%
    2002-- $3,390
    Find assessor info on the county website

    Neighborhood: East Colorado Springs

    Nearby schools

    GreatSchools rating
    Schools provided by the listing agent
    • District: Colorado Springs 11

    Source: elevateMLS. This data may not be complete. We recommend contacting the local school district to confirm school assignments for this home.

    Get a cash offer in 3 minutes
    Find out how much your home could sell for in as little as 3 minutes with a no-obligation cash offer.
    Estimated market value
    $425,700
    Get a cash offer in 3 minutes
    Find out how much your home could sell for in as little as 3 minutes with a no-obligation cash offer.
    Estimated market value
    $425,700