Skip main navigation
Pending
  • $135,000

    5525 Randall Ave, Columbia, SC 29203

    3beds
    1,012sqft
    : 
    $880/mo
    Get pre-qualified
    Single Family Residence
    Built in 1954
    7,405 Square Feet Lot
    $132,100 Zestimate®
    $133/sqft
    $-- HOA

    What's special

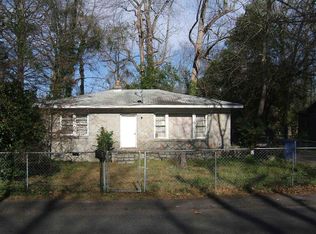
    5525 Randall Ave features a straightforward layout with 3 bedrooms and 1 bathroom across 1,012 square feet. The living area is filled with natural light and provides a comfortable space for everyday living. The kitchen is centrally located and designed for easy function. All three bedrooms provide flexibility for sleeping space, a home office, or additional storage. The yard provides outdoor potential without demanding heavy maintenance. Well suited for a primary residence or an investment opportunity. Disclaimer: CMLS has not reviewed and, therefore, does not endorse vendors who may appear in listings.
    158 days
    |
    39
    |
    1
    |

    Zillow last checked:

    Listing updated:

    Listed by:

    Renard Perry,

    Yip Premier Real Estate LLC

    Source: Consolidated MLS,MLS#: 625931MLS Logo

      Facts & features

      Interior

      Bedrooms & bathrooms
      • Bedrooms: 3
      • Bathrooms: 1
      • Full bathrooms: 1
      • Main level bathrooms: 1
      Primary bedroom
      • Features: Ceiling Fan(s), Closet-Private
      • Level: Main
      Bedroom 2
      • Features: Ceiling Fan(s)
      • Level: Main
      Bedroom 3
      • Features: Ceiling Fan(s)
      • Level: Main
      Kitchen
      • Features: Counter Tops-Formica, Floors-Vinyl, Cabinets-Other
      • Level: Main
      Living room
      • Features: Ceiling Fan
      • Level: Main
      Heating
      • Central, Electric, Heat Pump 1st Lvl
      Cooling
      • Central Air
      Appliances
      • Included: Free-Standing Range
      • Laundry: Utility Room, Main Level
      Features
      • Flooring: Vinyl, Carpet
      • Doors: Storm Door(s)
      • Basement: Crawl Space
      • Attic: Pull Down Stairs
      • Has fireplace: No
      Interior area
      • Total structure area: 1,012
      • Total interior livable area: 1,012 sqft
      Video & virtual tour

      Property

      Parking
      • Parking features: No Garage
      Features
      • Stories: 1
      Lot
      • Size: 7,405 Square Feet
      Details
      • Parcel number: 117060514

      Construction

      Type & style
      • Home type: SingleFamily
      • Architectural style: Ranch
      • Property subtype: Single Family Residence
      Materials
      • Brick-All Sides-AbvFound
      Condition
      • New construction: No
      • Year built: 1954

      Utilities & green energy

      • Sewer: Public Sewer
      • Water: Public
      • Utilities for property: Electricity Connected

      Community & HOA

      Community
      • Subdivision: NONE
      HOA
      • Has HOA: No
      Location
      • Region: Columbia

      Financial & listing details

      • Price per square foot: $133/sqft
      • Tax assessed value: $23,000
      • Annual tax amount: $665
      • Date on market: 1/29/2026
      • Listing agreement: Exclusive Right To Sell
      • Road surface type: Paved

        Estimated market value

        $132,100

        $125,000 - $139,000

        $1,515/mo

        Price history

        DateEventPrice
        7/21/2026Pending sale$135,000$133/sqft
        Source: Consolidated MLS #625931 Report a problem
        7/6/2026Contingent$135,000$133/sqft
        Source: Consolidated MLS #625931 Report a problem
        5/12/2026Listed for sale$135,000$133/sqft
        Source: Consolidated MLS #625931 Report a problem
        4/29/2026Pending sale$135,000$133/sqft
        Source: Consolidated MLS #625931 Report a problem
        4/14/2026Contingent$135,000$133/sqft
        Source: Consolidated MLS #625931 Report a problem
        4/10/2026Listed for sale$135,000$133/sqft
        Source: Consolidated MLS #625931 Report a problem
        4/6/2026Pending sale$135,000$133/sqft
        Source: Consolidated MLS #625931 Report a problem
        3/22/2026Contingent$135,000$133/sqft
        Source: Consolidated MLS #625931 Report a problem
        3/19/2026Listed for sale$135,000$133/sqft
        Source: Consolidated MLS #625931 Report a problem
        3/7/2026Listing removed$135,000$133/sqft
        Source: Consolidated MLS #625931 Report a problem
        3/7/2026Listed for sale$135,000$133/sqft
        Source: Consolidated MLS #625931 Report a problem
        3/5/2026Pending sale$135,000$133/sqft
        Source: Consolidated MLS #625931 Report a problem
        2/18/2026Contingent$135,000$133/sqft
        Source: Consolidated MLS #625931 Report a problem
        1/29/2026Listed for sale$135,000+575%$133/sqft
        Source: Consolidated MLS #625931 Report a problem
        1/3/2015Listing removed$525$1/sqft
        Source: The Fowler Company #367943 Report a problem
        12/20/2014Listed for rent$525$1/sqft
        Source: The Fowler Company #367943 Report a problem
        7/12/2013Sold$20,000-33.1%$20/sqft
        Source: Public Record Report a problem
        6/26/2013Pending sale$29,900$30/sqft
        Source: Merrilyn Hall Realty, Inc. #314822 Report a problem
        5/8/2013Price change$29,900-25.1%$30/sqft
        Source: Merrilyn Hall Realty, Inc. #314822 Report a problem
        11/29/2012Price change$39,900-11.1%$39/sqft
        Source: Merrilyn Hall Realty, Inc. #314822 Report a problem
        8/11/2012Price change$44,900-10%$44/sqft
        Source: Merrilyn Hall Realty, Inc. #314822 Report a problem
        7/11/2012Price change$49,900-0.2%$49/sqft
        Source: Merrilyn Hall Realty, Inc. #314822 Report a problem
        6/27/2012Listed for sale$50,000-8.9%$49/sqft
        Source: Owner Report a problem
        1/17/2012Listing removed$54,900$54/sqft
        Source: Merrilyn Hall Realty, Inc. #294350 Report a problem
        7/16/2011Listed for sale$54,900+27.7%$54/sqft
        Source: Merrilyn Hall Realty, Inc. #294350 Report a problem
        1/5/2000Sold$43,000+16.2%$42/sqft
        Source: Public Record Report a problem
        5/21/1999Sold$37,000$37/sqft
        Source: Public Record Report a problem

        Public tax history

        YearProperty taxesTax assessment
        2022$665 -0.8%$1,380
        2021$670 -1.4%$1,380
        2020$680 -0.3%$1,380
        2019$682 +13.6%$1,380 +15%
        2018$600 $1,200
        2017$600 +2.8%$1,200
        2016$584 +2.8%$1,200
        2015$568 +0.6%$1,200 -94%
        2014$564 +0.9%$20,000 +1566.7%
        2013$559 $1,200 -39.1%
        2012-- $1,970
        2011-- $1,970
        2010-- $1,970
        2009-- $1,970 +6.5%
        2008-- $1,850 -34.6%
        2007-- $2,830
        2006-- $2,830 +50.5%
        2005-- $1,880 +28.8%
        2004-- $1,460
        2003-- $1,460
        2002-- $1,460 -27.4%
        2000-- $2,010
        Find assessor info on the county website

        Monthly payment

        Est. payment

        Payment breakdown

        Explore the cost of this home by adjusting the details. Changes won't be saved.
        All calculations are estimates and provided by Zillow, Inc. for informational purposes only. Actual amounts may vary.
        HOA fees may include property taxes on listings classified as Co-Ops. Contact the listing agent and/or owner for fee details.
        See how much you could borrow to make a competitive offer.

        Climate risks

        Neighborhood: Belmont

        Getting around

        53 / 100
        Somewhat Walkable
        34 / 100
        Some Transit
        39 / 100
        Somewhat Bikeable

        Nearby schools

        GreatSchools rating
        Schools provided by the listing agent
        • Elementary: John P. Thomas
        • Middle: Alcorn
        • High: Keenan High
        • District: Richland One

        Source: Consolidated MLS. This data may not be complete. We recommend contacting the local school district to confirm school assignments for this home.

        A local agent can set up tours, give advice and negotiate with sellers.

        A local lender can help you make sure your offer is ready when you are.

        Browse local experts

        Similar homes