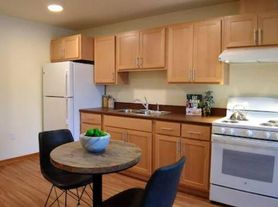

Welcome to a truly special home that blends classic character, thoughtful upgrades, and plenty of space. Located on a quiet, friendly street with a welcoming neighborhood feel, this approximately 2,700 sq. ft. property offers 6 bedrooms, 3 full bathrooms, and a flexible layout ideal for comfortable everyday living.
Interior Highlights
Beautifully Updated: Refinished Swedish hardwood floors run throughout the main living areas, complemented by custom built-in shelving, premium countertops, and tasteful finishes.
Spacious & Flexible Layout
The home features 6 bedrooms, 3 full bathrooms, an additional bonus/semi-room, dedicated office space, and a cozy basement den with a gas fireplace perfect for relaxing or entertaining.
Primary Suite
A generously sized primary bedroom includes its own attached bathroom for added privacy and convenience.
Modern Amenities
The kitchen and home are equipped with stainless steel appliances, a convection oven, microwave, dishwasher, and full-size washer and dryer.
Outdoor & Property Features
Ample Parking
Private off-street driveway parking accommodates up to four vehicles.
Excellent Location
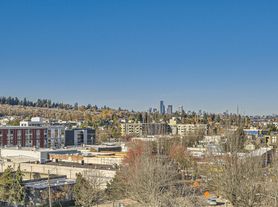
Enjoy convenient access to transportation, shopping, recreation, and major commuter routes. The home is just a few minutes' walk from light rail transit and local shopping, with quick access to I-5.
Nearby amenities include parks, the lakefront, community spaces, and the neighborhood Buddhist Temple.
Lease & Rental Details
Flexible Lease Term
Lease duration is negotiable.
Pets
Pets are welcome.
Resident Profile
We are looking for mature, responsible residents who will treat and care for the property as their own.
Income Requirement
The combined gross monthly income of all financially responsible applicants must be at least three (3) times the monthly rent. Income from qualifying applicants may be combined to meet this requirement.
Showings
Private showings are available by appointment. Contact us today to schedule a walkthrough and see everything this home has to offer.
Lease duration is flexible.
House for rent
Accepts Zillow applications
$5,800/moFees may apply
5525 Renton Ave S, Seattle, WA 98118
6beds
2,640sqft
Price may not include required fees and charges. Price shown reflects the lease term provided. Learn more|
Single family residence
Available now
Cats, dogs OK
In unit laundry
Baseboard
What's special
- 2 days |
- -- |
- -- |
Zillow last checked:
Listing updated:
Travel times
Facts & features
Interior
Bedrooms & bathrooms
- Bedrooms: 6
- Bathrooms: 3
- Full bathrooms: 3
Heating
- Baseboard
Appliances
- Included: Dishwasher, Dryer, Microwave Oven, Oven, Refrigerator, Washer
- Laundry: In Unit
Features
- Flooring: Hardwood
- Furnished: Yes
Interior area
- Total interior livable area: 2,640 sqft
Property
Parking
- Details: Contact manager
Features
- Patio & porch: Patio
Details
- Parcel number: 3331000490
Construction
Type & style
- Home type: SingleFamily
- Property subtype: Single Family Residence
Community & HOA
Location
- Region: Seattle
Financial & listing details
- Lease term: 1 Year
Price history
| Date | Event | Price |
|---|---|---|
| 8/23/2026 | Listed for rent | $5,800$2/sqft |
Source: Zillow Rentals Report a problem | ||
| 10/16/2018 | Sold | $593,050+2.3%$225/sqft |
Source: | ||
| 9/15/2018 | Pending sale | $579,900$220/sqft |
Source: John L Scott Real Estate #1357728 Report a problem | ||
| 9/7/2018 | Price change | $579,900-12.1%$220/sqft |
Source: John L Scott Real Estate #1357728 Report a problem | ||
| 8/9/2018 | Price change | $660,000-1.5%$250/sqft |
Source: Skyline Properties, Inc. #1310400 Report a problem | ||
| 7/11/2018 | Price change | $670,000-2.9%$254/sqft |
Source: Skyline Properties, Inc. #1310400 Report a problem | ||
| 6/13/2018 | Listed for sale | $690,000+385.9%$261/sqft |
Source: Skyline Properties, Inc. #1310400 Report a problem | ||
| 5/31/1994 | Sold | $142,000$54/sqft |
Source: Public Record Report a problem | ||
Neighborhood: Hillman City
Nearby schools
GreatSchools rating
- 6/10Hawthorne Elementary SchoolGrades: PK-5Distance: 1 mi
- 7/10Aki Kurose Middle SchoolGrades: 6-8Distance: 0.4 mi
- 4/10Franklin High SchoolGrades: 9-12Distance: 1.7 mi