Multiple Offers. Best and final deadline 8pm Sunday. Truly move-in ready, this beautiful and spacious home reflects meticulous care from the current owner. Boasting great curb appeal with a timeless brick and stone exterior, the property also features recent major updates including a brand-new roof (2026), HVAC system (2021), and garage door replacement (2025). Upon entry, you’re welcomed by a formal dining room to the left and an inviting living room with soaring ceilings to the right. The home is filled with abundant natural light, creating a warm and inviting atmosphere throughout. Durable and stylish wood-look tile flooring flows through the main living areas, offering both elegance and easy maintenance. The kitchen provides ample cabinet and counter space, a pantry, and a bright breakfast nook perfect for casual dining. With two living areas downstairs and a spacious loft upstairs that can serve as a third living space, there is plenty of room for relaxation and entertaining. The flexible floorplan is ideal for multigenerational living, featuring a downstairs bedroom and full bath. Conveniently located near all that The Colony has to offer, including shopping, dining, and entertainment at Grandscape, and within walking distance to the elementary school. Enjoy nearby walking and jogging trails, plus community amenities such as a pool and playground maintained by the HOA. Easy access to major highways ensures a smooth commute to the greater Dallas Metroplex. Schedule your private showing today—this one is a must-see! Credit aviailable with acceptable offer for carpet replacement.
Sold
Price Unknown
5525 Riverview Dr, The Colony, TX 75056
4beds
2,240sqft
Single Family Residence
Built in 2001
5,488 Square Feet Lot
$426,800 Zestimate®
$--/sqft
$3,065 Estimated rent
Home value
$426,800
$405,000 - $452,000
$3,065/mo
Zestimate® history
Owner options
List your home for rent
$3,065/mo
Rent Zestimate®
Find your next renter with Zillow Rental Manager. Plus, with online applications, you can quickly screen prospective tenants – for free.
$3,065/mo
Rent Zestimate®
Refinance and save
$532/mo
Est. payment
Refinancing to a lower rate could help reduce your monthly payments and save thousands over the life of the loan.
$532/mo
Est. payment
Explore your selling options
Work with a Zillow partner agent
Leverage their expertise and Zillow's premium Showcase listings to get your home seen by more buyers.
Get startedList with your own agent
Get your home in front of millions of buyers by listing it on Zillow.
Learn how to do itSell it yourself
Take full control of how buyers see your home on Zillow by listing For Sale by Owner (FSBO).
List your homeWhat's special
Formal dining roomAbundant natural lightBright breakfast nookGreat curb appealSpacious loft upstairs
Zillow last checked:
Listing updated:
Listed by:
Jack Duvall 0659299 817-783-4605,
Redfin Corporation 817-783-4605
Bought with:
Marcy Barkemeyer
Keller Williams Realty
Source: NTREIS,MLS#: 21230461
Facts & features
Interior
Bedrooms & bathrooms
- Bedrooms: 4
- Bathrooms: 4
- Full bathrooms: 3
- 1/2 bathrooms: 1
Primary bedroom
- Features: Ceiling Fan(s), En Suite Bathroom, Walk-In Closet(s)
- Level: Second
- Dimensions: 16 x 15
Bedroom
- Features: Ceiling Fan(s)
- Level: First
- Dimensions: 12 x 11
Bedroom
- Features: Ceiling Fan(s)
- Level: Second
- Dimensions: 15 x 11
Bedroom
- Features: Ceiling Fan(s)
- Level: Second
- Dimensions: 14 x 10
Primary bathroom
- Features: Built-in Features, Dual Sinks, En Suite Bathroom, Solid Surface Counters
- Level: Second
- Dimensions: 10 x 10
Breakfast room nook
- Level: First
- Dimensions: 14 x 5
Dining room
- Level: First
- Dimensions: 15 x 10
Family room
- Features: Ceiling Fan(s), Fireplace
- Level: First
- Dimensions: 20 x 15
Other
- Features: Built-in Features, Solid Surface Counters
- Level: First
- Dimensions: 8 x 7
Other
- Features: Built-in Features, Solid Surface Counters
- Level: Second
- Dimensions: 9 x 5
Kitchen
- Features: Built-in Features, Pantry, Solid Surface Counters
- Level: First
- Dimensions: 15 x 14
Laundry
- Level: Second
- Dimensions: 6 x 5
Living room
- Level: Second
- Dimensions: 13 x 11
Heating
- Central, Fireplace(s), Natural Gas
Cooling
- Central Air, Ceiling Fan(s), Electric
Appliances
- Included: Dishwasher, Electric Oven, Gas Cooktop, Disposal, Gas Water Heater, Microwave
- Laundry: Dryer Hookup, ElectricDryer Hookup, Laundry in Utility Room
Features
- Decorative/Designer Lighting Fixtures, High Speed Internet, Open Floorplan, Other, Pantry, Cable TV, Walk-In Closet(s)
- Flooring: Carpet, Tile
- Windows: Window Coverings
- Has basement: No
- Number of fireplaces: 1
- Fireplace features: Family Room, Gas, Wood Burning
Interior area
- Total interior livable area: 2,240 sqft
Property
Parking
- Total spaces: 2
- Parking features: Driveway, Enclosed, Garage, Garage Door Opener, Private, Garage Faces Rear, Secured, Storage
- Attached garage spaces: 2
- Has uncovered spaces: Yes
Features
- Levels: Two
- Stories: 2
- Patio & porch: Patio
- Exterior features: Rain Gutters
- Pool features: None, Community
- Fencing: Back Yard,Privacy,Wood
Lot
- Size: 5,488 Square Feet
- Features: Interior Lot, Landscaped, Level, Subdivision, Sprinkler System
- Residential vegetation: Cleared, Grassed
Details
- Parcel number: R225415
Construction
Type & style
- Home type: SingleFamily
- Architectural style: Traditional,Detached
- Property subtype: Single Family Residence
Materials
- Brick, Rock, Stone
- Foundation: Slab
- Roof: Composition
Condition
- Year built: 2001
Utilities & green energy
- Sewer: Public Sewer
- Water: Public
- Utilities for property: Electricity Available, Electricity Connected, Natural Gas Available, Sewer Available, Separate Meters, Water Available, Cable Available
Community & HOA
Community
- Features: Park, Pool, Trails/Paths, Community Mailbox
- Subdivision: Legend Crest Ph III
HOA
- Has HOA: Yes
- Services included: All Facilities, Association Management
- HOA fee: $532 annually
- HOA name: The Legends Texas HOA Inc.
- HOA phone: 972-359-1548
Location
- Region: The Colony
Financial & listing details
- Tax assessed value: $434,292
- Annual tax amount: $8,398
- Date on market: 4/10/2026
- Cumulative days on market: 3 days
- Listing terms: Cash,Conventional,FHA,VA Loan
- Exclusions: None.
- Electric utility on property: Yes
Price history
| Date | Event | Price |
|---|---|---|
| 5/6/2026 | Sold | -- |
Source: NTREIS #21230461 Report a problem | ||
| 4/22/2026 | Pending sale | $425,000$190/sqft |
Source: NTREIS #21230461 Report a problem | ||
| 4/13/2026 | Contingent | $425,000$190/sqft |
Source: NTREIS #21230461 Report a problem | ||
| 4/10/2026 | Listed for sale | $425,000+27.1%$190/sqft |
Source: NTREIS #21230461 Report a problem | ||
| 4/14/2020 | Sold | -- |
Source: Agent Provided Report a problem | ||
| 3/25/2020 | Pending sale | $334,500$149/sqft |
Source: Berkshire HathawayHS PenFed TX #14295255 Report a problem | ||
| 3/11/2020 | Listed for sale | $334,500$149/sqft |
Source: Berkshire HathawayHS PenFed TX #14295255 Report a problem | ||
Public tax history
| Year | Property taxes | Tax assessment |
|---|---|---|
| 2025 | $6,687 -3.3% | $434,292 +3.7% |
| 2024 | $6,918 +10% | $418,913 +10% |
| 2023 | $6,291 | $380,830 +10% |
| 2022 | -- | $346,209 +10% |
| 2021 | $6,559 +7.2% | $314,735 +8.4% |
| 2020 | $6,119 -0.6% | $290,348 -0.5% |
| 2019 | $6,153 +5% | $291,877 +7.9% |
| 2018 | $5,860 +20.4% | $270,606 +10% |
| 2017 | $4,869 | $246,005 +10% |
| 2016 | $4,869 +13.4% | $223,641 +10% |
| 2015 | $4,293 | $203,310 +9% |
| 2014 | $4,293 | $186,438 +4.9% |
| 2013 | $4,293 | $177,764 +4.8% |
| 2012 | -- | $169,687 -3.8% |
| 2011 | -- | $176,476 -1.4% |
| 2010 | -- | $178,946 -0.8% |
| 2009 | -- | $180,401 +1.9% |
| 2007 | $4,581 -0.4% | $177,100 +5.3% |
| 2006 | $4,601 -0.4% | $168,149 0% |
| 2005 | $4,618 | $168,231 -2.4% |
| 2004 | -- | $172,383 +5.2% |
| 2003 | -- | $163,807 +1.4% |
| 2002 | -- | $161,576 |
Find assessor info on the county website
Neighborhood: The Legends
Nearby homes
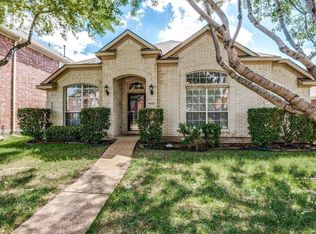
- $414,6004 bd2 ba2k sqft5529 Riverview Dr, The Colony, TX 75056Off Market
- $422,7004 bd2 ba2k sqft5521 Riverview Dr, The Colony, TX 75056Off Market
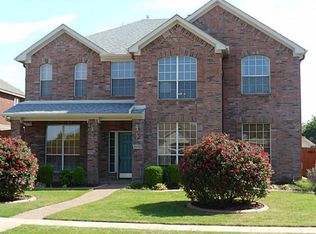
- $511,8004 bd3 ba3k sqft5533 Riverview Dr, The Colony, TX 75056Off Market
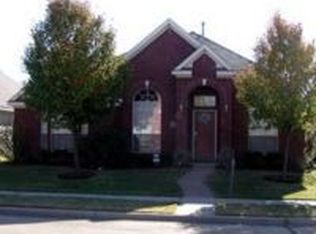
- $396,3003 bd2 ba1.8k sqft5517 Riverview Dr, The Colony, TX 75056Off Market
- $420,7004 bd2 ba2k sqft5520 Green Hollow Ln, The Colony, TX 75056Off Market
- $498,4004 bd2 ba3k sqft5524 Green Hollow Ln, The Colony, TX 75056Off Market
- $426,6004 bd2 ba2k sqft5516 Green Hollow Ln, The Colony, TX 75056Off Market
- $501,0004 bd2 ba3.2k sqft5513 Riverview Dr, The Colony, TX 75056Off Market
Nearby schools
GreatSchools rating
- 8/10Morningside Elementary SchoolGrades: PK-5Distance: 0.1 mi
- 5/10Griffin Middle SchoolGrades: 6-8Distance: 0.6 mi
- 5/10The Colony High SchoolGrades: 9-12Distance: 1.5 mi
Schools provided by the listing agent
- Elementary: Morningside
- Middle: Griffin
- High: The Colony
- District: Lewisville ISD
Source: NTREIS. This data may not be complete. We recommend contacting the local school district to confirm school assignments for this home.
Get a cash offer in 3 minutes
Find out how much your home could sell for in as little as 3 minutes with a no-obligation cash offer.
Estimated market value
$426,800
Get a cash offer in 3 minutes
Find out how much your home could sell for in as little as 3 minutes with a no-obligation cash offer.
Estimated market value
$426,800
- Texas
- Denton County
- The Colony
- 75056
- The Legends
- 5525 Riverview Dr
Nearby cities
Nearby neighborhoods
Nearby zip codes
Other The Colony Topics
