Skip main navigation
Contingent
$435,000

5525 S Cornell Ave #4, Chicago, IL 60637

3beds
1,853sqft
: 
Loading
Get pre-qualified
Condominium, Apartment, Single Family Residence
Built in 1904
-- sqft lot
$440,100 Zestimate®
$235/sqft
$641/mo HOA

What's special

Modern double-pane windowsBeamed ceilingSpacious private back porchGranite countertopsHeated flooringNewly-refinished hardwood floorsGlass-enclosed shower
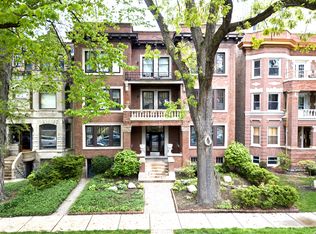
Elegant and beautifully finished, this vintage condo sits on the quietest block in East Hyde Park. The one-way street north of 56th is just minutes from Lake Michigan, the University of Chicago, the Museum of Science and Industry, the Obama Presidential Center, the Metra station, and the Hyde Park Shopping Center (with Trader Joe's, Walgreens, and lovely restaurants and shops). With the University bus system and the express bus to the Loop nearby, it's a perfect location. Inside, original details preserve the building's character, while updated features deliver modern comfort. Newly-refinished hardwood floors run throughout the unit. A gracious double foyer with a deep coat closet welcomes you in. The adjacent living room showcases original woodwork, a beamed ceiling, and large, sun-filled windows overlooking tree-lined Cornell Avenue. The street-facing windows remain original for historic uniformity, while the rest of the unit has been fitted with modern, double-pane windows. A built-in wall of white cabinets will stay with the home. A long (37'3") hallway leads to 2 large bedrooms and an updated marble-tiled full bathroom with a deep soaking tub, heated flooring, and a glass-enclosed shower. The main bathroom also offers a vintage built-in floor-to-ceiling cabinet with drawers. The dining room at the end of the hallway showcases original ceiling beams with recessed lighting and ample room for a large table for gatherings. The room is also complemented by its own built-in wall of white cabinets. The adjoining kitchen features a butler's pantry with glass-fronted cabinets and wood drawers for additional storage. The kitchen itself has maple shaker cabinets, granite countertops, a double-bowl undermount stainless steel sink, and a full suite of stainless steel appliances including a gas range, dishwasher, microwave/hood, and wide side-by-side refrigerator. A stackable washer and dryer are tucked in next to the refrigerator, with additional laundry hookups available in the third bedroom. The third bedroom located just off the kitchen offers flexible space - ideal as a guest suite or home office - with its own beautifully tiled, recently renovated ensuite bath featuring a walk-in rain shower head with a glass partition. Just off the kitchen, a door leads out to a spacious private back porch and a dedicated off-street parking spot for 1 car. Rated a walker's and biker's paradise, the neighborhood also offers excellent transportation options. Imagine being able to access the lakefront bike path each morning in just minutes. Being on the first floor of this lovely building means easy access in and out. Nothing could be more convenient. An exceptional property in an exceptional location.
25 days
|
942
|
104
|

Likely to sell faster than

Zillow last checked:

Listing updated:

Listed by:

Margie Smigel 312-953-1466,

The Margie Smigel Group, LLC

Source: MRED as distributed by MLS GRID,MLS#: 12687910MLS Logo

    Facts & features

    Interior

    Bedrooms & bathrooms
    • Bedrooms: 3
    • Bathrooms: 2
    • Full bathrooms: 2
    Rooms
    • Room types: Gallery, Foyer, Deck
    Primary bedroom
    • Features: Flooring (Hardwood), Window Treatments (Aluminum Frames, Blinds, Screens)
    • Level: Main
    • Area: 180 Square Feet
    • Dimensions: 12X15
    Bedroom 2
    • Features: Flooring (Hardwood), Window Treatments (Aluminum Frames, Blinds, Screens)
    • Level: Main
    • Area: 180 Square Feet
    • Dimensions: 12X15
    Bedroom 3
    • Features: Flooring (Hardwood), Window Treatments (Aluminum Frames, Blinds, Screens)
    • Level: Main
    • Area: 81 Square Feet
    • Dimensions: 9X9
    Deck
    • Features: Flooring (Hardwood)
    • Level: Main
    • Area: 140 Square Feet
    • Dimensions: 10X14
    Dining room
    • Features: Flooring (Hardwood), Window Treatments (Aluminum Frames, Double Pane Windows, Screens)
    • Level: Main
    • Area: 216 Square Feet
    • Dimensions: 12X18
    Foyer
    • Features: Flooring (Hardwood)
    • Level: Main
    • Area: 112 Square Feet
    • Dimensions: 8X14
    Other
    • Features: Flooring (Hardwood)
    • Level: Main
    • Area: 259 Square Feet
    • Dimensions: 7X37
    Kitchen
    • Features: Kitchen (Galley, Pantry-Butler, Granite Counters, Pantry, Updated Kitchen), Flooring (Ceramic Tile)
    • Level: Main
    • Area: 168 Square Feet
    • Dimensions: 12X14
    Laundry
    • Features: Flooring (Ceramic Tile)
    • Level: Main
    • Area: 9 Square Feet
    • Dimensions: 3X3
    Living room
    • Features: Flooring (Hardwood), Window Treatments (Screens, Wood Frames)
    • Level: Main
    • Area: 342 Square Feet
    • Dimensions: 18X19
    Heating
    • Natural Gas, Steam, Radiator(s)
    Cooling
    • Window Unit(s)
    Appliances
    • Included: Range, Microwave, Dishwasher, High End Refrigerator, Washer, Dryer, Disposal, Stainless Steel Appliance(s), Front Controls on Range/Cooktop, Gas Cooktop, Gas Oven
    • Laundry: Main Level, Washer Hookup, Gas Dryer Hookup, In Unit, In Kitchen
    Features
    • 1st Floor Bedroom, Storage, Built-in Features, Walk-In Closet(s), High Ceilings, Historic/Period Mlwk, Beamed Ceilings, Granite Counters, Separate Dining Room, Pantry, Replacement Windows
    • Flooring: Hardwood
    • Doors: Storm Door(s)
    • Windows: Replacement Windows, Screens, Window Treatments, Drapes, Aluminum Frames, Double Pane Windows
    • Basement: Unfinished,Exterior Entry,Storage Space,Walk-Up Access,Full
    • Number of fireplaces: 1
    • Fireplace features: Decorative, Living Room
    • Common walls with other units/homes: End Unit
    Interior area
    • Total structure area: 1,853
    • Total interior livable area: 1,853 sqft

    Property

    Parking
    • Total spaces: 1
    • Parking features: Concrete, Assigned, Off Alley, Alley Access, Direct Access, Parking Lot, Garage Faces Side, Yes, Owned
    • Has garage: Yes
    Accessibility
    • Accessibility features: No Disability Access
    Features
    • Patio & porch: Porch
    • Fencing: Partial
    Lot
    • Features: Common Grounds, Landscaped, Mature Trees
    Details
    • Parcel number: 20131010211004
    • Special conditions: None
    • Other equipment: TV-Cable, Ceiling Fan(s)

    Construction

    Type & style
    • Home type: Condo
    • Property subtype: Condominium, Apartment, Single Family Residence
    Materials
    • Brick
    • Foundation: Stone
    Condition
    • New construction: No
    • Year built: 1904
    • Major remodel year: 2010

    Utilities & green energy

    • Electric: Circuit Breakers
    • Sewer: Public Sewer, Storm Sewer
    • Water: Lake Michigan, Public
    • Utilities for property: Cable Available

    Community & HOA

    Community
    • Features: Street Lights
    • Security: Carbon Monoxide Detector(s)
    HOA
    • Has HOA: Yes
    • Amenities included: Bike Room/Bike Trails, Storage
    • Services included: Heat, Water, Parking, Insurance, Exterior Maintenance, Lawn Care, Scavenger, Snow Removal
    • HOA fee: $641 monthly
    Location
    • Region: Chicago

    Financial & listing details

    • Price per square foot: $235/sqft
    • Tax assessed value: $373,500
    • Annual tax amount: $6,863
    • Date on market: 6/25/2026
    • Ownership: Condo

      Estimated market value

      $440,100

      $418,000 - $462,000

      $3,370/mo

      Price history

      DateEventPrice
      7/4/2026Contingent$435,000$235/sqft
      Source: MRED as distributed by MLS GRID #12687910 Report a problem
      7/3/2026Listed for sale$435,000$235/sqft
      Source: MRED as distributed by MLS GRID #12687910 Report a problem
      7/1/2026Contingent$435,000$235/sqft
      Source: MRED as distributed by MLS GRID #12687910 Report a problem
      6/25/2026Listed for sale$435,000+15.4%$235/sqft
      Source: MRED as distributed by MLS GRID #12687910 Report a problem
      8/31/2022Sold$377,000-0.8%$203/sqft
      Source: MRED as distributed by MLS GRID #11447498 Report a problem
      8/26/2022Listing removed--
      Source: MRED as distributed by MLS GRID #11447498 Report a problem
      7/3/2022Contingent$379,900$205/sqft
      Source: MRED as distributed by MLS GRID #11447498 Report a problem
      6/27/2022Listed for sale$379,900$205/sqft
      Source: MRED as distributed by MLS GRID #11447498 Report a problem
      6/27/2022Listing removed--
      Source: MRED as distributed by MLS GRID #11416267 Report a problem
      6/22/2022Price change$379,900-5%$205/sqft
      Source: MRED as distributed by MLS GRID #11416267 Report a problem
      6/16/2022Price change$399,900-2.4%$216/sqft
      Source: MRED as distributed by MLS GRID #11416267 Report a problem
      5/26/2022Listed for sale$409,900+34.4%$221/sqft
      Source: MRED as distributed by MLS GRID #11416267 Report a problem
      6/29/2018Sold$305,000-1.6%$165/sqft
      Source: MRED as distributed by MLS GRID #09922597 Report a problem
      4/24/2018Pending sale$310,000$167/sqft
      Source: MetroPro Realty LLC #09922597 Report a problem
      4/20/2018Listed for sale$310,000+11.7%$167/sqft
      Source: MetroPro Realty LLC #09922597 Report a problem
      6/24/2014Sold$277,500-15.9%$150/sqft
      Source: Agent Provided Report a problem
      3/25/2014Listed for sale$330,000+27.4%$178/sqft
      Source: Metro Pro Realty #08565224 Report a problem
      8/9/2013Sold$259,000-21.3%$140/sqft
      Source: Public Record Report a problem
      4/20/2011Listing removed$329,000$178/sqft
      Source: Metro Pro Realty #07493976 Report a problem
      12/12/2010Price change$329,000+17683.8%$178/sqft
      Source: Metro Pro Realty #07493976 Report a problem
      11/14/2010Price change$1,850-99.4%$1/sqft
      Source: Metro Pro Realty #07493976 Report a problem
      10/21/2010Price change$329,000+16771.8%$178/sqft
      Source: Metro Pro Realty #07493976 Report a problem
      10/9/2010Price change$1,950-99.5%$1/sqft
      Source: Metro Pro Realty #07493976 Report a problem
      10/8/2010Listed for sale$359,000$194/sqft
      Source: Metro Pro Realty #07493976 Report a problem

      Public tax history

      YearProperty taxesTax assessment
      2024-- $37,350 +33.4%
      2023$5,227 +3.4%$27,999
      2022$5,055 +1.9%$27,999
      2021$4,961 +0.3%$27,999 +10.7%
      2020$4,944 +2%$25,294 -8.2%
      2019$4,845 +1.7%$27,545
      2018$4,762 -8.9%$27,545 -0.5%
      2017$5,230 +3.7%$27,672
      2016$5,042 +9.8%$27,672
      2015$4,590 -12.9%$27,672 -2.6%
      2014$5,272 +12.4%$28,414
      2013$4,690 +0.8%$28,414
      2012$4,651 +2.8%$28,414 -11.1%
      2011$4,526 +2.6%$31,969
      2010$4,413 +8.7%$31,969
      2009$4,060 +60.4%$31,969 +31.2%
      2008$2,531 +17%$24,359
      2007$2,164 +0.8%$24,359
      2006$2,147 -5.1%$24,359 +54.5%
      2005$2,263 +1.9%$15,764
      2004$2,221 +4.5%$15,764
      2003$2,126 -5.4%$15,764 +10%
      2002$2,248 +5.4%$14,335
      2001$2,132 +6.7%$14,335
      2000$1,997 $14,335 +15.6%
      1999$1,997 $12,397
      Find assessor info on the county website

      Monthly payment

      Est. payment

      Payment breakdown

      Explore the cost of this home by adjusting the details. Changes won't be saved.
      All calculations are estimates and provided by Zillow, Inc. for informational purposes only. Actual amounts may vary.
      HOA fees may include property taxes on listings classified as Co-Ops. Contact the listing agent and/or owner for fee details.
      Mortgage interest rates are dependent on a number of factors, including credit score, down payment, and repayment length. Interest rate data provided by Zillow Group Marketplace, Inc. as of 1/1/1970 from various mortgage lenders with which we have lead or other similar arrangements; the Estimated Payment is an average of those rates.
      See how much you could borrow to make a competitive offer.

      Climate risks

      Neighborhood: Hyde Park

      Getting around

      92 / 100
      Walker's Paradise
      64 / 100
      Good Transit
      98 / 100
      Biker's Paradise

      Nearby schools

      GreatSchools rating
      Schools provided by the listing agent
      • Elementary: Bret Harte Elementary School
      • Middle: Bret Harte Elementary School
      • High: Kenwood Academy High School
      • District: 299

      Source: MRED as distributed by MLS GRID. This data may not be complete. We recommend contacting the local school district to confirm school assignments for this home.

      A local agent can set up tours, give advice and negotiate with sellers.

      A local lender can help you make sure your offer is ready when you are.

      Browse local experts

      Similar homes