Prepare to be impressed...brand new high end rehab featuring 5 Bedrooms and 3 full Bathrooms! This over-sized Cape Cod offers 3 levels of full finished living space with a bath on each level. Main level features Large Living room with great natural Light through Bow window plus recessed lighting. Beautifully re-finished Hardwood flooring throughout the main Level. Also, 2 roomy Bedrooms with ample closet space! Incredible Brand New eat in Kitchen with 42 inch white cabinets with quartz counter-tops, marble backsplash, GE stainless steel appliances, recessed lighting plus a Pantry! Brand new bathroom with marble enclosure and all high end plumbing features! Second floor features 2 large bedrooms with high ceilings and plenty of closet space. Brand New Hardwood flooring on this level. Brand new full bath with floating vanity, porcelain tub enclosure and marble flooring. All Hunter ceiling fans throughout. Full finished basement with new high end vinyl flooring and recessed lighting. Lower level also offers Large Family Room that opens up to Rec Room with Bar/Buffet and Quartz top! Also, 5th Bedroom and large laundry/storage Room plus full bath. New bath features over-sized vanity with marble top, porcelain rain shower enclosure and custom lighted mirror. Replacement windows throughout. All new white trim and grey doors! All new copper and PVC plumbing. High end pluming fixture in Kitchen and all baths. All new wire pulled. Brand new high efficiency HVAC! Over-sized 2 1/2 Car Garage! Truly an incredible rehab. Excellent Garfield Ridge location near Park, shopping, Dining, Archer Avenue and easy expressway access. Front Porch to be re- finished as soon as weather allows.
Closed
$489,900
5525 S Moody Ave, Chicago, IL 60638
5beds
1,544sqft
Single Family Residence
Built in 1953
3,750 Square Feet Lot
$505,900 Zestimate®
$317/sqft
$3,671 Estimated rent
Home value
$505,900
$455,000 - $562,000
$3,671/mo
Zestimate® history
Owner options
List your home for rent
$3,671/mo
Rent Zestimate®
Find your next renter with Zillow Rental Manager. Plus, with online applications, you can quickly screen prospective tenants – for free.
$3,671/mo
Rent Zestimate®
Refinance and save
$3,684/mo
Est. payment
Refinancing to a lower rate could help reduce your monthly payments and save thousands over the life of the loan.
$3,684/mo
Est. payment
Explore your selling options
Work with a Zillow partner agent
Leverage their expertise and Zillow's premium Showcase listings to get your home seen by more buyers.
Get startedList with your own agent
Get your home in front of millions of buyers by listing it on Zillow.
Learn how to do itSell it yourself
Take full control of how buyers see your home on Zillow by listing For Sale by Owner (FSBO).
List your homeWhat's special
Bath on each levelRecessed lightingMarble backsplashQuartz counter-topsReplacement windows throughoutHunter ceiling fans throughoutHigh end plumbing features
Zillow last checked:
Listing updated:
Listed by:
Bill Erdman 708-424-1199,
Century 21 Circle
Bought with:
Grzegorz Kopec
Crosstown Realtors, Inc.
Source: MRED as distributed by MLS GRID,MLS#: 12561538
Facts & features
Interior
Bedrooms & bathrooms
- Bedrooms: 5
- Bathrooms: 3
- Full bathrooms: 3
Rooms
- Room types: Bedroom 5, Recreation Room
Primary bedroom
- Features: Flooring (Hardwood)
- Level: Second
- Area: 156 Square Feet
- Dimensions: 13X12
Bedroom 2
- Features: Flooring (Hardwood)
- Level: Second
- Area: 143 Square Feet
- Dimensions: 13X11
Bedroom 3
- Features: Flooring (Hardwood)
- Level: Main
- Area: 120 Square Feet
- Dimensions: 12X10
Bedroom 4
- Features: Flooring (Hardwood)
- Level: Main
- Area: 120 Square Feet
- Dimensions: 12X10
Bedroom 5
- Features: Flooring (Luxury Vinyl)
- Level: Basement
- Area: 132 Square Feet
- Dimensions: 12X11
Family room
- Features: Flooring (Luxury Vinyl)
- Level: Basement
- Area: 195 Square Feet
- Dimensions: 15X13
Kitchen
- Features: Kitchen (Eating Area-Table Space, Pantry-Closet), Flooring (Hardwood)
- Level: Main
- Area: 140 Square Feet
- Dimensions: 14X10
Laundry
- Features: Flooring (Luxury Vinyl)
- Level: Basement
- Area: 135 Square Feet
- Dimensions: 15X9
Living room
- Features: Flooring (Hardwood)
- Level: Main
- Area: 216 Square Feet
- Dimensions: 18X12
Recreation room
- Features: Flooring (Luxury Vinyl)
- Level: Basement
- Area: 154 Square Feet
- Dimensions: 14X11
Heating
- Natural Gas, Forced Air
Cooling
- Central Air
Appliances
- Included: Range, Microwave, Dishwasher, Refrigerator, Stainless Steel Appliance(s), Wine Refrigerator
Features
- Wet Bar, 1st Floor Bedroom, In-Law Floorplan, 1st Floor Full Bath, Replacement Windows, Quartz Counters
- Flooring: Hardwood
- Windows: Replacement Windows
- Basement: Finished,Full
Interior area
- Total structure area: 2,488
- Total interior livable area: 1,544 sqft
- Finished area below ground: 944
Property
Parking
- Total spaces: 2.5
- Parking features: Garage Door Opener, Yes, Garage Owned, Detached, Garage
- Garage spaces: 2.5
- Has uncovered spaces: Yes
Accessibility
- Accessibility features: No Disability Access
Features
- Stories: 1.5
- Fencing: Fenced
Lot
- Size: 3,750 Square Feet
- Dimensions: 30 x 125
Details
- Parcel number: 19171050130000
- Special conditions: None
Construction
Type & style
- Home type: SingleFamily
- Architectural style: Cape Cod
- Property subtype: Single Family Residence
Materials
- Brick
- Roof: Asphalt
Condition
- New construction: No
- Year built: 1953
- Major remodel year: 2026
Utilities & green energy
- Sewer: Public Sewer
- Water: Lake Michigan, Public
Community & HOA
Community
- Features: Park, Sidewalks, Street Lights, Street Paved
HOA
- Services included: None
Location
- Region: Chicago
Financial & listing details
- Price per square foot: $317/sqft
- Tax assessed value: $270,000
- Annual tax amount: $4,252
- Date on market: 2/6/2026
- Listing terms: Conventional
- Ownership: Fee Simple
Price history
| Date | Event | Price |
|---|---|---|
| 3/5/2026 | Sold | $489,900$317/sqft |
Source:  MRED as distributed by MLS GRID #12561538 Report a problem MRED as distributed by MLS GRID #12561538 Report a problem | ||
| 2/15/2026 | Contingent | $489,900$317/sqft |
Source: MRED as distributed by MLS GRID #12561538 Report a problem | ||
| 2/6/2026 | Listed for sale | $489,900+96%$317/sqft |
Source: MRED as distributed by MLS GRID #12561538 Report a problem | ||
| 9/2/2025 | Sold | $250,000$162/sqft |
Source: Public Record Report a problem | ||
Public tax history
| Year | Property taxes | Tax assessment |
|---|---|---|
| 2024 | $4,252 +11.2% | $27,000 +12.5% |
| 2023 | $3,825 +3.6% | $23,999 |
| 2022 | $3,691 +1.9% | $23,999 |
| 2021 | $3,621 +5.9% | $23,999 +30.8% |
| 2020 | $3,419 -0.3% | $18,350 -10% |
| 2019 | $3,429 +1.7% | $20,389 |
| 2018 | $3,371 +18% | $20,389 +23.2% |
| 2017 | $2,855 +0.8% | $16,552 |
| 2016 | $2,834 +10.2% | $16,552 |
| 2015 | $2,571 +4.8% | $16,552 +5.5% |
| 2014 | $2,453 +2.5% | $15,689 |
| 2013 | $2,394 +0.3% | $15,689 |
| 2012 | $2,387 -19% | $15,689 -29% |
| 2011 | $2,947 +4.2% | $22,103 |
| 2010 | $2,828 +27.4% | $22,103 |
| 2009 | $2,220 +2.9% | $22,103 -9.2% |
| 2008 | $2,159 +3.1% | $24,339 |
| 2007 | $2,094 +3.6% | $24,339 |
| 2006 | $2,021 -4.4% | $24,339 +38% |
| 2005 | $2,113 +1% | $17,642 |
| 2004 | $2,093 +4.4% | $17,642 |
| 2003 | $2,004 -5.4% | $17,642 +30.6% |
| 2002 | $2,119 +5.5% | $13,504 |
| 2001 | $2,009 +2.9% | $13,504 |
| 2000 | $1,953 0% | $13,504 +12% |
| 1999 | $1,953 | $12,059 |
Find assessor info on the county website
Neighborhood: Garfield Ridge
Nearby homes
- $341,0003 bd1 ba1.1k sqft5529 S Moody Ave, Chicago, IL 60638Off Market
- $314,2003 bd1 ba1k sqft5521 S Moody Ave, Chicago, IL 60638Off Market
- $294,4002 bd1 ba985 sqft5519 S Moody Ave, Chicago, IL 60638Off Market
- $380,1004 bd2 ba1.4k sqft5531 S Moody Ave, Chicago, IL 60638Off Market
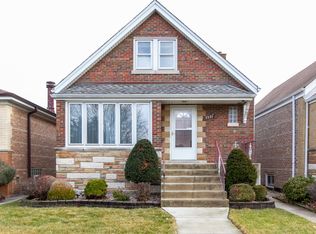
- $378,3004 bd2 ba2k sqft5535 S Moody Ave, Chicago, IL 60638Off Market
- $323,4002 bd1 ba1k sqft5515 S Moody Ave, Chicago, IL 60638Off Market
- $325,4003 bd1 ba1.1k sqft5537 S Moody Ave, Chicago, IL 60638Off Market
- $327,4002 bd1 ba980 sqft5528 S Meade Ave, Chicago, IL 60638Off Market
Nearby schools
GreatSchools rating
- 8/10Kinzie Elementary SchoolGrades: PK-8Distance: 0.4 mi
- 1/10Kennedy High SchoolGrades: 9-12Distance: 0.3 mi
Schools provided by the listing agent
- District: 299
Source: MRED as distributed by MLS GRID. This data may not be complete. We recommend contacting the local school district to confirm school assignments for this home.


Get pre-qualified for a loan
At Zillow Home Loans, we can pre-qualify you in as little as 5 minutes with no impact to your credit score.An equal housing lender. NMLS #10287.
- Illinois
- Cook County
- Chicago
- 60638
- Garfield Ridge
- 5525 S Moody Ave
