Skip main navigation
Closed
  • $425,000

    5525 S Nagle Ave, Chicago, IL 60638

    4beds
    1,147sqft
    Single Family Residence
    Built in 1946
    3,780 Square Feet Lot
    $457,100 Zestimate®
    $371/sqft
    $2,744 Estimated rent

    Home value

    $457,100

    $434,000 - $485,000

    $2,744/mo

    Zestimate® history
    Loading
    Loading...

    Owner options

    List your home for rent

    $2,744/mo

    Rent Zestimate®

    Find your next renter with Zillow Rental Manager. Plus, with online applications, you can quickly screen prospective tenants – for free.

    Learn more

    $2,744/mo

    Rent Zestimate®

    Refinance and save

    $2,990/mo

    Est. payment

    Refinancing to a lower rate could help reduce your monthly payments and save thousands over the life of the loan.

    See today's rates

    $2,990/mo

    Est. payment

    Explore your selling options

    Work with a Zillow partner agent

    Leverage their expertise and Zillow's premium Showcase listings to get your home seen by more buyers.

    Get started

    List with your own agent

    Get your home in front of millions of buyers by listing it on Zillow.

    Learn how to do it

    Sell it yourself

    Take full control of how buyers see your home on Zillow by listing For Sale by Owner (FSBO).

    List your home

    What's special

    Cozy fireplaceSolid brickFarmhouse-style bathRaised ranchFully fenced yardExpansive rear deckAbundant storage
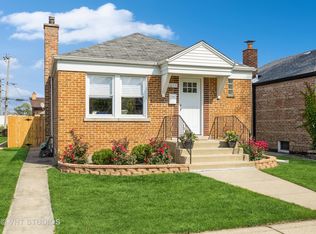
    West Garfield Ridge - Neat as a pin! This solid brick, raised ranch blends timeless charm with thoughtful updates. The sun-filled main level features three generous bedrooms and a show-stopping farmhouse-style bath, complete with a vaulted ceiling, skylight, subway tile, shiplap detailing, tiered shelving, and designer lighting. The open-concept living and dining area boasts gleaming solid oak floors, crisp hardwood trim and doors, and flows seamlessly into a beautifully renovated kitchen. The kitchen includes a wall of cherry cabinetry with pull-out storage, granite countertops, a farmer's sink, breakfast bar, pendant lighting, and stainless steel appliances. A bright dining space opens directly to the expansive rear deck with built-in bench seating. The finished lower level is equally impressive, offering a spacious family room with cozy fireplace, a fourth bedroom, a full bath, a versatile hobby room, and abundant storage. Thoughtful upgrades throughout the home include newer windows, ceiling fans, roof, and insulation, ensuring comfort and efficiency. Terrific closet space can be found on both levels. Additional attic storage is easily accessed via a newer pull down ladder. Step outside to enjoy the fully fenced yard, complete with stone-trimmed garden beds, a paver patio, and a two and one half car garage. Additional outdoor highlights include a newer front porch with exposed aggregate steps, bronze-tone railings, and newer front door. Terrific location is walkable to schools, parks, and restaurants. A true gem in West Garfield Ridge-don't miss this one!

    Zillow last checked:

    Listing updated:

    Listing courtesy of:

    Robert Royals 312-607-0801,

    @properties Christie's International Real Estate

    Bought with:

    Anthony Lucio

    Keller Williams Preferred Realty

    Source: MRED as distributed by MLS GRID,MLS#: 12456146MLS Logo

    Facts & features

    Interior

    Bedrooms & bathrooms
    • Bedrooms: 4
    • Bathrooms: 2
    • Full bathrooms: 2
    Primary bedroom
    • Features: Flooring (Hardwood)
    • Level: Main
    • Area: 121 Square Feet
    • Dimensions: 11X11
    Bedroom 2
    • Features: Flooring (Hardwood)
    • Level: Main
    • Area: 121 Square Feet
    • Dimensions: 11X11
    Bedroom 3
    • Features: Flooring (Hardwood)
    • Level: Main
    • Area: 143 Square Feet
    • Dimensions: 11X13
    Bedroom 4
    • Features: Flooring (Wood Laminate)
    • Level: Basement
    • Area: 170 Square Feet
    • Dimensions: 17X10
    Dining room
    • Features: Flooring (Hardwood)
    • Level: Main
    • Area: 110 Square Feet
    • Dimensions: 11X10
    Family room
    • Features: Flooring (Wood Laminate)
    • Level: Basement
    • Area: 340 Square Feet
    • Dimensions: 17X20
    Kitchen
    • Features: Kitchen (Eating Area-Breakfast Bar, Eating Area-Table Space), Flooring (Hardwood)
    • Level: Main
    • Area: 253 Square Feet
    • Dimensions: 11X23
    Laundry
    • Level: Basement
    • Area: 207 Square Feet
    • Dimensions: 9X23
    Living room
    • Features: Flooring (Hardwood)
    • Level: Main
    • Area: 165 Square Feet
    • Dimensions: 11X15
    Heating
    • Natural Gas
    Cooling
    • Central Air
    Features
    • Basement: Partially Finished,Partial
    • Attic: Pull Down Stair
    • Number of fireplaces: 1
    • Fireplace features: Family Room
    Interior area
    • Total structure area: 1,967
    • Total interior livable area: 1,147 sqft
    • Finished area below ground: 595

    Property

    Parking
    • Total spaces: 2.5
    • Parking features: On Site, Detached, Garage
    • Garage spaces: 2.5
    Accessibility
    • Accessibility features: No Disability Access
    Lot
    • Size: 3,780 sqft
    • Dimensions: 30 x 126
    Details
    • Parcel number: 19182070330000
    • Special conditions: List Broker Must Accompany

    Construction

    Type & style
    • Home type: SingleFamily
    • Property subtype: Single Family Residence
    Materials
    • Brick
    Condition
    • New construction: No
    • Year built: 1946
    • Major remodel year: 2012

    Utilities & green energy

    • Sewer: Public Sewer
    • Water: Lake Michigan

    Community & neighborhood

    Location
    • Region: Chicago

    HOA & financial

    HOA
    • Services included: None

    Other

    Other facts
    • Listing terms: Conventional
    • Ownership: Fee Simple

    Price history

    DateEventPrice
    10/23/2025Sold$425,000-2.3%$371/sqft
    Source: MRED as distributed by MLS GRID #12456146 Report a problem
    9/13/2025Contingent$435,000$379/sqft
    Source: MRED as distributed by MLS GRID #12456146 Report a problem
    8/28/2025Listed for sale$435,000$379/sqft
    Source: MRED as distributed by MLS GRID #12456146 Report a problem

    Public tax history

    YearProperty taxesTax assessment
    2024-- $27,000 +22.7%
    2023$3,258 -15.2%$22,000
    2022$3,843 +2.4%$22,000
    2021$3,754 +22.3%$22,000 +31%
    2020$3,069 -0.3%$16,792 -10%
    2019$3,079 -5.6%$18,658 -5.9%
    2018$3,261 +38.3%$19,838 +39.2%
    2017$2,357 -0.5%$14,254
    2016$2,370 +10.4%$14,254
    2015$2,147 -10.8%$14,254 -7.7%
    2014$2,407 +2.5%$15,440
    2013$2,349 +0.3%$15,440
    2012$2,342 -15.1%$15,440 -23.2%
    2011$2,757 +10.2%$20,116
    2010$2,503 +22.4%$20,116
    2009$2,045 +2.9%$20,116 -11.3%
    2008$1,989 +2.7%$22,668
    2007$1,937 +1.2%$22,668
    2006$1,914 -21.4%$22,668 +35.5%
    2005$2,434 +22.8%$16,725
    2004$1,982 +4.4%$16,725
    2003$1,898 -5.4%$16,725 +29.8%
    2002$2,007 +5.6%$12,884
    2001$1,900 +3.5%$12,884
    2000$1,837 +0%$12,884 +12.4%
    1999$1,837 $11,462

    Find assessor info on the county website

    Neighborhood: Garfield Ridge

    Nearby schools

    GreatSchools rating
    Schools provided by the listing agent
    • District: 299

    Source: MRED as distributed by MLS GRID. This data may not be complete. We recommend contacting the local school district to confirm school assignments for this home.

    Get pre-qualified for a loan
    At Zillow Home Loans, we can pre-qualify you in as little as 5 minutes with no impact to your credit score.

    An equal housing lender. NMLS #10287.