Skip main navigation
Off market
Street View
  • $669,600

    5525 S Quail St, Littleton, CO 80127

    4beds
    3,188sqft
    SingleFamily
    Built in 1978
    8,000 Square Feet Lot
    $669,600 Zestimate®
    $210/sqft
    $3,732 Estimated rent

    Home value

    $669,600

    $636,000 - $703,000

    $3,732/mo

    Zestimate® history
    Loading
    Loading...

    Owner options

    List your home for rent

    $3,732/mo

    Rent Zestimate®

    Find your next renter with Zillow Rental Manager. Plus, with online applications, you can quickly screen prospective tenants – for free.

    Learn more

    $3,732/mo

    Rent Zestimate®

    Refinance and save

    $3,880/mo

    Est. payment

    Refinancing to a lower rate could help reduce your monthly payments and save thousands over the life of the loan.

    See today's rates

    $3,880/mo

    Est. payment

    Explore your selling options

    Work with a Zillow partner agent

    Leverage their expertise and Zillow's premium Showcase listings to get your home seen by more buyers.

    Get started

    List with your own agent

    Get your home in front of millions of buyers by listing it on Zillow.

    Learn how to do it

    Sell it yourself

    Take full control of how buyers see your home on Zillow by listing For Sale by Owner (FSBO).

    List your home

    What's special

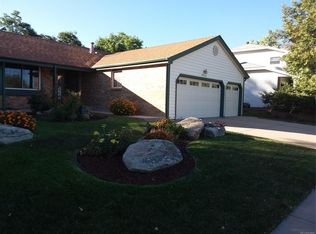
    ** LOCATION, LOCATION, LOCATION!! ** Walk out your front door to LAKE VIEWS, PARKS, TRAILS and OPEN SPACE! It's hard to beat the location of this gorgeous, well maintained home in Westridge! This beautiful four bedroom, three bathroom home has been nicely updated throughout! The windows are updated and the entire house is wrapped in beautiful vinyl siding, making this home extremely easy to maintain. The moment you walk through the front door you notice the gleaming hardwood floors, freshly cleaned carpeting and all of the large/oversized windows. Make your way to the family room that features a gorgeous brick, wood burning fireplace. From there, head to the updated kitchen that features beautiful hardwood floors, Butcher Block countertops, updated kitchen appliances and tons of natural light. The extensive laundry room features a front loading washer/dryer, several large pantry style cabinets, more counter space and an oversized pantry! The extensive back patio off the back of the house is an entertainers dream! The backyard is incredibly well maintained and features garden boxes, a sprinkler system and plenty of room for storage in the storage sheds. Make your way upstairs to the four bedrooms that are all large in size and well cared for. The master suite is an oasis with lake views, dual sink vanity and updated bathroom. The finished basement tops it all off! The desk in the office area of the basement will be left for future owners as will the Pool Table/Ping Pong Table! Wired for surround sound, this basement is a place to gather with all friends and family! This home is truly outstanding.

    This property is off market, which means it's not currently listed for sale or rent on Zillow. This may be different from what's available on other websites or public sources.
    Facts & features

    Interior

    Bedrooms & bathrooms
    • Bedrooms: 4
    • Bathrooms: 3
    • Full bathrooms: 2
    • 1/2 bathrooms: 1
    Heating
    • Forced air, Gas
    Cooling
    • Central
    Appliances
    • Included: Dishwasher, Dryer, Freezer, Garbage disposal, Microwave, Range / Oven, Refrigerator, Trash compactor, Washer
    Features
    • Walk-In Closet(s), Laminate Counters, Breakfast Nook, Entrance Foyer, Master Suite, Smoke Free, Butcher Counters
    • Flooring: Tile, Carpet, Hardwood
    • Windows: Double Pane Windows
    • Basement: Finished
    • Has fireplace: Yes
    • Fireplace features: Wood Burning
    Interior area
    • Total interior livable area: 3,188 sqft
    • Finished area below ground: 0.00

    Property

    Parking
    • Total spaces: 2
    • Parking features: Garage - Attached
    Features
    • Patio & porch: Patio, Covered, Front Porch
    • Exterior features: Vinyl, Brick
    • Fencing: Partial
    • Has view: Yes
    • View description: Park, Water
    • Has water view: Yes
    • Water view: Water
    • Waterfront features: Lake
    Lot
    • Size: 8,000 Square Feet
    • Features: Sloped, Open Lot, Greenbelt, Many Trees, Sprinklers In Front, Sprinklers In Rear
    Details
    • Parcel number: 5916304006
    • Zoning description: P-D

    Construction

    Type & style
    • Home type: SingleFamily
    Materials
    • Frame
    • Roof: Composition
    Condition
    • Year built: 1978

    Utilities & green energy

    • Sewer: Public Sewer
    • Water: Public

    Community & HOA

    HOA
    • Has HOA: Yes
    • HOA fee: $2 monthly
    Location
    • Region: Littleton

    Financial & listing details

    • Price per square foot: $210/sqft
    • Tax assessed value: $657,688
    • Annual tax amount: $3,686

    Price history

    DateEventPrice
    8/26/2020Sold$511,000+2.2%$160/sqft
    Source: Public Record Report a problem
    8/2/2020Pending sale$499,900$157/sqft
    Source: Keller Williams Realty Downtown Llc #5437881 Report a problem
    7/31/2020Listed for sale$499,900+159.7%$157/sqft
    Source: Keller Williams Realty Downtown Llc #5437881 Report a problem
    8/14/1998Sold$192,500$60/sqft
    Source: Public Record Report a problem

    Public tax history

    YearProperty taxesTax assessment
    2025$3,686 +0%$41,106 +9.3%
    2024$3,684 +12%$37,620
    2023$3,291 -1.3%$37,620 +14%
    2022$3,333 +13%$32,989 -2.8%
    2021$2,949 $33,937 +12.7%
    2020$2,949 +1.3%$30,103
    2019$2,913 +9.8%$30,103 +13.7%
    2018$2,652 $26,472
    2017$2,652 +17.6%$26,472 +12.7%
    2016$2,256 $23,496
    2015$2,256 +13.9%$23,496 +19.8%
    2014$1,982 -1.8%$19,608
    2013$2,017 +1.9%$19,608 -2.7%
    2012$1,979 -19.9%$20,155
    2011$2,470 +0.1%$20,155 -20.4%
    2010$2,469 -4.8%$25,320
    2009$2,594 +0.4%$25,320 -4.6%
    2008$2,585 +15.2%$26,530
    2007$2,243 +2.4%$26,530 +16.7%
    2006$2,192 -4.9%$22,740 -2.8%
    2005$2,304 +8.3%$23,390
    2004$2,127 +0.1%$23,390
    2003$2,125 +1.7%$23,390 +1.6%
    2002$2,091 +24%$23,030 +36%
    2001$1,686 +4.1%$16,940
    2000$1,619 $16,940
    Find assessor info on the county website

    Neighborhood: 80127

    Nearby schools

    GreatSchools rating
    Schools provided by the listing agent
    • Elementary: West Ridge
    • Middle: Summit Ridge
    • High: Dakota Ridge
    • District: Jefferson County R-1

    Source: The MLS. This data may not be complete. We recommend contacting the local school district to confirm school assignments for this home.

    Get a cash offer in 3 minutes
    Find out how much your home could sell for in as little as 3 minutes with a no-obligation cash offer.
    Estimated market value
    $669,600
    Get a cash offer in 3 minutes
    Find out how much your home could sell for in as little as 3 minutes with a no-obligation cash offer.
    Estimated market value
    $669,600