Skip main navigation
Closed
  • $245,000

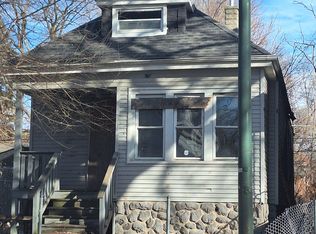
    5525 S Throop St, Chicago, IL 60636

    7beds
    2,746sqft
    Single Family Residence
    Built in 1929
    3,125 Square Feet Lot
    $252,300 Zestimate®
    $89/sqft
    $3,362 Estimated rent

    Home value

    $252,300

    $227,000 - $280,000

    $3,362/mo

    Zestimate® history
    Loading
    Loading...

    Owner options

    List your home for rent

    $3,362/mo

    Rent Zestimate®

    Find your next renter with Zillow Rental Manager. Plus, with online applications, you can quickly screen prospective tenants – for free.

    Learn more

    $3,362/mo

    Rent Zestimate®

    Refinance and save

    $1,792/mo

    Est. payment

    Refinancing to a lower rate could help reduce your monthly payments and save thousands over the life of the loan.

    See today's rates

    $1,792/mo

    Est. payment

    Explore your selling options

    Work with a Zillow partner agent

    Leverage their expertise and Zillow's premium Showcase listings to get your home seen by more buyers.

    Get started

    List with your own agent

    Get your home in front of millions of buyers by listing it on Zillow.

    Learn how to do it

    Sell it yourself

    Take full control of how buyers see your home on Zillow by listing For Sale by Owner (FSBO).

    List your home

    What's special

    Modern bathroomWooden privacy fenceForced air furnaceCrown moldingNew waterfall showerheadQuartz countertopsVinyl replaced windows
    ** MULTIPLE OFFERS HIGHEST AND BEST DUE 10-09-25 AT 5PM ** SPACIOUS MODERN BRICK OCTAGONAL BUNGALOW WITH 7 ROOMS, 2 BATHS AND MAIN LEVEL LAUNDRY AND NEW 2 CAR GARAGE. THE MAIN LEVEL FEATURES, LIVING ROOM, DINING ROOM, KITCHEN , BATHROOM , LAUNDRY AND THREE BEDROOMS. AS YOU WALK INTO THE LIVING ROOM YOU'LL NOTICE THE UPDATED UNIFORM WATERPROOF VINYL FLOORING,CROWN MOLDING,THROUGHOUT THE FIRST FLOOR AND UPDATED LIGHTING FIXTURES. THE KITCHEN HAS BEEN UPDATED WITH NEW WHITE SHAKER CABINETS,QUARTZ COUNTER TOPS AND LIGHTING FIXTURE UPDATED STOVE,MICROWAVE AND REFRIGERATOR INCLUDED. MAIN LEVEL FEATURES VINYL REPLACED WINDOWS WHICH ALLOW AN ABUNDANCE OF NATURAL LIGHT THROUGHOUT THE DAY.THE MAIN LEVEL BEDROOMS, HAVE SIMILAR VINYL FLOORING AND EACH HAVE A CEILING FAN. THE MODERN BATHROOM HAS BEEN UPDATED WITH A NEW VANITY, CERAMIC TILE IN THE SHOWER AND IN THE REST OF THE BATHROOM WALL AND FLOORING. THE SPACIOUS SECOND FLOOR FEATURES 2 ADDITONAL BEDROOMS AND AN OFFICE SPACE. WATERPROOF VINYL THROUGHOUT SECOND LEVEL. THE OPEN BASEMENT FEATURES WETBAR/KITCHEN A BATHROOM AND TWO ADDITIONAL ROOMS. AS YOU WALK INTO THE FULL FINISHED BASEMENT YOU'LL NOTICE THE SIMILAR FINISHES WITH WATERPROOF VINYL FLOORING AND WHITE SHAKER CABINETS. THE SECOND BATHROOM FEATURES NEW WATERFALL SHOWERHEAD, NEW VANITY AND NEW BATHROOM FIXTURES. THE BASEMENT ALSO HAS BRIGHT LED RECESSED LIGHTING. THE PROPERTY HAS FORCED AIR FURNACE AND CENTRAL A/C.HOME SOLD AS-IS CONDITIONS. THE BASMENT ALSO HAS LAUNDRY HOOKUPS IN UTILITY ROOM. THE BACKYARD HAS A SPACIOUS TWO CAR GARAGE AND WOODEN PRIVACY FENCE IN THE FRONT.VERY LOW TAXES. "PROPERTY IS FOR SALE NOT FOR RENT"

    Zillow last checked:

    Listing updated:

    Listing courtesy of:

    Salvador Gonzalez (773)964-8989,

    RE/MAX Mi Casa

    Bought with:

    Tomas Aboytes

    Redfin Corporation

    Source: MRED as distributed by MLS GRID,MLS#: 12486681MLS Logo

    Facts & features

    Interior

    Bedrooms & bathrooms
    • Bedrooms: 7
    • Bathrooms: 2
    • Full bathrooms: 2
    Primary bedroom
    • Features: Flooring (Vinyl), Bathroom (Full)
    • Level: Basement
    • Area: 180 Square Feet
    • Dimensions: 20X9
    Bedroom 2
    • Features: Flooring (Vinyl)
    • Level: Main
    • Area: 204 Square Feet
    • Dimensions: 17X12
    Bedroom 3
    • Features: Flooring (Vinyl)
    • Level: Basement
    • Area: 165 Square Feet
    • Dimensions: 15X11
    Bedroom 4
    • Features: Flooring (Vinyl)
    • Level: Attic
    • Area: 99 Square Feet
    • Dimensions: 11X9
    Bedroom 5
    • Features: Flooring (Vinyl)
    • Level: Main
    • Area: 80 Square Feet
    • Dimensions: 10X8
    Bedroom 6
    • Features: Flooring (Vinyl)
    • Level: Main
    • Area: 80 Square Feet
    • Dimensions: 10X8
    Other
    • Features: Flooring (Vinyl)
    • Level: Main
    • Area: 72 Square Feet
    • Dimensions: 9X8
    Bar entertainment
    • Features: Flooring (Vinyl)
    • Level: Basement
    • Area: 99 Square Feet
    • Dimensions: 11X9
    Dining room
    • Features: Flooring (Vinyl)
    • Level: Main
    • Area: 180 Square Feet
    • Dimensions: 15X12
    Family room
    • Features: Flooring (Vinyl)
    • Level: Basement
    • Area: 250 Square Feet
    • Dimensions: 25X10
    Kitchen
    • Features: Flooring (Vinyl)
    • Level: Main
    • Area: 110 Square Feet
    • Dimensions: 11X10
    Laundry
    • Features: Flooring (Vinyl)
    • Level: Main
    • Area: 30 Square Feet
    • Dimensions: 6X5
    Living room
    • Features: Flooring (Vinyl)
    • Level: Main
    • Area: 182 Square Feet
    • Dimensions: 14X13
    Office
    • Features: Flooring (Vinyl)
    • Level: Attic
    • Area: 168 Square Feet
    • Dimensions: 14X12
    Other
    • Level: Basement
    • Area: 54 Square Feet
    • Dimensions: 9X6
    Heating
    • Natural Gas
    Cooling
    • Central Air
    Appliances
    • Included: Range, Microwave, High End Refrigerator, Bar Fridge, Washer, Dryer
    Features
    • Basement: Finished,Full
    Interior area
    • Total structure area: 0
    • Total interior livable area: 2,746 sqft

    Property

    Parking
    • Total spaces: 2
    • Parking features: Garage Door Opener, Yes, Garage Owned, Detached, Garage
    • Garage spaces: 2
    • Has uncovered spaces: Yes
    Accessibility
    • Accessibility features: No Disability Access
    Features
    • Stories: 1
    Lot
    • Size: 3,125 sqft
    • Dimensions: 25X125
    Details
    • Parcel number: 20171060110000
    • Special conditions: None

    Construction

    Type & style
    • Home type: SingleFamily
    • Architectural style: Bungalow
    • Property subtype: Single Family Residence
    Materials
    • Brick
    • Foundation: Concrete Perimeter
    • Roof: Asphalt
    Condition
    • New construction: No
    • Year built: 1929
    • Major remodel year: 2023

    Utilities & green energy

    • Electric: Circuit Breakers
    • Sewer: Public Sewer
    • Water: Public

    Community & neighborhood

    Location
    • Region: Chicago

    HOA & financial

    HOA
    • Services included: None

    Other

    Other facts
    • Listing terms: FHA
    • Ownership: Fee Simple

    Price history

    DateEventPrice
    12/12/2025Sold$245,000+3%$89/sqft
    Source: MRED as distributed by MLS GRID #12486681 Report a problem
    10/15/2025Contingent$237,900$87/sqft
    Source: MRED as distributed by MLS GRID #12486681 Report a problem
    10/4/2025Listed for sale$237,900+1095.5%$87/sqft
    Source: MRED as distributed by MLS GRID #12486681 Report a problem
    2/12/2015Listing removed$19,900$7/sqft
    Source: Keller Williams Preferred Realty #08827394 Report a problem
    1/31/2015Listed for sale$19,900-20.4%$7/sqft
    Source: Keller Williams Preferred Realty #08827394 Report a problem
    10/14/2014Listing removed$25,000$9/sqft
    Source: CENTURY 21 Affiliated #08698849 Report a problem
    8/12/2014Listed for sale$25,000-77.3%$9/sqft
    Source: Century 21 Pro-Team #08698849 Report a problem
    7/12/2013Listing removed$109,999$40/sqft
    Source: Illinois Real Estate Partners #08250280 Report a problem
    4/28/2013Price change$109,999-8.3%$40/sqft
    Source: Illinois Real Estate Partners #08250280 Report a problem
    4/19/2013Price change$119,999-7.7%$44/sqft
    Source: Illinois Real Estate Partners #08250280 Report a problem
    4/13/2013Price change$129,999-7.1%$47/sqft
    Source: Illinois Real Estate Partners #08250280 Report a problem
    2/7/2013Price change$139,999-6.7%$51/sqft
    Source: Illinois Real Estate Partners #08250280 Report a problem
    1/16/2013Listed for sale$149,999-6.3%$55/sqft
    Source: Illinois Real Estate Partners #08250280 Report a problem
    8/4/2012Listing removed$160,000$58/sqft
    Source: Coldwell Banker Residential Brokerage - Hyde Park #08059988 Report a problem
    5/7/2012Listed for sale$160,000+190.9%$58/sqft
    Source: Coldwell Banker Residential Brokerage - Hyde Park #08059988 Report a problem
    4/9/2008Sold$55,000$20/sqft
    Source: MRED as distributed by MLS GRID #06750837 Report a problem

    Public tax history

    YearProperty taxesTax assessment
    2024-- $6,801 +23.7%
    2023$461 +7.8%$5,499
    2022$428 -2%$5,499
    2021$436 -31.2%$5,499 -7.6%
    2020$634 -3%$5,949 -11%
    2019$654 +1.9%$6,685
    2018$642 -41.8%$6,685 -21.3%
    2017$1,103 -35.2%$8,499
    2016$1,702 +9.3%$8,499
    2015$1,557 -7.2%$8,499 -6%
    2014$1,677 +2%$9,041
    2013$1,644 +1.4%$9,041
    2012$1,622 -4.1%$9,041 -13.4%
    2011$1,691 -0.4%$10,437
    2010$1,698 +4.4%$10,437
    2009$1,628 -11.7%$10,437 -18.8%
    2008$1,843 +1%$12,850
    2007$1,825 -1.1%$12,850
    2006$1,845 +70.5%$12,850 +94%
    2005$1,082 +1%$6,623
    2004$1,071 +2.2%$6,623
    2003$1,048 +18%$6,623 +34%
    2002$888 +75.7%$4,944
    2001$506 +13.1%$4,944
    2000$447 -3.8%$4,944 +43.7%
    1999$465 $3,440

    Find assessor info on the county website

    Neighborhood: Englewood

    Nearby schools

    GreatSchools rating
    Schools provided by the listing agent
    • District: 299

    Source: MRED as distributed by MLS GRID. This data may not be complete. We recommend contacting the local school district to confirm school assignments for this home.

    Get a cash offer in 3 minutes
    Find out how much your home could sell for in as little as 3 minutes with a no-obligation cash offer.
    Estimated market value
    $252,300
    Get a cash offer in 3 minutes
    Find out how much your home could sell for in as little as 3 minutes with a no-obligation cash offer.
    Estimated market value
    $252,300