An extraordinary opportunity to own one of only three junior penthouse residences in the coveted, gated community of Tidewater Cove. Set along the Columbia River, this nearly 22-acre waterfront enclave offers a lifestyle that feels more like a private resort than a condominium community.This rare and unique floorplan captures sweeping, unobstructed views of the Columbia River, Mount Hood, Portland’s skyline, and ever-changing river activity—enjoyed from nearly every room. The great room opens to a covered balcony, perfect for cozy evenings and sunset views, while an exceptional private deck of nearly 900 square feet creates an ideal space for entertaining and outdoor living.Tidewater Cove is renowned for its impeccably maintained, park-like grounds featuring winding private trails, tranquil ponds, a pool and spa, fitness center, tennis and pickleball courts, dog park, marina access, and an elegant clubhouse designed for gatherings and events.The thoughtfully designed interior is equally impressive, offering a gourmet kitchen with all-new GE Café Series appliances, generous entertaining spaces, and a cozy den perfectly positioned to take in the scenery. The primary suite features a beautifully remodeled ensuite with custom vanity space, a tiled shower, towel warmer, and built-in closet systems. A second bedroom also includes ensuite amenities with an updated bathroom.Enjoy riverside strolls, dining at the acclaimed Cove restaurant, or easy access to the vibrant Vancouver Waterfront just minutes away, offering the latest in dining, wineries, and downtown entertainment.Additional highlights include a secure, gated garage with three parking spaces (one EV-ready) and a private storage unit. This residence also offers the ideal “lock-and-leave” lifestyle—combining luxury, security, and ease—where refined living meets an unmatched riverfront setting.
Sold
$1,850,000
5525 SE Scenic Ln Unit 301, Vancouver, WA 98661
2beds
2,101sqft
Residential, Condominium
Built in 2005
-- sqft lot
$1,850,200 Zestimate®
$881/sqft
$2,927 Estimated rent
Home value
$1,850,200
$1.76M - $1.94M
$2,927/mo
Zestimate® history
Owner options
List your home for rent
$2,927/mo
Rent Zestimate®
Find your next renter with Zillow Rental Manager. Plus, with online applications, you can quickly screen prospective tenants – for free.
$2,927/mo
Rent Zestimate®
Refinance and save
$12,668/mo
Est. payment
Refinancing to a lower rate could help reduce your monthly payments and save thousands over the life of the loan.
$12,668/mo
Est. payment
Explore your selling options
Work with a Zillow partner agent
Leverage their expertise and Zillow's premium Showcase listings to get your home seen by more buyers.
Get startedList with your own agent
Get your home in front of millions of buyers by listing it on Zillow.
Learn how to do itSell it yourself
Take full control of how buyers see your home on Zillow by listing For Sale by Owner (FSBO).
List your homeWhat's special
Pool and spaUnmatched riverfront settingWinding private trailsBuilt-in closet systemsDog parkTiled showerTowel warmer
Zillow last checked:
Listing updated:
Listed by:
Linsey Beattie #AGENT_PHONE,
Keller Williams Realty,
Sherry Beattie 360-921-5871,
Keller Williams Realty
Bought with:
Bryan Fix, 21814
John L. Scott Real Estate
Source: RMLS (OR),MLS#: 449399702
Facts & features
Interior
Bedrooms & bathrooms
- Bedrooms: 2
- Bathrooms: 3
- Full bathrooms: 2
- Partial bathrooms: 1
- Main level bathrooms: 3
Rooms
- Room types: Laundry, Den, Bedroom 2, Dining Room, Family Room, Kitchen, Living Room, Primary Bedroom
Primary bedroom
- Features: Builtin Features, Closet Organizer, Walkin Closet, Walkin Shower, Wallto Wall Carpet
- Level: Main
Bedroom 2
- Features: Closet, Ensuite, Wallto Wall Carpet
- Level: Main
Dining room
- Features: Wallto Wall Carpet
- Level: Main
Kitchen
- Features: Builtin Features, Dishwasher, Eat Bar, Gas Appliances, Gourmet Kitchen, Microwave, Builtin Oven, Free Standing Refrigerator
- Level: Main
Heating
- Forced Air, Heat Pump
Cooling
- Central Air
Appliances
- Included: Built In Oven, Cooktop, Dishwasher, Disposal, ENERGY STAR Qualified Appliances, Free-Standing Refrigerator, Gas Appliances, Microwave, Stainless Steel Appliance(s), Wine Cooler, Washer/Dryer, Tankless Water Heater
- Laundry: Laundry Room
Features
- Granite, High Ceilings, Marble, Sound System, Sink, Closet, Built-in Features, Eat Bar, Gourmet Kitchen, Closet Organizer, Walk-In Closet(s), Walkin Shower, Kitchen Island, Tile
- Flooring: Tile, Wall to Wall Carpet
- Windows: Triple Pane Windows, Vinyl Frames
- Basement: Storage Space
- Number of fireplaces: 1
- Fireplace features: Gas
- Common walls with other units/homes: 1 Common Wall
Interior area
- Total structure area: 2,101
- Total interior livable area: 2,101 sqft
Property
Parking
- Total spaces: 3
- Parking features: Secured, Condo Garage (Attached), Attached
- Attached garage spaces: 3
Accessibility
- Accessibility features: Accessible Elevator Installed, Main Floor Bedroom Bath, Walkin Shower, Accessibility
Features
- Levels: One
- Stories: 1
- Entry location: Upper Floor
- Patio & porch: Covered Patio, Patio
- Exterior features: Athletic Court, Dock, Dog Run, Sauna, Tennis Court(s), Yard, Exterior Entry
- Has private pool: Yes
- Has spa: Yes
- Spa features: Association, Builtin Hot Tub
- Has view: Yes
- View description: City, Mountain(s), River
- Has water view: Yes
- Water view: River
- Waterfront features: Other, River Front, Pond
- Body of water: Columbia River
Lot
- Features: Commons, Cul-De-Sac, Gated, Level, Private
Details
- Additional structures: Dock
- Parcel number: 035770660
Construction
Type & style
- Home type: Condo
- Property subtype: Residential, Condominium
Materials
- Cement Siding, Stone
- Roof: Tile
Condition
- Updated/Remodeled
- New construction: No
- Year built: 2005
Utilities & green energy
- Gas: Gas
- Sewer: Public Sewer
- Water: Public
Community & HOA
Community
- Features: Condo Elevator
- Security: Security Gate, Security System
- Subdivision: Tidewater Cove
HOA
- Has HOA: Yes
- Amenities included: Exterior Maintenance, Gated, Gym, Maintenance Grounds, Management, Meeting Room, Sewer, Spa Hot Tub, Tennis Court, Water
- HOA fee: $1,536 monthly
Location
- Region: Vancouver
Financial & listing details
- Price per square foot: $881/sqft
- Tax assessed value: $1,490,388
- Annual tax amount: $14,528
- Date on market: 12/31/2025
- Cumulative days on market: 154 days
- Listing terms: Cash,Conventional
- Road surface type: Paved
Price history
| Date | Event | Price |
|---|---|---|
| 7/7/2026 | Sold | $1,850,000-7.3%$881/sqft |
Source:  RMLS (OR) #449399702 Report a problem RMLS (OR) #449399702 Report a problem | ||
| 6/16/2026 | Pending sale | $1,995,000+42.5%$950/sqft |
Source: RMLS (OR) #449399702 Report a problem | ||
| 2/14/2021 | Listing removed | -- |
Source: Owner Report a problem | ||
| 10/19/2020 | Sold | $1,400,000-16.9%$666/sqft |
Source: Public Record Report a problem | ||
| 1/17/2009 | Listing removed | $1,685,000$802/sqft |
Source: Owner Report a problem | ||
| 8/1/2008 | Price change | $1,685,000+12.3%$802/sqft |
Source: Owner Report a problem | ||
| 6/10/2008 | Listed for sale | $1,500,000+38.1%$714/sqft |
Source: Owner Report a problem | ||
| 9/5/2007 | Sold | $1,085,839+41.4%$517/sqft |
Source: Public Record Report a problem | ||
| 12/30/2005 | Sold | $767,779$365/sqft |
Source: Public Record Report a problem | ||
Public tax history
| Year | Property taxes | Tax assessment |
|---|---|---|
| 2024 | $14,528 +16.2% | $1,490,388 +11.2% |
| 2023 | $12,500 +10.5% | $1,339,861 +15.3% |
| 2022 | $11,315 +8.3% | $1,161,791 +2.5% |
| 2021 | $10,445 +13.8% | $1,133,393 +15% |
| 2020 | $9,176 | $985,559 +9.9% |
| 2019 | $9,176 -1.7% | $896,957 -5.1% |
| 2018 | $9,332 -18.7% | $944,958 -2% |
| 2017 | $11,475 +14.9% | $964,657 +10.1% |
| 2016 | $9,986 +7.3% | $876,218 +12.3% |
| 2015 | $9,306 -33.1% | $780,397 -29.2% |
| 2014 | $13,916 | $1,102,950 +10.9% |
| 2013 | $13,916 +4.9% | $994,929 -0.6% |
| 2012 | $13,268 -7.7% | $1,001,339 |
| 2011 | $14,376 +72.1% | $1,001,339 -11.4% |
| 2010 | $8,351 +10.4% | $1,129,821 +51.7% |
| 2009 | $7,563 | $744,660 -3.5% |
| 2008 | -- | $771,800 |
| 2007 | -- | $771,800 +851.1% |
| 2005 | -- | $81,150 |
Find assessor info on the county website
Neighborhood: Riverview
Nearby homes
- $1,150,0002 bd2 ba1.4k sqft5525 SE Scenic Ln UNIT 103, Vancouver, WA 98661Sold
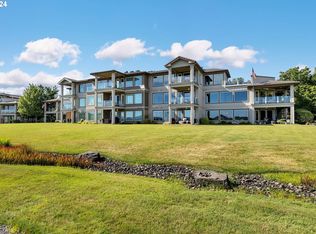
- $1,275,0002 bd2 ba1.5k sqft5511 SE Scenic Ln UNIT 203, Vancouver, WA 98661For Sale
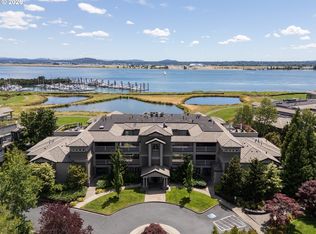
- $2,084,9003 bd2 ba2.9k sqft5511 SE Scenic Ln UNIT 204, Vancouver, WA 98661Off Market
- $991,5002 bd2 ba1.4k sqft5511 SE Scenic Ln UNIT 103, Vancouver, WA 98661Off Market
- $980,2002 bd2 ba1.4k sqft5511 SE Scenic Ln UNIT 102, Vancouver, WA 98661Off Market
- $1,479,2003 bd2 ba2.3k sqft5511 SE Scenic Ln UNIT 101, Vancouver, WA 98661Off Market
- $1,633,5003 bd3 ba2.9k sqft5511 SE Scenic Ln UNIT 104, Vancouver, WA 98661Off Market
- $1,486,5003 bd3 ba2.3k sqft5511 SE Scenic Ln UNIT 201, Vancouver, WA 98661Off Market
Nearby schools
GreatSchools rating
- 3/10Harney Elementary SchoolGrades: K-5Distance: 1.3 mi
- 2/10McLoughlin Middle SchoolGrades: 6-8Distance: 0.7 mi
- 1/10Fort Vancouver High SchoolGrades: 9-12Distance: 1.6 mi
Schools provided by the listing agent
- Elementary: Harney
- Middle: Mcloughlin
- High: Fort Vancouver
Source: RMLS (OR). This data may not be complete. We recommend contacting the local school district to confirm school assignments for this home.
Get a cash offer in 3 minutes
Find out how much your home could sell for in as little as 3 minutes with a no-obligation cash offer.
Estimated market value
$1,850,200
Get a cash offer in 3 minutes
Find out how much your home could sell for in as little as 3 minutes with a no-obligation cash offer.
Estimated market value
$1,850,200
- Washington
- Clark County
- Vancouver
- 98661
- Riverview
- 5525 SE Scenic Ln Unit 301
Nearby cities
Nearby neighborhoods
Nearby zip codes
Other Vancouver Topics
