Sunflower Solarhouses in Scotts Valley is where comfort, convenience & lifestyle come together.
Easy access to HWY 17 near the Granite Creek exit, this 3-bedroom townhome offers the perfect balance of commuter convenience and serene community living. Enjoy a well-maintained HOA & resort-style amenities: a newly remodeled pool, spa & outdoor BBQ area. Residents can reserve this community space for private gatherings.
Inside, the home is filled with natural light thanks to dramatic, soaring two-story ceilings and south-facing windows that brighten the spacious living room. Once home to a professional chef, the kitchen includes a high-end Wolf range, ideal for everyone who loves to cook.
The layout features three upstairs bedrooms, which overlook the main living space, creating an open and airy feel. The primary suite is bright and includes its own vanity sink and a private back deck.
The backyard is spacious, and some neighbors have expanded the footprint, increasing the appearance and appeal. Others have added a bathroom and additional interior floor space. There is ample storage in the garage and adjacent storage room.
This home is an excellent opportunity.
Sold for $800,000
$800,000
5525 Scotts Valley Dr Unit 18, Scotts Valley, CA 95066
3beds
1,530sqft
Townhouse, Residential
Built in 1981
1,568 Square Feet Lot
$800,400 Zestimate®
$523/sqft
$4,427 Estimated rent
Home value
$800,400
$728,000 - $880,000
$4,427/mo
Zestimate® history
Owner options
List your home for rent
$4,427/mo
Rent Zestimate®
Find your next renter with Zillow Rental Manager. Plus, with online applications, you can quickly screen prospective tenants – for free.
$4,427/mo
Rent Zestimate®
Refinance and save
$5,826/mo
Est. payment
Refinancing to a lower rate could help reduce your monthly payments and save thousands over the life of the loan.
$5,826/mo
Est. payment
Explore your selling options
Work with a Zillow partner agent
Leverage their expertise and Zillow's premium Showcase listings to get your home seen by more buyers.
Get startedList with your own agent
Get your home in front of millions of buyers by listing it on Zillow.
Learn how to do itSell it yourself
Take full control of how buyers see your home on Zillow by listing For Sale by Owner (FSBO).
List your homeWhat's special
South-facing windowsNewly remodeled poolNatural lightDramatic soaring two-story ceilingsPrivate back deckOutdoor bbq areaOpen and airy feel
Zillow last checked:
Listing updated:
Listed by:
Dave Dawson 01491117 831-901-2856,
Bailey Properties 831-426-4100,
Dorene Dawson 02140632 831-901-2857,
Bailey Properties
Bought with:
Lisa Bailey Aratin, 02100713
Bailey Properties
Source: MLSListings Inc,MLS#: ML82044430
Facts & features
Interior
Bedrooms & bathrooms
- Bedrooms: 3
- Bathrooms: 2
- Full bathrooms: 1
- 1/2 bathrooms: 1
Dining room
- Features: NoFormalDiningRoom
Family room
- Features: NoFamilyRoom
Heating
- Central Forced Air Gas, Fireplace(s)
Cooling
- None
Appliances
- Included: Gas Oven/Range, Refrigerator
- Laundry: In Garage
Features
- High Ceilings
- Flooring: Carpet, Other, Tile
- Number of fireplaces: 1
- Fireplace features: Free Standing, Living Room, Wood Burning
Interior area
- Total structure area: 1,530
- Total interior livable area: 1,530 sqft
Property
Parking
- Total spaces: 2
- Parking features: Attached, Covered, Off Street, Tandem
- Attached garage spaces: 1
- Carport spaces: 1
- Covered spaces: 2
Features
- Stories: 2
- Patio & porch: Deck
- Exterior features: Fenced
- Pool features: Cabana Dressing Room, Community, Fenced, Heated, In Ground
- Spa features: Other
- Fencing: Back Yard
Lot
- Size: 1,568 Square Feet
Details
- Parcel number: 02236118000
- Zoning: .
- Special conditions: Standard
Construction
Type & style
- Home type: Townhouse
- Property subtype: Townhouse, Residential
Materials
- Foundation: Slab
- Roof: Composition
Condition
- New construction: No
- Year built: 1981
Utilities & green energy
- Gas: PublicUtilities
- Sewer: Public Sewer
- Water: Public
- Utilities for property: Public Utilities, Water Public
Community & HOA
HOA
- Has HOA: Yes
- Amenities included: Barbecue Area, Cabana, Community Pool
- Services included: Sewer
- HOA fee: $700 monthly
Location
- Region: Scotts Valley
Financial & listing details
- Price per square foot: $523/sqft
- Tax assessed value: $445,727
- Annual tax amount: $6,007
- Date on market: 4/24/2026
- Listing agreement: ExclusiveRightToSell
- Listing terms: CashorConventionalLoan
Price history
| Date | Event | Price |
|---|---|---|
| 6/24/2026 | Sold | $800,000-3.5%$523/sqft |
Source:  MLSListings Inc #ML82044430 Report a problem MLSListings Inc #ML82044430 Report a problem | ||
| 6/10/2026 | Pending sale | $829,000$542/sqft |
Source: MLSListings Inc #ML82044430 Report a problem | ||
| 5/26/2026 | Contingent | $829,000$542/sqft |
Source: MLSListings Inc #ML82044430 Report a problem | ||
| 5/4/2026 | Listed for sale | $829,000+185.9%$542/sqft |
Source: MLSListings Inc #ML82044430 Report a problem | ||
| 7/6/2023 | Listing removed | -- |
Source: Zillow Rentals Report a problem | ||
| 6/29/2023 | Listed for rent | $3,400+3%$2/sqft |
Source: Zillow Rentals Report a problem | ||
| 11/26/2022 | Listing removed | -- |
Source: Zillow Rental Manager Report a problem | ||
| 11/12/2022 | Price change | $3,300-2.9%$2/sqft |
Source: Zillow Rental Manager Report a problem | ||
| 11/9/2022 | Price change | $3,400-2.9%$2/sqft |
Source: Zillow Rental Manager Report a problem | ||
| 10/26/2022 | Listed for rent | $3,500+16.9%$2/sqft |
Source: Zillow Rental Manager Report a problem | ||
| 3/24/2021 | Listing removed | -- |
Source: Owner Report a problem | ||
| 9/2/2019 | Listing removed | $2,995$2/sqft |
Source: Owner Report a problem | ||
| 8/14/2019 | Price change | $2,995-14.4%$2/sqft |
Source: Owner Report a problem | ||
| 7/24/2019 | Listed for rent | $3,500$2/sqft |
Source: Owner Report a problem | ||
| 12/13/1999 | Sold | $290,000+53.4%$190/sqft |
Source: Public Record Report a problem | ||
| 5/15/1997 | Sold | $189,000+8%$124/sqft |
Source: Public Record Report a problem | ||
| 5/3/1994 | Sold | $175,000$114/sqft |
Source: Public Record Report a problem | ||
Public tax history
| Year | Property taxes | Tax assessment |
|---|---|---|
| 2025 | $6,007 +7.3% | $445,727 +2% |
| 2024 | $5,599 +3% | $436,987 +2% |
| 2023 | $5,436 +2.1% | $428,419 +2% |
| 2022 | $5,322 +3.7% | $420,019 +2% |
| 2021 | $5,131 +1.4% | $411,783 +1% |
| 2020 | $5,062 +1.4% | $407,560 +2% |
| 2019 | $4,994 +6.7% | $399,569 +2% |
| 2018 | $4,680 +1.4% | $391,735 +2% |
| 2017 | $4,613 +4.6% | $384,052 +2% |
| 2016 | $4,409 +0.2% | $376,522 +1.5% |
| 2015 | $4,399 +3.9% | $370,867 +2% |
| 2014 | $4,233 | $363,602 +2.5% |
| 2012 | -- | $354,862 +2% |
| 2011 | -- | $347,904 +0.8% |
| 2010 | -- | $345,304 -0.2% |
| 2009 | -- | $346,124 +2% |
| 2008 | -- | $339,337 +2% |
| 2007 | -- | $332,684 +2% |
| 2006 | -- | $326,161 +2% |
| 2005 | -- | $319,766 +2% |
| 2004 | -- | $313,496 +1.9% |
| 2003 | -- | $307,751 +2% |
| 2002 | -- | $301,716 +2% |
| 2001 | -- | $295,800 +2% |
| 2000 | -- | $290,000 |
Find assessor info on the county website
Neighborhood: 95066
Nearby homes
- $890,6003 bd2 ba1.5k sqft5525 Scotts Valley Dr, Scotts Valley, CA 95066Off Market

- $706,7002 bd2 ba1.3k sqft5525 Scotts Valley Dr UNIT 1, Scotts Valley, CA 95066Off Market
- $879,5002 bd1 ba1.5k sqft5525 Scotts Valley Dr UNIT 2, Scotts Valley, CA 95066Off Market

- $738,6002 bd2 ba1.3k sqft5525 Scotts Valley Dr UNIT 3, Scotts Valley, CA 95066Off Market
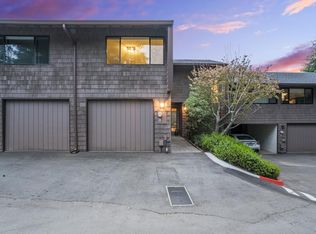
- $841,2003 bd2 ba1.5k sqft5525 Scotts Valley Dr UNIT 4, Scotts Valley, CA 95066Off Market
- $953,3003 bd3 ba1.6k sqft5525 Scotts Valley Dr UNIT 5, Scotts Valley, CA 95066Off Market
- $902,9003 bd2 ba1.5k sqft5525 Scotts Valley Dr UNIT 6, Scotts Valley, CA 95066Off Market
- $780,1002 bd2 ba1.3k sqft5525 Scotts Valley Dr UNIT 7, Scotts Valley, CA 95066Off Market
Nearby schools
GreatSchools rating
- 8/10Vine Hill Elementary SchoolGrades: K-5Distance: 0.7 mi
- 7/10Scotts Valley Middle SchoolGrades: 6-8Distance: 1.3 mi
- 8/10Scotts Valley High SchoolGrades: 9-12Distance: 0.8 mi
Schools provided by the listing agent
- Middle: ScottsValleyMiddle_2
- High: ScottsValleyHigh
- District: ScottsValleyUnified
Source: MLSListings Inc. This data may not be complete. We recommend contacting the local school district to confirm school assignments for this home.
Get a cash offer in 3 minutes
Find out how much your home could sell for in as little as 3 minutes with a no-obligation cash offer.
Estimated market value
$800,400
Get a cash offer in 3 minutes
Find out how much your home could sell for in as little as 3 minutes with a no-obligation cash offer.
Estimated market value
$800,400
- California
- Santa Cruz County
- Scotts Valley
- 95066
- 5525 Scotts Valley Dr Unit 18
Nearby cities
Nearby zip codes
Other Scotts Valley Topics
