Rare Opportunity in Indian Springs - Updated Ranch with Bonus Acreage & No City Taxes!
Welcome to 5525 Shawnee Dr, where charm, updates, and unmatched value come together in one incredible package. This move-in-ready 3-bedroom, 1-bath ranch has been completely refreshed and now includes an additional 1.5 acres, giving you room to grow, play, or invest—something you simply can't find at this price anywhere else in the area.
Located in the highly desirable Indian Springs community with no city taxes, this property offers quick access to I-81, making it a breeze to reach Warriors Path State Park, The Pinnacle, and all of the Tri-Cities in just minutes.
Step inside to find over 1,600 sq. ft. of thoughtfully updated living space featuring:
A newly remodeled kitchen with brand-new stainless steel appliances and a more open layout
Fresh paint, all-new doors, modern fixtures, and a beautiful mix of refinished hardwood and updated flooring throughout
A bright and airy bonus room (perfect as a sunroom or second living space) that opens from the dining area and offers views of the expansive backyard
Two fireplaces - a cozy gas fireplace in the bonus room and a wood-burning fireplace in the spacious living room
An oversized laundry/mudroom with extra space for storage or pantry use
Updated vinyl windows for comfort and efficiency
Outside, you'll love the peaceful setting and generous lot size that now includes the adjoining 1.5 acres—perfect for gardening, recreation, expansion, or even a future investment. A large detached garage/workshop, carport, and full-length unfinished basement offer all the storage or hobby space you could need.
This home checks every box: location, updates, land, and value. Don't miss your chance to own one of the most unique properties on the market in this price range.
Sold for $300,000
$300,000
5525 Shawnee Dr, Kingsport, TN 37664
3beds
1,534sqft
Single Family Residence, Residential
Built in 1960
1.99 Acres Lot
$300,400 Zestimate®
$196/sqft
$1,734 Estimated rent
Home value
$300,400
$258,000 - $348,000
$1,734/mo
Zestimate® history
Owner options
List your home for rent
$1,734/mo
Rent Zestimate®
Find your next renter with Zillow Rental Manager. Plus, with online applications, you can quickly screen prospective tenants – for free.
$1,734/mo
Rent Zestimate®
Refinance and save
$1,769/mo
Est. payment
Refinancing to a lower rate could help reduce your monthly payments and save thousands over the life of the loan.
$1,769/mo
Est. payment
Explore your selling options
Work with a Zillow partner agent
Leverage their expertise and Zillow's premium Showcase listings to get your home seen by more buyers.
Get startedList with your own agent
Get your home in front of millions of buyers by listing it on Zillow.
Learn how to do itSell it yourself
Take full control of how buyers see your home on Zillow by listing For Sale by Owner (FSBO).
List your homeWhat's special
Wood-burning fireplaceCozy gas fireplaceRefinished hardwoodUpdated flooringPeaceful settingFull-length unfinished basementFresh paint
Zillow last checked:
Listing updated:
Listed by:
Heather Halsey 423-384-8940,
Blue Ridge Properties,
Casey Halsey 423-341-7158,
Blue Ridge Properties
Bought with:
Liesel Watkins, 357121
Blue Ridge Properties
Source: TVRMLS,MLS#: 9977381
Facts & features
Interior
Bedrooms & bathrooms
- Bedrooms: 3
- Bathrooms: 1
- Full bathrooms: 1
Heating
- Heat Pump
Cooling
- Heat Pump
Appliances
- Included: Dishwasher, Electric Range, Microwave, Refrigerator
- Laundry: Electric Dryer Hookup, Washer Hookup
Features
- Eat-in Kitchen, See Remarks
- Flooring: Hardwood, Laminate
- Doors: Sliding Doors
- Windows: Double Pane Windows
- Basement: Block,Unfinished
- Number of fireplaces: 1
Interior area
- Total structure area: 2,730
- Total interior livable area: 1,534 sqft
Property
Parking
- Total spaces: 1
- Parking features: Asphalt
- Has garage: Yes
- Carport spaces: 1
Features
- Levels: One
- Stories: 1
- Patio & porch: Front Porch
Lot
- Size: 1.99 Acres
- Dimensions: 1.99
- Topography: Level
Details
- Additional structures: Garage(s)
- Parcel number: 049p A 003.00
- Zoning: Residential
Construction
Type & style
- Home type: SingleFamily
- Architectural style: Ranch
- Property subtype: Single Family Residence, Residential
Materials
- Brick
- Foundation: Block
- Roof: Asphalt
Condition
- Above Average
- New construction: No
- Year built: 1960
Utilities & green energy
- Sewer: Septic Tank
- Water: Public
Community & HOA
Community
- Subdivision: Charles A & Cleo M Hensley
HOA
- Has HOA: No
Location
- Region: Kingsport
Financial & listing details
- Price per square foot: $196/sqft
- Tax assessed value: $247,900
- Annual tax amount: $1,000
- Date on market: 3/17/2025
- Listing terms: Cash,Conventional,FHA,VA Loan
Price history
| Date | Event | Price |
|---|---|---|
| 6/30/2025 | Sold | $300,000-3.2%$196/sqft |
Source: TVRMLS #9977381 Report a problem | ||
| 6/10/2025 | Pending sale | $310,000$202/sqft |
Source: TVRMLS #9977381 Report a problem | ||
| 6/3/2025 | Price change | $310,000-10%$202/sqft |
Source: TVRMLS #9977381 Report a problem | ||
| 5/11/2025 | Price change | $344,500-1.4%$225/sqft |
Source: TVRMLS #9977381 Report a problem | ||
| 3/22/2025 | Price change | $349,500-1.5%$228/sqft |
Source: TVRMLS #9977381 Report a problem | ||
| 3/17/2025 | Listed for sale | $355,000+10.9%$231/sqft |
Source: TVRMLS #9977381 Report a problem | ||
| 12/26/2024 | Sold | $320,000+915.9%$209/sqft |
Source: Public Record Report a problem | ||
| 8/19/2013 | Sold | $31,500$21/sqft |
Source: Public Record Report a problem | ||
Public tax history
| Year | Property taxes | Tax assessment |
|---|---|---|
| 2025 | $1,000 +24.6% | $61,975 +92.8% |
| 2024 | $803 +3.7% | $32,150 |
| 2023 | $774 | $32,150 |
| 2022 | $774 | $32,150 |
| 2021 | -- | $32,150 +8.6% |
| 2020 | $761 | $29,600 |
| 2019 | $761 +0.8% | $29,600 |
| 2018 | $755 0% | $29,600 |
| 2017 | $755 | $29,600 +16.9% |
| 2016 | $755 +29.2% | $25,325 -0.1% |
| 2014 | $584 | $25,340 |
| 2013 | $584 -11.1% | $25,340 -10.1% |
| 2012 | $657 +9.3% | $28,192 0% |
| 2011 | $601 | $28,193 |
| 2010 | $601 | $28,193 |
| 2009 | $601 | $28,193 |
| 2008 | -- | $28,193 +16.7% |
| 2007 | $611 | $24,153 |
| 2006 | $611 | $24,153 |
| 2005 | $611 -5.2% | $24,153 |
| 2004 | $645 +14.1% | $24,153 +0.4% |
| 2002 | $565 | $24,054 +1.5% |
| 2001 | -- | $23,696 -71.7% |
| 2000 | -- | $83,631 |
Find assessor info on the county website
Neighborhood: 37664
Nearby homes
- $261,900-- bd1 ba1.6k sqft5520 Shawnee Dr, Kingsport, TN 37664Off Market
- $276,9003 bd2 ba1.8k sqft5528 Shawnee Dr, Kingsport, TN 37664Off Market
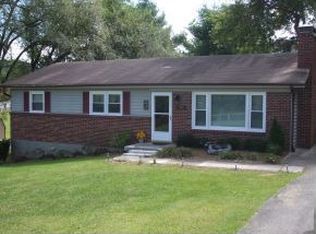
- $172,200-- bd1 ba1.1k sqft217 Hill Rd, Kingsport, TN 37664Off Market
- $477,200-- bd2 ba2.3k sqft5505 Shawnee Dr, Kingsport, TN 37664Off Market
- $15,200-- bd1 ba1k sqft217 Hill Rd, Kingsport, TN 37664Off Market
- $384,600-- bd3 ba1.9k sqft129 Hill Rd, Kingsport, TN 37664Off Market
- $325,000-- bd2 ba2k sqft125 Hill Rd, Kingsport, TN 37664Sold
- $291,300-- bd2 ba2.1k sqft224 Hydaway Pl, Kingsport, TN 37664Off Market
Nearby schools
GreatSchools rating
- 6/10Indian Springs Elementary SchoolGrades: K-5Distance: 0.2 mi
- 6/10Sullivan Central Middle SchoolGrades: 6-8Distance: 2.2 mi
- 7/10West Ridge High SchoolGrades: 9-12Distance: 2 mi
Schools provided by the listing agent
- Elementary: Indian Springs
- Middle: Sullivan Central Middle
- High: West Ridge
Source: TVRMLS. This data may not be complete. We recommend contacting the local school district to confirm school assignments for this home.


Get pre-qualified for a loan
At Zillow Home Loans, we can pre-qualify you in as little as 5 minutes with no impact to your credit score.An equal housing lender. NMLS #10287.
- Tennessee
- Sullivan County
- Kingsport
- 37664
- 5525 Shawnee Dr
Nearby cities
Nearby neighborhoods
Nearby zip codes
Other Kingsport Topics
