Skip main navigation
Active
  • $574,900

    5525 Shepherds Pond, Alpharetta, GA 30004

    4beds
    2,318sqft
    : 
    $4,039/mo
    Get pre-qualified
    Single Family Residence
    Built in 1998
    2.9 Acres Lot
    $557,100 Zestimate®
    $248/sqft
    $53/mo HOA

    What's special

    Wood floorSpacious floor plan
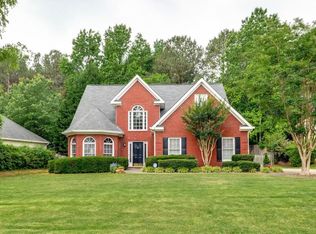
    LOCATION! LOCATION! LOCATION! Welcome to your beautiful new home. Only a few minute drive to Georgia 400 , Big Creek Greenway, Halcyon, Fowler Park, and the Collection at Forsyth, shopping , dining and entertainment. 15 minutes drive to exit 13 for Costco, Walmart, Home depot and all other shopping needs. This community sought after the top rate school district in Forsyth county. This Move-in Ready condition with curve appeal & brick front elevation, offers the perfect blend of comfort, functionality, style with wood floor and a warm/cozy Master suite is awaiting for you to relaxing retreat with plenty of space to unwind after your long day at work , while the additional bedrooms offer flexibility for family, guests or a home office. This spacious floor plan features a bright and open living area filled with natural light, creating an ideal space for both everyday living and entertaining. A warm & welcoming open concept with family room connecting to the kitchen and breakfast nook. The Living room & dining room combo give you more ideas to be creative for your family needs. The half bath for guest use is convincedly located at the foyer entrance . This Big private backyard, of a 2.9 acreage lot, and the end of the lot line connecting to Union Hill Road. Its give you endless options to create a beautiful back yard for entertaining your guests and relaxing with your family, and only a few steps to the community pool and tennis court. The unfinished basement will be another project for you to expand your family needs as well. The second level offers you 4 bed rooms, 2 full baths, and laundry room. Makes it your home sweet home in this well maintenance and peaceful community. Schedule your private tour with your agent.
    6 days
    |
    1,979
    |
    81
    |

    Zillow last checked:

    Listing updated:

    Listed by:

    Doan Tran 678/938/8857,

    Savoia Realty

    Source: GAMLS,MLS#: 10826613MLS Logo

      Facts & features

      Interior

      Bedrooms & bathrooms
      • Bedrooms: 4
      • Bathrooms: 3
      • Full bathrooms: 2
      • 1/2 bathrooms: 1
      Rooms
      • Room types: Family Room, Foyer, Laundry
      Dining room
      • Features: Dining Rm/Living Rm Combo, Seats 12+
      Heating
      • Central, Forced Air, Hot Water, Natural Gas
      Cooling
      • Ceiling Fan(s), Central Air, Electric
      Appliances
      • Included: Convection Oven, Dishwasher, Disposal, Gas Water Heater, Oven/Range (Combo), Refrigerator, Stainless Steel Appliance(s), Water Softener
      • Laundry: In Hall, Upper Level
      Features
      • High Ceilings, Separate Shower, Soaking Tub, Tray Ceiling(s), Walk-In Closet(s)
      • Flooring: Carpet, Hardwood, Tile
      • Basement: Exterior Entry,Interior Entry,Unfinished
      • Attic: Pull Down Stairs
      • Number of fireplaces: 1
      • Fireplace features: Factory Built, Family Room, Gas Log
      Interior area
      • Total structure area: 2,318
      • Total interior livable area: 2,318 sqft
      • Finished area above ground: 2,318
      • Finished area below ground: 0

      Property

      Parking
      • Total spaces: 2
      • Parking features: Detached, Garage, Garage Door Opener, Kitchen Level
      • Has garage: Yes
      Features
      • Levels: Three Or More
      • Stories: 3
      • Patio & porch: Deck, Porch
      Lot
      • Size: 2.9 Acres
      • Features: Open Lot, Private, Sloped
      Details
      • Parcel number: 063 128

      Construction

      Type & style
      • Home type: SingleFamily
      • Architectural style: Traditional
      • Property subtype: Single Family Residence
      Materials
      • Brick, Wood Siding
      • Roof: Composition
      Condition
      • Resale
      • New construction: No
      • Year built: 1998

      Utilities & green energy

      • Electric: 220 Volts
      • Sewer: Public Sewer
      • Water: Public
      • Utilities for property: Cable Available, Electricity Available, High Speed Internet, Natural Gas Available, Phone Available, Sewer Connected, Underground Utilities, Water Available

      Community & HOA

      Community
      • Features: Pool, Sidewalks, Street Lights
      • Subdivision: Shepherds Pond
      HOA
      • Has HOA: Yes
      • Services included: Management Fee, Swimming
      • HOA fee: $640 annually
      Location
      • Region: Alpharetta

      Financial & listing details

      • Price per square foot: $248/sqft
      • Tax assessed value: $630,410
      • Annual tax amount: $6,183
      • Date on market: 8/14/2026
      • Cumulative days on market: 6 days
      • Listing agreement: Exclusive Right To Sell
      • Listing terms: Cash,Conventional,VA Loan
      • Electric utility on property: Yes

        Estimated market value

        $557,100

        $529,000 - $585,000

        $3,107/mo

        Price history

        DateEventPrice
        8/15/2026Listed for sale$574,900+61.9%$248/sqft
        Source: GAMLS #10826613 Report a problem
        12/12/2019Sold$355,000-1.4%$153/sqft
        Source: FMLS GA #6642138 Report a problem
        11/19/2019Pending sale$360,000$155/sqft
        Source: Atlanta Fine Homes Sotheby's International Realty #6642138 Report a problem
        11/7/2019Listed for sale$360,000+94.5%$155/sqft
        Source: Atlanta Fine Homes Sotheby's International Realty #6642138 Report a problem
        9/1/1998Sold$185,100$80/sqft
        Source: Public Record Report a problem

        Public tax history

        YearProperty taxesTax assessment
        2025$4,923 +2.9%$252,164 +8.4%
        2024$4,784 +19.1%$232,684 +11.6%
        2023$4,018 -3.3%$208,476 +19.8%
        2022$4,154 +14.6%$174,008 +24.3%
        2021$3,625 +2.9%$139,960 +3.7%
        2020$3,523 +24.5%$135,020 +13.9%
        2019$2,830 +14.6%$118,560 +18.6%
        2017$2,469 +5.4%$99,956 +6.4%
        2016$2,342 $93,956 +2.2%
        2015$2,342 +15.8%$91,956 +9.5%
        2014$2,022 +4.8%$84,016 +6.2%
        2013$1,930 -0.9%$79,136 -0.9%
        2012$1,948 -9.1%$79,828 -10.7%
        2011$2,142 $89,436 -3.9%
        2010-- $93,092
        2009-- $93,092
        2008-- $93,092 +8%
        2007-- $86,200
        2006$1,740 +2.5%$86,200 +2.9%
        2005$1,697 $83,800
        2004$1,697 +1.2%$83,800
        2003$1,677 +6.3%--
        2002$1,577 +21.6%--
        2001$1,297 -1.5%--
        2000$1,316 --
        Find assessor info on the county website

        Monthly payment

        Est. payment

        Payment breakdown

        Explore the cost of this home by adjusting the details. Changes won't be saved.
        All calculations are estimates and provided by Zillow, Inc. for informational purposes only. Actual amounts may vary.
        HOA fees may include property taxes on listings classified as Co-Ops. Contact the listing agent and/or owner for fee details.
        See how much you could borrow to make a competitive offer.

        Climate risks

        Neighborhood: 30004

        Getting around

        16 / 100
        Car-Dependent
        0 / 100
        No Nearby Transit
        34 / 100
        Somewhat Bikeable

        Nearby schools

        GreatSchools rating
        Schools provided by the listing agent
        • Elementary: Big Creek
        • Middle: Desana
        • High: Denmark

        Source: GAMLS. This data may not be complete. We recommend contacting the local school district to confirm school assignments for this home.

        A local agent can set up tours, give advice and negotiate with sellers.

        Browse local experts

        Similar homes