One or more photo(s) has been virtually staged, AI generated or rendered. Welcome to Silverwood at Maple Ridge in Ave Maria, where community meets paradise. This beautifully maintained 2021 Doheny floor plan is perfectly positioned on a premium waterfront lot with peaceful lake views, offering over 2,035 square feet of living space with 3 bedrooms, 2.5 bathrooms, a spacious versatile loft, and a two-car garage. Designed for modern comfort and style, this two-story home features an open-concept layout filled with natural light, tile flooring throughout the main living areas, and a spacious kitchen complete with quartz countertops, 42” cabinetry, stainless steel appliances, oversized peninsula with pendant lighting, pantry, and stunning water views from the kitchen and living space. Upstairs, the spacious loft provides flexible space for a home office, media room, or potential fourth bedroom, while the primary suite offers dual walk-in closets and a spacious walk-in shower with dual quartz vanities. Additional highlights include impact-resistant windows and doors, 8-foot interior doors, 5¼” baseboards, brick paver driveway, automatic sprinkler system, in-home laundry room upstairs, and peace of mind in Flood Zone X with no flood insurance required. As a resident of Maple Ridge, you’ll enjoy access to the spectacular clubhouse featuring a resort-style pool, fitness center, pickleball and tennis courts, steam sauna, billiards and game rooms, party and catering rooms, dog park, and walking and jogging trails. Ave Maria is one of Southwest Florida’s fastest-growing master-planned communities, offering a vibrant Town Center with shopping and dining, a water park, sports parks, playgrounds, scenic bike paths, top-rated schools, Ave Maria University, and year-round community events, all just a short drive to Naples and the beautiful Gulf beaches. With low HOA fees and exceptional amenities, this move-in-ready home offers the perfect blend of luxury, convenience, and lifestyle—schedule your private showing today and experience the best of Ave Maria living.
Sold for $360,000
$360,000
5525 Soria AVE, AVE MARIA, FL 34142
3beds
2,035sqft
Single Family Residence
Built in 2021
3,920 Square Feet Lot
$359,900 Zestimate®
$177/sqft
$2,454 Estimated rent
Home value
$359,900
$324,000 - $399,000
$2,454/mo
Zestimate® history
Owner options
List your home for rent
$2,454/mo
Rent Zestimate®
Find your next renter with Zillow Rental Manager. Plus, with online applications, you can quickly screen prospective tenants – for free.
$2,454/mo
Rent Zestimate®
Refinance and save
$4,200/mo
Est. payment
Refinancing to a lower rate could help reduce your monthly payments and save thousands over the life of the loan.
$4,200/mo
Est. payment
Explore your selling options
Work with a Zillow partner agent
Leverage their expertise and Zillow's premium Showcase listings to get your home seen by more buyers.
Get startedList with your own agent
Get your home in front of millions of buyers by listing it on Zillow.
Learn how to do itSell it yourself
Take full control of how buyers see your home on Zillow by listing For Sale by Owner (FSBO).
List your homeWhat's special
Two-car garageSpacious versatile loftQuartz countertopsAutomatic sprinkler systemSpacious kitchenImpact-resistant windows and doorsStainless steel appliances
Zillow last checked:
Listing updated:
Listed by:
Laura Bolagno 239-450-5011,
Premiere Plus Realty Company,
Martin Bolagno 239-896-0941,
Premiere Plus Realty Company
Bought with:
Matilda Leka
Coldwell Banker Realty
Source: SWFLMLS,MLS#: 226009051 Originating MLS: Naples
Originating MLS: NaplesFacts & features
Interior
Bedrooms & bathrooms
- Bedrooms: 3
- Bathrooms: 3
- Full bathrooms: 2
- 1/2 bathrooms: 1
Rooms
- Room types: Den - Study, Loft, 3 Bedrooms Plus Den
Dining room
- Features: Breakfast Bar, Dining - Living
Kitchen
- Features: Pantry
Heating
- Central
Cooling
- Ceiling Fan(s), Central Air
Appliances
- Included: Dishwasher, Disposal, Dryer, Microwave, Range, Refrigerator/Freezer, Self Cleaning Oven, Washer
- Laundry: Inside
Features
- Foyer, Pantry, Smoke Detectors, Walk-In Closet(s), Window Coverings, Den - Study, Laundry in Residence, Loft
- Flooring: Carpet, Tile
- Doors: Impact Resistant Doors
- Windows: Window Coverings, Impact Resistant Windows
- Has fireplace: No
Interior area
- Total structure area: 2,528
- Total interior livable area: 2,035 sqft
Property
Parking
- Total spaces: 2
- Parking features: Attached
- Attached garage spaces: 2
Features
- Levels: Two
- Stories: 2
- Pool features: Community
- Has view: Yes
- View description: Lake
- Has water view: Yes
- Water view: Lake
- Waterfront features: Lake
- Frontage type: Lakefront
Lot
- Size: 3,920 Square Feet
- Features: Regular
Details
- Additional structures: Cabana, Tennis Court(s)
- Parcel number: 73640101202
Construction
Type & style
- Home type: SingleFamily
- Property subtype: Single Family Residence
Materials
- Block, Stucco
- Foundation: Concrete Block
- Roof: Tile
Condition
- New construction: No
- Year built: 2021
Utilities & green energy
- Water: Central
Community & HOA
Community
- Features: Clubhouse, Park, Pool, Dog Park, Fitness Center, Restaurant, Sidewalks, Street Lights, Tennis Court(s), Non-Gated
- Security: Smoke Detector(s)
- Subdivision: SILVERWOOD
HOA
- Has HOA: Yes
- Amenities included: Basketball Court, Barbecue, Beauty Salon, Bike And Jog Path, Billiard Room, Bocce Court, Cabana, Clubhouse, Park, Pool, Community Room, Concierge, Dog Park, Fitness Center, Hobby Room, Internet Access, Library, Pickleball, Play Area, Restaurant, Sauna, Shopping, Sidewalk, Streetlight, Tennis Court(s), Theater, Underground Utility, Volleyball
- HOA fee: $1,952 annually
Location
- Region: Ave Maria
Financial & listing details
- Price per square foot: $177/sqft
- Tax assessed value: $334,623
- Annual tax amount: $6,829
- Date on market: 3/4/2026
- Lease term: Buyer Finance/Cash,FHA,VA
- Contingency: Inspection
Price history
| Date | Event | Price |
|---|---|---|
| 6/5/2026 | Sold | $360,000$177/sqft |
Source:  SWFLMLS #226009051 Report a problem SWFLMLS #226009051 Report a problem | ||
| 5/4/2026 | Pending sale | $360,000$177/sqft |
Source: SWFLMLS #226009051 Report a problem | ||
| 4/24/2026 | Price change | $360,000-2.7%$177/sqft |
Source: SWFLMLS #226009051 Report a problem | ||
| 4/2/2026 | Price change | $369,900-2.6%$182/sqft |
Source: SWFLMLS #226009051 Report a problem | ||
| 3/4/2026 | Listed for sale | $379,900-5%$187/sqft |
Source: SWFLMLS #226009051 Report a problem | ||
| 6/4/2025 | Listing removed | $399,999$197/sqft |
Source: SWFLMLS #224083669 Report a problem | ||
| 2/25/2025 | Price change | $399,999-4.8%$197/sqft |
Source: SWFLMLS #224083669 Report a problem | ||
| 11/13/2024 | Price change | $420,000-2.3%$206/sqft |
Source: SWFLMLS #224083669 Report a problem | ||
| 10/17/2024 | Price change | $430,000-8.5%$211/sqft |
Source: SWFLMLS #224083669 Report a problem | ||
| 7/3/2024 | Price change | $470,000-2.1%$231/sqft |
Source:  MIAMI #A11605935 Report a problem MIAMI #A11605935 Report a problem | ||
| 6/12/2024 | Listed for sale | $480,000+66.6%$236/sqft |
Source: MIAMI #A11605935 Report a problem | ||
| 11/1/2021 | Sold | $288,190$142/sqft |
Source: Public Record Report a problem | ||
Public tax history
| Year | Property taxes | Tax assessment |
|---|---|---|
| 2025 | $6,829 +8.4% | $334,623 +6.3% |
| 2024 | $6,297 +67.9% | $314,663 +4.5% |
| 2023 | $3,751 +5% | $301,114 +10% |
| 2022 | $3,573 +586.8% | $273,740 +610.8% |
| 2021 | $520 -0.4% | $38,513 -1.3% |
| 2020 | $522 +331% | $39,010 +333.4% |
| 2019 | $121 +0.2% | $9,000 |
| 2018 | $121 | $9,000 |
Find assessor info on the county website
Neighborhood: 34142
Nearby homes
- $378,200-- bd-- ba2k sqft5521 Soria Ave, Immokalee, FL 34142Off Market
- $344,2003 bd2 ba1.6k sqft5529 Soria Ave, Immokalee, FL 34142Off Market

- $374,0003 bd2 ba-- sqft5529 Soria Ave, Ave Maria, FL 34142Off Market
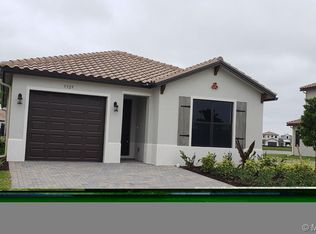
- $339,200-- bd-- ba1.7k sqft5533 Soria Ave, Immokalee, FL 34142Off Market
- $370,5003 bd3 ba1.9k sqft5517 Soria Ave, Immokalee, FL 34142Off Market
- $339,300-- bd-- ba1.5k sqft5513 Soria Ave, Immokalee, FL 34142Off Market
- $354,9003 bd2 ba1.7k sqft5542 Aquila Ave, Immokalee, FL 34142Off Market
- $365,0003 bd2 ba1.6k sqft5522 Soria Ave, Immokalee, FL 34142Sold
Nearby schools
GreatSchools rating
- 7/10Estates Elementary SchoolGrades: PK-5Distance: 6.3 mi
- 8/10Corkscrew Middle SchoolGrades: 6-8Distance: 8.9 mi
- 6/10Palmetto Ridge High SchoolGrades: 9-12Distance: 8.3 mi
Schools provided by the listing agent
- Elementary: ESTATES ELEMENTARY
- Middle: CORKSCREW MIDDLE
- High: PALMETTO RIDGE
Source: SWFLMLS. This data may not be complete. We recommend contacting the local school district to confirm school assignments for this home.


Get pre-qualified for a loan
At Zillow Home Loans, we can pre-qualify you in as little as 5 minutes with no impact to your credit score.An equal housing lender. NMLS #10287.
- Florida
- Collier County
- Ave Maria
- 34142
- 5525 Soria AVE
Nearby cities
Nearby zip codes
Other Ave Maria Topics
