Skip main navigation
Off market
  • $1,665,500

    5525 Southwick St, Bethesda, MD 20817

    4beds
    5,529sqft
    SingleFamily
    Built in 2002
    6,534 Square Feet Lot
    $1,665,500 Zestimate®
    $301/sqft
    $6,305 Estimated rent

    Home value

    $1,665,500

    $1.57M - $1.78M

    $6,305/mo

    Zestimate® history
    Loading
    Loading...

    Owner options

    List your home for rent

    $6,305/mo

    Rent Zestimate®

    Find your next renter with Zillow Rental Manager. Plus, with online applications, you can quickly screen prospective tenants – for free.

    Learn more

    $6,305/mo

    Rent Zestimate®

    Refinance and save

    $9,972/mo

    Est. payment

    Refinancing to a lower rate could help reduce your monthly payments and save thousands over the life of the loan.

    See today's rates

    $9,972/mo

    Est. payment

    Explore your selling options

    Work with a Zillow partner agent

    Leverage their expertise and Zillow's premium Showcase listings to get your home seen by more buyers.

    Get started

    List with your own agent

    Get your home in front of millions of buyers by listing it on Zillow.

    Learn how to do it

    Sell it yourself

    Take full control of how buyers see your home on Zillow by listing For Sale by Owner (FSBO).

    List your home

    What's special

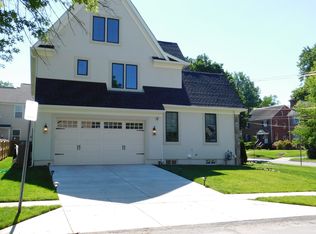
    This brick front home is situated nicely in Huntington Terrace is convenient to all that Downtown Bethesda has to offer. But, first let~s take a walk through your new home. Grand 2 story foyer opens to second level. Formal sitting room with bay window overlooking front yard and honey comb silhouette shades (convey) gives the room a warm cozy feel with chair rail and crown molding. Across the foyer you will find a den/office space with wood blinds to match built-in cherry wood cabinets for extra storage. Formal Dining Room with chair-rail and box molding, crown molding, chandelier with light dimmer and window treatments. Overlooking dining and family room is a gourmet kitchen with stylish maple cabinets galore and not one, but 2 islands! You have a 4 burner GE Profile cooktop, GE double wall oven, pantry, granite countertops, double SS sink, Bosch SS dishwasher, and Samsung French Door SS fridge with food temp control drawer and bottom freezer. Nice eat-in space for 4-6 people. Family room with stone front gas fireplace waiting for those chilly nights. Mud room with hanging and extra storage is right inside from 2 car garage. Large half bath and additional coat closet. Hardwoods throughout 1st level. Partial lower lever (no walk out) with shelving storage & utility. 2nd level has 4 beds and 3 full baths. Master has sitting room with skylights, huge walk-in closet and nice master bath with tub and separate shower. 3 other bedrooms, 2 baths nicely updated and all bedrooms carpeted. Convenient to have laundry room on bedroom level. 2 car garage, partial fenced yard and nicely landscaped.

    This property is off market, which means it's not currently listed for sale or rent on Zillow. This may be different from what's available on other websites or public sources.

    Facts & features

    Interior

    Bedrooms & bathrooms
    • Bedrooms: 4
    • Bathrooms: 4
    • Full bathrooms: 3
    • 1/2 bathrooms: 1
    Heating
    • Forced air, Gas
    Cooling
    • Central
    Appliances
    • Included: Dishwasher, Dryer, Freezer, Microwave, Refrigerator, Washer
    Features
    • Upgraded Countertops, Floor Plan - Traditional, Window Treatments, Crown Moldings, Recessed Lighting, Built-Ins, Chair Railings, Wainscotting, Kitchen - Table Space, Kitchen - Gourmet, Kitchen - Eat-In, Family Room Off Kitchen, Breakfast Area, Kitchen - Island, Stall Shower, Carpet, Pantry
    • Flooring: Tile, Carpet, Hardwood
    • Basement: Finished
    • Has fireplace: Yes
    Interior area
    • Total interior livable area: 5,529 sqft

    Property

    Parking
    • Total spaces: 2
    • Parking features: Garage - Attached
    Features
    • Exterior features: Vinyl, Brick
    Lot
    • Size: 6,534 Square Feet
    Details
    • Parcel number: 0700514825

    Construction

    Type & style
    • Home type: SingleFamily
    • Architectural style: Conventional
    Materials
    • Frame
    • Roof: Other
    Condition
    • Year built: 2002

    Community & HOA

    Location
    • Region: Bethesda

    Financial & listing details

    • Price per square foot: $301/sqft
    • Tax assessed value: $1,356,800
    • Annual tax amount: $15,819

    Price history

    DateEventPrice
    4/17/2019Sold$1,205,000-2.4%$218/sqft
    Source: Public Record Report a problem
    3/24/2019Pending sale$1,235,000$223/sqft
    Source: Long & Foster Real Estate, Inc. #MDMC620752 Report a problem
    3/2/2019Listed for sale$1,235,000+2.9%$223/sqft
    Source: Long & Foster Real Estate, Inc. #MDMC620752 Report a problem
    3/2/2019Listing removed$6,000$1/sqft
    Source: Streamline Management, LLC. #MDMC620826 Report a problem
    2/24/2019Listed for rent$6,000$1/sqft
    Source: Streamline Management, LLC Report a problem
    8/31/2017Sold$1,200,000-3.9%$217/sqft
    Source: Public Record Report a problem
    7/4/2017Pending sale$1,249,000$226/sqft
    Source: Long & Foster Real Estate, Inc. #MC9973500 Report a problem
    6/14/2017Listed for sale$1,249,000+18.4%$226/sqft
    Source: Long & Foster Real Estate, Inc. #MC9973500 Report a problem
    2/14/2012Sold$1,055,000-4%$191/sqft
    Source: Public Record Report a problem
    10/11/2011Listed for sale$1,099,000-7.6%$199/sqft
    Source: Coldwell Banker Residential Brokerage - Bethesda Downtown #MC7706198 Report a problem
    5/11/2009Listing removed$1,189,000$215/sqft
    Source: Long and Foster Real Estate #MC6994505 Report a problem
    5/2/2009Price change$1,189,000-4.9%$215/sqft
    Source: Long and Foster Real Estate #MC6994505 Report a problem
    3/2/2009Listed for sale$1,249,999+48.1%$226/sqft
    Source: Long and Foster Real Estate #MC6994505 Report a problem
    4/4/2003Sold$844,000+122.7%$153/sqft
    Source: Public Record Report a problem
    4/1/2002Sold$379,000$69/sqft
    Source: Public Record Report a problem

    Public tax history

    YearProperty taxesTax assessment
    2025$15,819 +3%$1,356,800 +1.7%
    2024$15,362 +4.4%$1,334,400 +4.5%
    2023$14,715 +9.3%$1,277,100 +4.7%
    2022$13,460 +5%$1,219,800 +4.9%
    2021$12,817 -0.1%$1,162,500
    2020$12,825 -0.8%$1,162,500 -0.8%
    2019$12,925 -0.2%$1,172,100
    2018$12,948 +1.1%$1,172,100 +3.5%
    2017$12,802 +35%$1,132,733 +3.6%
    2016$9,483 $1,093,367 +3.7%
    2015$9,483 $1,054,000 +4.8%
    2014$9,483 $1,005,567 +5.1%
    2013-- $957,133 +5.3%
    2012-- $908,700
    2011-- $908,700
    2010-- $908,700 -22.2%
    2009-- $1,168,040 +7.3%
    2008-- $1,088,586 +7.9%
    2007-- $1,009,133 +8.5%
    2006-- $929,680 +14.1%
    2005-- $815,082 +16.4%
    2004-- $700,486 +19.6%
    2003-- $585,890 +142.8%
    2002-- $241,300
    2001-- $241,300
    Find assessor info on the county website

    Neighborhood: 20817

    Nearby schools

    GreatSchools rating
    Schools provided by the listing agent
    • Elementary: BRADLEY HILLS
    • Middle: THOMAS W. PYLE
    • High: WALT WHITMAN
    • District: MONTGOMERY COUNTY PUBLIC SCHOOLS

    Source: The MLS. This data may not be complete. We recommend contacting the local school district to confirm school assignments for this home.

    Get a cash offer in 3 minutes
    Find out how much your home could sell for in as little as 3 minutes with a no-obligation cash offer.
    Estimated market value
    $1,665,500
    Get a cash offer in 3 minutes
    Find out how much your home could sell for in as little as 3 minutes with a no-obligation cash offer.
    Estimated market value
    $1,665,500