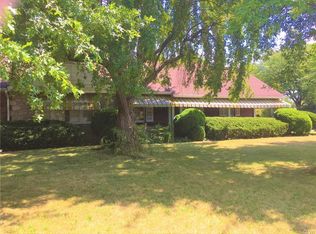
Welcome to this beautifully updated flagstone ranch nestled in a peaceful neighborhood within the sought-after Parkland School District. This home has been thoughtfully renovated with modern finishes. The spacious, flat property offers endless possibilities for outdoor enjoyment and features a large, well-maintained yard with plenty of space for recreation or gardening. Perfect for pet owners as the property includes an invisible fencing system.
Inside, you'll find a light-filled layout with a freshly updated kitchen, stylish new flooring, and contemporary fixtures throughout. The generous living areas are perfect for entertaining or relaxing with family, while the cozy bedrooms provide a peaceful retreat. A renovated full bath completes the living space with modern touches.
Sold for $392,650
$392,650
5525 State Route 873, Schnecksville, PA 18078
3beds
2,548sqft
Single Family Residence
Built in 1958
0.39 Acres Lot
$-- Zestimate®
$154/sqft
$2,302 Estimated rent
Home value
Not available
Estimated sales range
Not available
$2,302/mo
Zestimate® history
Owner options
List your home for rent
$2,302/mo
Rent Zestimate®
Find your next renter with Zillow Rental Manager. Plus, with online applications, you can quickly screen prospective tenants – for free.
$2,302/mo
Rent Zestimate®
Refinance and save
$2,590/mo
Est. payment
Refinancing to a lower rate could help reduce your monthly payments and save thousands over the life of the loan.
$2,590/mo
Est. payment
Explore your selling options
Work with a Zillow partner agent
Leverage their expertise and Zillow's premium Showcase listings to get your home seen by more buyers.
Get startedList with your own agent
Get your home in front of millions of buyers by listing it on Zillow.
Learn how to do itSell it yourself
Take full control of how buyers see your home on Zillow by listing For Sale by Owner (FSBO).
List your homeWhat's special
Contemporary fixturesStylish new flooringModern finishesPeaceful neighborhoodFreshly updated kitchenLarge well-maintained yardSpacious flat property
Zillow last checked:
Listing updated:
Listed by:
Lindsay Steele 484-951-4647,
BHHS Regency Real Estate
Bought with:
Amanda Belletieri, RS291268
One Valley Realty LLC
Cassandra Bray, RS319846
One Valley Realty LLC
Source: GLVR,MLS#: 748269 Originating MLS: Lehigh Valley MLS
Originating MLS: Lehigh Valley MLSFacts & features
Interior
Bedrooms & bathrooms
- Bedrooms: 3
- Bathrooms: 2
- Full bathrooms: 2
Heating
- Baseboard, Electric, Heat Pump, Oil, Radiator(s)
Cooling
- Attic Fan, Central Air
Appliances
- Included: Dishwasher, Electric Cooktop, Microwave, Oil Water Heater, Refrigerator, Water Softener Owned
- Laundry: Washer Hookup, Dryer Hookup
Features
- Cedar Closet(s), Eat-in Kitchen
- Flooring: Luxury Vinyl, Luxury VinylPlank, Slate
- Basement: Partially Finished
- Has fireplace: Yes
- Fireplace features: Family Room
Interior area
- Total interior livable area: 2,548 sqft
- Finished area above ground: 1,548
- Finished area below ground: 1,000
Property
Parking
- Total spaces: 2
- Parking features: Attached, Garage, Off Street, On Street, Garage Door Opener
- Attached garage spaces: 2
- Has uncovered spaces: Yes
Features
- Levels: One
- Stories: 1
- Exterior features: Shed
Lot
- Size: 0.39 Acres
Details
- Additional structures: Shed(s)
- Parcel number: 556010975416 001
- Zoning: Sr-Suburban Residential
- Special conditions: None
Construction
Type & style
- Home type: SingleFamily
- Architectural style: Ranch
- Property subtype: Single Family Residence
Materials
- Blown-In Insulation, Stone
- Roof: Metal
Condition
- Unknown
- Year built: 1958
Utilities & green energy
- Electric: 200+ Amp Service, Circuit Breakers
- Sewer: Septic Tank
- Water: Well
Community & HOA
Community
- Subdivision: Not in Development
Location
- Region: Schnecksville
Financial & listing details
- Price per square foot: $154/sqft
- Tax assessed value: $200,200
- Annual tax amount: $4,324
- Date on market: 9/19/2025
- Cumulative days on market: 8 days
- Listing terms: Cash,Conventional,FHA,VA Loan
- Ownership type: Fee Simple
Price history
| Date | Event | Price |
|---|---|---|
| 12/20/2024 | Sold | $392,650+0.7%$154/sqft |
Source:  GLVR #748269 Report a problem GLVR #748269 Report a problem | ||
| 11/22/2024 | Pending sale | $389,900$153/sqft |
Source: GLVR #748269 Report a problem | ||
| 11/15/2024 | Listed for sale | $389,900+54.4%$153/sqft |
Source: GLVR #748269 Report a problem | ||
| 3/24/2021 | Listing removed | -- |
Source: Owner Report a problem | ||
| 1/15/2020 | Sold | $252,500-8.2%$99/sqft |
Source: GLVR #628641 Report a problem | ||
| 10/29/2019 | Price change | $275,000-3.5%$108/sqft |
Source: Owner Report a problem | ||
| 10/16/2019 | Price change | $285,000-1.4%$112/sqft |
Source: Owner Report a problem | ||
| 8/20/2019 | Price change | $288,999-2%$113/sqft |
Source: Owner Report a problem | ||
| 7/31/2019 | Price change | $294,995-1.7%$116/sqft |
Source: Owner Report a problem | ||
| 6/25/2019 | Listed for sale | $299,995+74.4%$118/sqft |
Source: Owner Report a problem | ||
| 10/23/2018 | Sold | $172,000$68/sqft |
Source: Public Record Report a problem | ||
Public tax history
| Year | Property taxes | Tax assessment |
|---|---|---|
| 2025 | $4,581 +10.1% | $200,200 |
| 2024 | $4,160 +2.5% | $200,200 |
| 2023 | $4,060 | $200,200 |
| 2022 | $4,060 +0.4% | $200,200 |
| 2021 | $4,042 | $200,200 |
| 2020 | $4,042 +10377% | $200,200 |
| 2019 | $39 | $200,200 |
| 2018 | $39 | $200,200 |
| 2017 | -- | $200,200 |
| 2016 | -- | $200,200 |
| 2015 | -- | $200,200 |
| 2014 | -- | $200,200 +254.7% |
| 2012 | -- | $56,450 |
| 2011 | -- | $56,450 |
| 2010 | -- | $56,450 |
| 2009 | -- | $56,450 |
| 2008 | -- | $56,450 |
| 2007 | -- | $56,450 |
| 2006 | -- | $56,450 |
| 2005 | -- | $56,450 |
| 2004 | -- | $56,450 |
| 2003 | -- | $56,450 |
| 2002 | -- | $56,450 |
| 2000 | -- | $56,450 |
Find assessor info on the county website
Neighborhood: 18078
Nearby homes
- $166,8003 bd2 ba1.8k sqft5519 State Route 873, Schnecksville, PA 18078Off Market

- $384,800-- bd1 ba1.8k sqft5519 Route 873, Schnecksville, PA 18078Off Market
- $337,4003 bd1 ba1.3k sqft5531 Route 873, Schnecksville, PA 18078Off Market
- $280,1003 bd1 ba1.3k sqft5531 State Route 873, Schnecksville, PA 18078Off Market
- $264,8003 bd1 ba1k sqft3934 Union Ave, Schnecksville, PA 18078Off Market
- $524,9003 bd2 ba2.4k sqft3940 Union Ave, Schnecksville, PA 18078Off Market
- $8,9000.43 Acres5513 Route 873, Schnecksville, PA 18078Off Market
- $383,5004 bd1 ba2.2k sqft5537 Route 873, Schnecksville, PA 18078Off Market
Nearby schools
GreatSchools rating
- 8/10Schnecksville SchoolGrades: K-5Distance: 1.4 mi
- 7/10Orefield Middle SchoolGrades: 6-8Distance: 4.3 mi
- 8/10Parkland Senior High SchoolGrades: 9-12Distance: 4.7 mi
Schools provided by the listing agent
- Elementary: Schnecksville Elementary School
- Middle: Orefield Middle School
- High: Parkland High School
- District: Parkland
Source: GLVR. This data may not be complete. We recommend contacting the local school district to confirm school assignments for this home.


Get pre-qualified for a loan
At Zillow Home Loans, we can pre-qualify you in as little as 5 minutes with no impact to your credit score.An equal housing lender. NMLS #10287.
- Pennsylvania
- Lehigh County
- Schnecksville
- 18078
- 5525 State Route 873
Nearby cities
Nearby zip codes
Other Schnecksville Topics
