Must See Home! Well Maintained & Clean One Story Home located on the best Private & Landscaped lot that backs right up to the Subdivisions Common area. Once you enter the home you are greeted with an Open Floor Plan, "Inviting" Living Room accented with a Beautiful Fireplace, Gracious Size Dining Room w/ Beautiful Built-in Buffet/Cabinet, "Warm & Cozy" year round Sunroom that leads to the Serene Backyard Patio with Pond. Lower Level is finished and offers a flex Floor Plan that can be used as Office/in-law/3rd. Bedroom and includes a Spacious Family Room, Full Bath and plenty of Storage
Sold for $345,900
$345,900
5525 Stone Run Dr, Fairview, PA 16415
3beds
1,578sqft
Single Family Residence
Built in 2001
8,123 Square Feet Lot
$388,700 Zestimate®
$219/sqft
$2,258 Estimated rent
Home value
$388,700
$369,000 - $408,000
$2,258/mo
Zestimate® history
Owner options
List your home for rent
$2,258/mo
Rent Zestimate®
Find your next renter with Zillow Rental Manager. Plus, with online applications, you can quickly screen prospective tenants – for free.
$2,258/mo
Rent Zestimate®
Refinance and save
$2,853/mo
Est. payment
Refinancing to a lower rate could help reduce your monthly payments and save thousands over the life of the loan.
$2,853/mo
Est. payment
Explore your selling options
Work with a Zillow partner agent
Leverage their expertise and Zillow's premium Showcase listings to get your home seen by more buyers.
Get startedList with your own agent
Get your home in front of millions of buyers by listing it on Zillow.
Learn how to do itSell it yourself
Take full control of how buyers see your home on Zillow by listing For Sale by Owner (FSBO).
List your homeWhat's special
Zillow last checked:
Listing updated:
Listed by:
Denise Caruana (814)873-4620,
Agresti Real Estate
Bought with:
John Wolf, RS327088
RE/MAX Real Estate Group Erie
Source: GEMLS,MLS#: 178484Originating MLS: Greater Erie Board Of Realtors
Facts & features
Interior
Bedrooms & bathrooms
- Bedrooms: 3
- Bathrooms: 3
- Full bathrooms: 3
Primary bedroom
- Description: Suite
- Level: First
- Dimensions: 15x13
Bedroom
- Level: First
- Dimensions: 14x12
Bedroom
- Level: Lower
- Dimensions: 13x12
Primary bathroom
- Level: First
Dining room
- Description: Builtins
- Level: First
- Dimensions: 12x11
Family room
- Level: Lower
- Dimensions: 29x27
Other
- Level: First
Other
- Level: Lower
Kitchen
- Description: Eatin
- Level: First
- Dimensions: 15x12
Laundry
- Level: First
- Dimensions: 6x6
Living room
- Description: Fireplace
- Level: First
- Dimensions: 19x14
Sunroom
- Level: First
- Dimensions: 12x12
Heating
- Forced Air, Gas
Cooling
- Central Air
Appliances
- Included: Dishwasher, Electric Oven, Electric Range, Disposal, Microwave, Refrigerator
Features
- Ceiling Fan(s), Central Vacuum, Cable TV
- Flooring: Carpet, Ceramic Tile
- Basement: Full,Finished
- Number of fireplaces: 1
- Fireplace features: Gas
Interior area
- Total structure area: 1,578
- Total interior livable area: 1,578 sqft
Property
Parking
- Total spaces: 2
- Parking features: Attached, Garage Door Opener
- Attached garage spaces: 2
- Has uncovered spaces: Yes
Features
- Levels: One
- Stories: 1
- Patio & porch: Patio
- Exterior features: Paved Driveway, Patio
- Has view: Yes
Lot
- Size: 8,123 Square Feet
- Dimensions: 65 x 125 x 0 x 0
- Features: Landscaped, Level, Pond on Lot, Views
Details
- Parcel number: 33133572.5006.00
- Zoning description: R-1
Construction
Type & style
- Home type: SingleFamily
- Architectural style: One Story
- Property subtype: Single Family Residence
Materials
- Brick, Vinyl Siding
- Roof: Asphalt,Composition
Condition
- Excellent
- Year built: 2001
Utilities & green energy
- Sewer: Public Sewer
- Water: Public
- Utilities for property: Cable Available
Community & HOA
Community
- Features: Sidewalks
- Security: Fire Alarm
- Deposit fee: $15,000
- Subdivision: Pebble Creek
HOA
- Has HOA: Yes
- Services included: Association Management
- HOA fee: $400 annually
Location
- Region: Fairview
Financial & listing details
- Price per square foot: $219/sqft
- Tax assessed value: $237,200
- Annual tax amount: $6,424
- Date on market: 8/18/2024
- Cumulative days on market: 32 days
- Listing terms: Cash
- Road surface type: Paved
Price history
| Date | Event | Price |
|---|---|---|
| 9/16/2024 | Sold | $345,900+0.3%$219/sqft |
Source: GEMLS #178484 Report a problem | ||
| 8/22/2024 | Pending sale | $344,900$219/sqft |
Source: GEMLS #178484 Report a problem | ||
| 8/18/2024 | Listed for sale | $344,900+38.8%$219/sqft |
Source: GEMLS #178484 Report a problem | ||
| 6/18/2010 | Sold | $248,500-1.4%$157/sqft |
Source: GEMLS #13233 Report a problem | ||
| 3/14/2007 | Sold | $252,000+12.6%$160/sqft |
Source: Public Record Report a problem | ||
| 8/1/2003 | Sold | $223,900+648.8%$142/sqft |
Source: Public Record Report a problem | ||
| 12/11/2000 | Sold | $29,900$19/sqft |
Source: Public Record Report a problem | ||
Public tax history
| Year | Property taxes | Tax assessment |
|---|---|---|
| 2026 | $6,757 +1.9% | $237,200 |
| 2025 | $6,631 +3.2% | $237,200 |
| 2024 | $6,424 +8.9% | $237,200 |
| 2023 | $5,898 +2.4% | $237,200 |
| 2022 | $5,758 | $237,200 |
| 2021 | $5,758 +162% | $237,200 |
| 2020 | $2,197 -59.9% | $237,200 |
| 2019 | $5,475 -18.2% | $237,200 |
| 2018 | $6,690 +3.8% | $237,200 |
| 2017 | $6,445 +0.9% | $237,200 |
| 2016 | $6,386 +217.3% | $237,200 |
| 2015 | $2,012 | $237,200 |
| 2014 | $2,012 +72.1% | $237,200 |
| 2013 | $1,169 +28.6% | $237,200 +57.8% |
| 2012 | $909 | $150,320 |
| 2011 | $909 | $150,320 |
| 2010 | $909 +11% | $150,320 |
| 2009 | $819 | $150,320 |
| 2008 | -- | $150,320 |
| 2005 | $1,073 +1136.5% | $150,320 |
| 2004 | $87 | $150,320 |
| 2003 | -- | $150,320 +413.4% |
| 2002 | -- | $29,280 |
Find assessor info on the county website
Neighborhood: 16415
Nearby homes
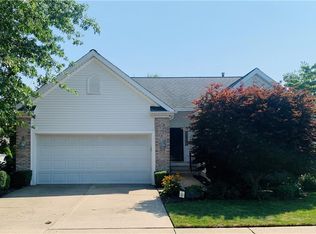
- $373,8003 bd3 ba1.4k sqft5523 Stone Run Dr, Fairview, PA 16415Off Market
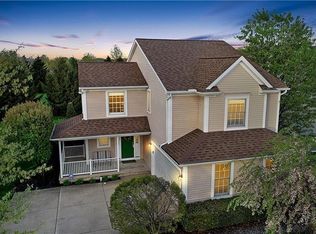
- $384,4003 bd3 ba2.3k sqft5527 Stone Run Dr, Fairview, PA 16415Off Market
- $343,2002 bd2 ba1.3k sqft5529 Stone Run Dr, Fairview, PA 16415Off Market
- $458,3004 bd3 ba1.8k sqft5519 Stone Run Dr, Fairview, PA 16415Off Market
- $368,7003 bd3 ba1.3k sqft5524 Stone Run Dr, Fairview, PA 16415Off Market
- $390,0003 bd2 ba1.5k sqft5526 Stone Run Dr, Fairview, PA 16415Sold
- $369,1003 bd2 ba1.5k sqft5522 Stone Run Dr, Fairview, PA 16415Off Market
- $378,6002 bd3 ba2k sqft5515 Stone Run Dr, Fairview, PA 16415Off Market
Nearby schools
GreatSchools rating
- 9/10Asbury Elementary SchoolGrades: PK-5Distance: 0.7 mi
- 10/10Walnut Creek Middle SchoolGrades: 6-8Distance: 0.6 mi
- 7/10McDowell High SchoolGrades: PK,9-12Distance: 2.9 mi
Schools provided by the listing agent
- District: Millcreek
Source: GEMLS. This data may not be complete. We recommend contacting the local school district to confirm school assignments for this home.
Sell for more on Zillow
Get a Zillow Showcase℠ listing at no additional cost and you could sell for .
$388,700
2% more
+$7,774
With Zillow Showcase(estimated)
$396,474
Sell for more on Zillow
Get a Zillow Showcase℠ listing at no additional cost and you could sell for .
$388,700
2% more
+$7,774
With Zillow Showcase(estimated)
$396,474
- Pennsylvania
- Erie County
- Fairview
- 16415
- 5525 Stone Run Dr
