Welcome to 5525 Summit Creek Road in the highly sought after master planned community of Ventana, where modern style, thoughtful design, and incredible community amenities come together to create the perfect place to call home. Built in 2023, this spacious home offers an exceptional floor plan designed for today’s lifestyle with an open concept living area that flows seamlessly into the beautifully appointed kitchen, making it ideal for entertaining and everyday living. The flexible layout features a spacious primary suite, generously sized secondary bedrooms, and not one but two living areas with a second family room upstairs that is perfect for a game room, media room, home office, or kids’ retreat, giving everyone room to spread out and enjoy. Outside your front door, Ventana offers an unmatched lifestyle with resort style pool, scenic walking and biking trails, parks, playgrounds, green spaces, and year round community events that bring neighbors together and create a true sense of community. Conveniently located with easy access to Fort Worth, Benbrook, shopping, dining, and major highways, this home offers the perfect blend of comfort, convenience, and resort style living. If you have been searching for a move in ready home with a fantastic floor plan in one of the area’s most desirable communities, this is one you won’t want to miss.
For sale
Price cut: $10K (9/8)
$435,000
5525 Summit Creek Rd, Fort Worth, TX 76126
3beds
2,466sqft
Single Family Residence
Built in 2022
6,490 Square Feet Lot
$-- Zestimate®
$176/sqft
$80/mo HOA
What's special
Modern styleFantastic floor planResort style poolExceptional floor planThoughtful designSecond family room upstairsSpacious primary suite
- 50 days
- 85
- 3
Zillow last checked:
Listing updated:
Listed by:
Sara Drehobl 0647390 817-523-9113,
League Real Estate 817-523-9113
Source: NTREIS,MLS#: 21349697
Facts & features
Interior
Bedrooms & bathrooms
- Bedrooms: 3
- Bathrooms: 3
- Full bathrooms: 2
- 1/2 bathrooms: 1
Primary bedroom
- Features: Ceiling Fan(s), Dual Sinks, En Suite Bathroom, Walk-In Closet(s)
- Level: First
- Dimensions: 17 x 14
Bedroom
- Level: Second
- Dimensions: 14 x 11
Bedroom
- Level: Second
- Dimensions: 11 x 12
Dining room
- Level: First
- Dimensions: 10 x 9
Other
- Features: Built-in Features, Stone Counters
- Level: Second
- Dimensions: 7 x 10
Half bath
- Level: First
- Dimensions: 5 x 5
Kitchen
- Features: Built-in Features, Eat-in Kitchen, Kitchen Island, Pantry, Stone Counters
- Level: First
- Dimensions: 10 x 13
Living room
- Features: Ceiling Fan(s)
- Level: First
- Dimensions: 14 x 19
Living room
- Features: Ceiling Fan(s)
- Level: Second
- Dimensions: 19 x 14
Office
- Level: First
- Dimensions: 12 x 10
Utility room
- Features: Utility Room
- Level: First
- Dimensions: 10 x 6
Heating
- Central
Cooling
- Central Air, Ceiling Fan(s), Electric
Appliances
- Included: Dishwasher, Gas Cooktop, Disposal, Microwave
- Laundry: Washer Hookup, Dryer Hookup, Laundry in Utility Room
Features
- Double Vanity, Eat-in Kitchen, Kitchen Island, Pantry, Cable TV, Walk-In Closet(s)
- Flooring: Carpet, Ceramic Tile, Luxury Vinyl Plank
- Windows: Window Coverings
- Has basement: No
- Has fireplace: No
Interior area
- Total interior livable area: 2,466 sqft
Video & virtual tour
Property
Parking
- Total spaces: 2
- Parking features: Door-Single, Driveway, Garage Faces Front, Garage, Garage Door Opener
- Attached garage spaces: 2
Features
- Levels: Two
- Stories: 2
- Patio & porch: Front Porch, Patio, Covered
- Exterior features: Rain Gutters
- Pool features: None, Community
- Fencing: Back Yard,Fenced,Wood
Lot
- Size: 6,490 Square Feet
- Features: Interior Lot, Landscaped, Subdivision, Few Trees
Details
- Parcel number: 42817470
Construction
Type & style
- Home type: SingleFamily
- Architectural style: Traditional,Detached
- Property subtype: Single Family Residence
Materials
- Brick, Fiber Cement, Rock, Stone
- Foundation: Slab
- Roof: Composition
Condition
- Resale
- Year built: 2022
Utilities & green energy
- Sewer: Public Sewer
- Water: Public
- Utilities for property: Sewer Available, Water Available, Cable Available
Community & HOA
Community
- Features: Playground, Park, Pool, Trails/Paths
- Subdivision: Ventana
HOA
- Has HOA: Yes
- Services included: All Facilities, Association Management
- HOA fee: $960 annually
- HOA name: Service First Residential
- HOA phone: 469-515-6149
Location
- Region: Fort Worth
Financial & listing details
- Price per square foot: $176/sqft
- Tax assessed value: $364,910
- Annual tax amount: $7,988
- Date on market: 8/6/2026
- Cumulative days on market: 51 days
- Listing terms: Cash,Conventional,FHA,VA Loan
Estimated market value
Not available
Estimated sales range
Not available
Not available
Price history
| Date | Event | Price |
|---|---|---|
| 9/8/2026 | Price change | $435,000-2.2%$176/sqft |
Source: NTREIS #21349697 Report a problem | ||
| 8/17/2026 | Price change | $445,000-1.1%$180/sqft |
Source: NTREIS #21349697 Report a problem | ||
| 8/6/2026 | Listed for sale | $450,000+12.5%$182/sqft |
Source: NTREIS #21349697 Report a problem | ||
| 1/27/2023 | Listing removed | -- |
Source:  Meritage Homes Report a problem Meritage Homes Report a problem | ||
| 11/4/2022 | Price change | $400,017-8.7%$162/sqft |
Source: Meritage Homes Report a problem | ||
| 9/21/2022 | Listed for sale | $438,017-2.7%$178/sqft |
Source: Meritage Homes Report a problem | ||
| 9/6/2022 | Listing removed | $450,017-2.2%$182/sqft |
Source: NTREIS #20041213 Report a problem | ||
| 8/12/2022 | Price change | $460,017-2.1%$187/sqft |
Source: NTREIS #20041213 Report a problem | ||
| 8/5/2022 | Price change | $470,017-2.1%$191/sqft |
Source: NTREIS #20041213 Report a problem | ||
| 4/25/2022 | Price change | $480,017+1.1%$195/sqft |
Source: Meritage Homes Report a problem | ||
| 4/15/2022 | Listed for sale | $475,017$193/sqft |
Source: Meritage Homes Report a problem | ||
Public tax history
| Year | Property taxes | Tax assessment |
|---|---|---|
| 2025 | $6,527 -15.5% | $364,910 -9% |
| 2024 | $7,729 -13.1% | $401,000 -10.3% |
| 2023 | $8,890 +551.4% | $447,199 +751.8% |
| 2022 | $1,365 | $52,500 |
Find assessor info on the county website
Monthly payment
Est. payment
Payment breakdown
Explore the cost of this home by adjusting the details. Changes won't be saved.Climate risks
Neighborhood: 76126
Nearby schools
Schools provided by the listing agent
- Elementary: Westpark
- Middle: Benbrook
- High: Benbrook
- District: Fort Worth ISD
Source: NTREIS. This data may not be complete. We recommend contacting the local school district to confirm school assignments for this home.
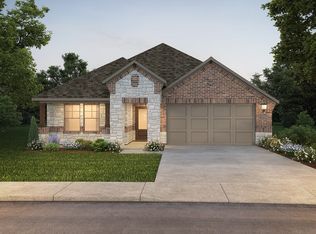
- $347,7003 bd2 ba1.6k sqft5529 Summit Creek Rd, Fort Worth, TX 76126Off Market
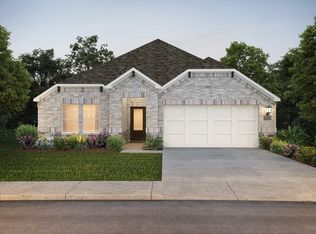
- $383,3004 bd2 ba2k sqft5521 Summit Creek Rd, Fort Worth, TX 76126Off Market
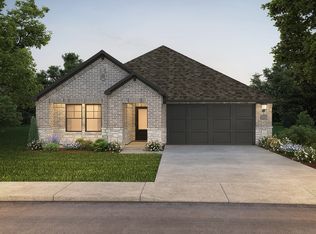
- $365,9003 bd2 ba2k sqft5517 Summit Creek Rd, Fort Worth, TX 76126Off Market
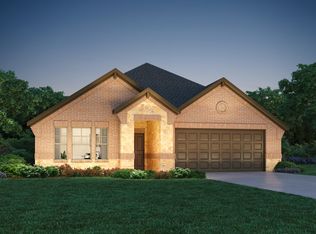
- $424,2004 bd2 ba2k sqft5533 Summit Creek Rd, Fort Worth, TX 76126Off Market
Similar homes
- $435,0003 bd3 ba2.1k sqft10529 Smiths Bend Rd, Fort Worth, TX 76126For Sale
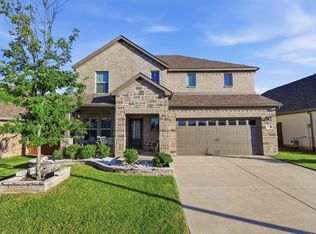 MLS ID #21326544, Idania Hernandez. NTREIS
 - $414,5004 bd3 ba2.2k sqft5557 Castle Peak Bnd, Fort Worth, TX 76126For Sale
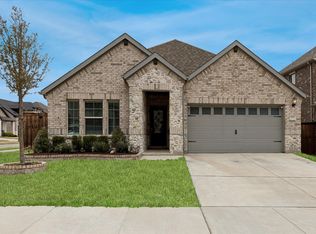 MLS ID #21197479, Darla Robinson. NTREIS
 - $387,0003 bd2 ba1.8k sqft5628 Castle Peak Bnd, Fort Worth, TX 76126For Sale
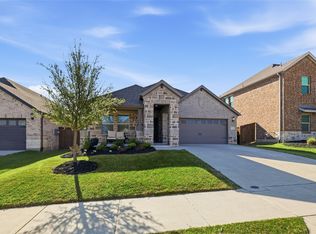 MLS ID #21220938, Michelle Stum. NTREIS
 - $384,9004 bd3 ba2.6k sqft2916 Plumbago Dr, Fort Worth, TX 76108For Sale
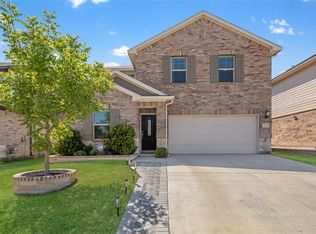 MLS ID #21373831, Charles Brown. NTREIS
