Step into this stunning modern style 5 bedroom/3 bathroom home through a welcoming foyer that sets the tone for the thoughtful design and upscale finishes found throughout. The well appointed gourmet kitchen is a true showstopper, boasting quartz countertops, a spacious eight foot island with a durable granite single basin sink, vent hood, cooktop, in-wall convection microwave and oven, and a dedicated coffee bar, perfect for both entertaining and daily living. The formal dining room provides an elegant setting for hosting gatherings and special occasions or chose to dine in the eat in kitchen space for a more relaxed time. Custom soft-close cabinetry is featured throughout, creating a clean, upscale aesthetic in every space. A large walk-in pantry offers exceptional storage and convenience. The living room centers around a striking marble tiled electric fireplace, adding warmth and modern elegance. No carpet can be found in the home, with durable LVP flooring throughout and hardwood stairs adding timeless appeal. A bedroom on the main level sits adjacent to a full bath with a walk-in tiled shower, ideal for guests or multi-generational living. Head upstairs where the expansive primary suite serves as a private retreat with a generous walk-in closet and a spa inspired ensuite featuring separate vanities, illuminated mirrors, an oversized tiled walk-in shower, soaking tub, and a private water closet. You’ll find three additional bedrooms upstairs, a full bathroom with a walk-in tiled shower, and a large laundry room designed for functionality. An unfinished third floor offers massive storage or the opportunity to create future living space tailored to your needs. Outside, enjoy your own backyard oasis with a beautiful low maintenance fiberglass swimming pool, gracious covered patio with extended concrete, and white vinyl privacy fencing, perfect for relaxing or entertaining. The epoxied garage floor adds the final touch to this meticulously maintained home. This property seamlessly blends modern style, comfort, and future potential. Truly a must see.
Sold for $535,000
$535,000
5525 Tall Timbers Dr, Fayetteville, NC 28311
5beds
3,051sqft
Single Family Residence
Built in 2023
0.65 Acres Lot
$534,000 Zestimate®
$175/sqft
$3,218 Estimated rent
Home value
$534,000
$486,000 - $582,000
$3,218/mo
Zestimate® history
Owner options
List your home for rent
$3,218/mo
Rent Zestimate®
Find your next renter with Zillow Rental Manager. Plus, with online applications, you can quickly screen prospective tenants – for free.
$3,218/mo
Rent Zestimate®
Refinance and save
$3,489/mo
Est. payment
Refinancing to a lower rate could help reduce your monthly payments and save thousands over the life of the loan.
$3,489/mo
Est. payment
Explore your selling options
Work with a Zillow partner agent
Leverage their expertise and Zillow's premium Showcase listings to get your home seen by more buyers.
Get startedList with your own agent
Get your home in front of millions of buyers by listing it on Zillow.
Learn how to do itSell it yourself
Take full control of how buyers see your home on Zillow by listing For Sale by Owner (FSBO).
List your homeWhat's special
White vinyl privacy fencingHardwood stairsSpacious eight foot islandBackyard oasisEpoxied garage floorWell appointed gourmet kitchenOversized tiled walk-in shower
Zillow last checked:
Listing updated:
Listed by:
LONGLEAF TEAM POWERED BY LONGLEAF PROPERTIES,
LONGLEAF PROPERTIES OF SANDHILLS LLC.
Bought with:
DARK HORSE GROUP POWERED BY LPT REALTY, .
LPT REALTY LLC
Source: LPRMLS,MLS#: 756260 Originating MLS: Longleaf Pine Realtors
Originating MLS: Longleaf Pine RealtorsFacts & features
Interior
Bedrooms & bathrooms
- Bedrooms: 5
- Bathrooms: 3
- Full bathrooms: 3
Heating
- Heat Pump
Cooling
- Central Air
Appliances
- Included: Built-In Oven, Cooktop, Dishwasher, Microwave, Plumbed For Ice Maker, Refrigerator, Range Hood, Stainless Steel Appliance(s)
- Laundry: Washer Hookup, Dryer Hookup, Upper Level
Features
- Attic, Tray Ceiling(s), Ceramic Bath, Ceiling Fan(s), Dining Area, Coffered Ceiling(s), Separate/Formal Dining Room, Double Vanity, Entrance Foyer, Eat-in Kitchen, Garden Tub/Roman Tub, Kitchen Island, Open Concept, Pantry, Quartz Counters, Smooth Ceilings, Storage, Soaking Tub, Separate Shower, Water Closet(s), Walk-In Closet(s)
- Flooring: Luxury Vinyl Plank
- Windows: Blinds, Insulated Windows
- Basement: None
- Number of fireplaces: 1
- Fireplace features: Electric
Interior area
- Total interior livable area: 3,051 sqft
Property
Parking
- Total spaces: 2
- Parking features: Attached, Garage
- Attached garage spaces: 2
Features
- Levels: Two
- Stories: 2
- Patio & porch: Rear Porch, Covered, Front Porch, Patio, Porch
- Exterior features: Fence, Playground, Porch, Rain Gutters, Storage
- Pool features: Indoor, In Ground, Pool
- Fencing: Back Yard,Privacy
Lot
- Size: 0.65 Acres
- Features: Backs To Trees, Cleared
- Topography: Cleared
Details
- Parcel number: 0542085470
- Special conditions: Standard
Construction
Type & style
- Home type: SingleFamily
- Architectural style: Two Story
- Property subtype: Single Family Residence
Materials
- Stone Veneer, Vinyl Siding
Condition
- Good Condition
- New construction: No
- Year built: 2023
Utilities & green energy
- Sewer: Public Sewer
- Water: Public
Community & HOA
Community
- Features: Sidewalks
- Security: Smoke Detector(s)
- Subdivision: Elliot Farms
HOA
- Has HOA: Yes
- HOA fee: $150 annually
- HOA name: Block Block & Associates Realty
Location
- Region: Fayetteville
Financial & listing details
- Price per square foot: $175/sqft
- Tax assessed value: $494,800
- Annual tax amount: $5,182
- Date on market: 1/23/2026
- Cumulative days on market: 41 days
- Listing terms: Cash,Conventional,FHA,New Loan,VA Loan
- Inclusions: None
- Exclusions: Personal property
- Ownership: More than a year
- Road surface type: Paved
Price history
| Date | Event | Price |
|---|---|---|
| 3/31/2026 | Sold | $535,000$175/sqft |
Source:  LPRMLS #756260 Report a problem LPRMLS #756260 Report a problem | ||
| 3/5/2026 | Pending sale | $535,000$175/sqft |
Source: LPRMLS #756260 Report a problem | ||
| 2/16/2026 | Price change | $535,000-2.7%$175/sqft |
Source: LPRMLS #756260 Report a problem | ||
| 1/23/2026 | Listed for sale | $550,000+13.2%$180/sqft |
Source: LPRMLS #756260 Report a problem | ||
| 11/29/2023 | Sold | $486,000$159/sqft |
Source: Public Record Report a problem | ||
Public tax history
| Year | Property taxes | Tax assessment |
|---|---|---|
| 2025 | $5,182 +13.4% | $494,800 +67.1% |
| 2024 | $4,571 +753.7% | $296,100 +640.3% |
| 2023 | $535 | $40,000 |
Find assessor info on the county website
Neighborhood: 28311
Nearby homes
- $389,9004 bd3 ba2.3k sqft5529 Tall Timbers Dr, Fayetteville, NC 28311Sold
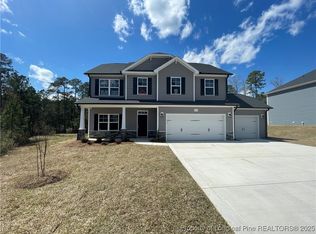
- $469,9995 bd5 ba3.2k sqft5521 Tall Timbers Dr, Fayetteville, NC 28311Sold
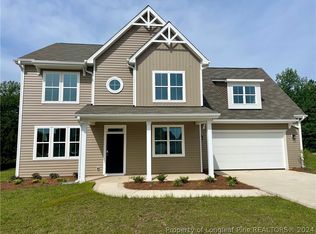
- $391,9004 bd3 ba2.4k sqft5528 Tall Timbers Dr, Fayetteville, NC 28311Sold
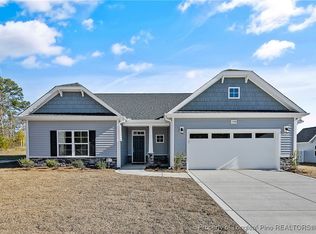
- $369,8003 bd3 ba1.9k sqft5517 Tall Timbers Dr, Fayetteville, NC 28311Sold
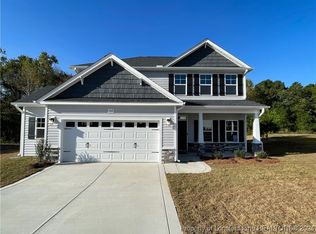
- $359,9003 bd3 ba1.9k sqft5533 Tall Timbers Dr LOT 22, Fayetteville, NC 28311Sold
- $321,0003 bd2 ba1.8k sqft5513 Tall Timbers Dr, Fayetteville, NC 28311Sold
- $347,8004 bd2 ba2k sqft5411 Seedling Rd LOT 51, Fayetteville, NC 28311Sold
- $360,0003 bd3 ba1.9k sqft5533 Tall Timbers Dr, Fayetteville, NC 28311Sold
Nearby schools
GreatSchools rating
- NARaleigh Road ElementaryGrades: K-1Distance: 1.7 mi
- 4/10Pine Forest MiddleGrades: 6-8Distance: 1.6 mi
- 7/10Pine Forest HighGrades: 9-12Distance: 3.5 mi
Schools provided by the listing agent
- Elementary: Long Hill Elementary (2-5)
- Middle: Pine Forest Middle School
- High: Pine Forest Senior High
Source: LPRMLS. This data may not be complete. We recommend contacting the local school district to confirm school assignments for this home.
Get a cash offer in 3 minutes
Find out how much your home could sell for in as little as 3 minutes with a no-obligation cash offer.
Estimated market value
$534,000
Get a cash offer in 3 minutes
Find out how much your home could sell for in as little as 3 minutes with a no-obligation cash offer.
Estimated market value
$534,000
- North Carolina
- Cumberland County
- Fayetteville
- 28311
- 5525 Tall Timbers Dr
Nearby cities
Nearby neighborhoods
Nearby zip codes
Other Fayetteville Topics
