Skip main navigation
Off market
  • $839,400

    5525 Timber Creek Dr, Pace, FL 32571

    5beds
    4,040sqft
    SingleFamily
    Built in 2002
    5.39 Acres Lot
    $839,400 Zestimate®
    $208/sqft
    $4,026 Estimated rent

    Home value

    $839,400

    $772,000 - $923,000

    $4,026/mo

    Zestimate® history
    Loading
    Loading...

    Owner options

    List your home for rent

    $4,026/mo

    Rent Zestimate®

    Find your next renter with Zillow Rental Manager. Plus, with online applications, you can quickly screen prospective tenants – for free.

    Learn more

    $4,026/mo

    Rent Zestimate®

    Refinance and save

    $5,306/mo

    Est. payment

    Refinancing to a lower rate could help reduce your monthly payments and save thousands over the life of the loan.

    See today's rates

    $5,306/mo

    Est. payment

    Explore your selling options

    Work with a Zillow partner agent

    Leverage their expertise and Zillow's premium Showcase listings to get your home seen by more buyers.

    Get started

    List with your own agent

    Get your home in front of millions of buyers by listing it on Zillow.

    Learn how to do it

    Sell it yourself

    Take full control of how buyers see your home on Zillow by listing For Sale by Owner (FSBO).

    List your home

    What's special

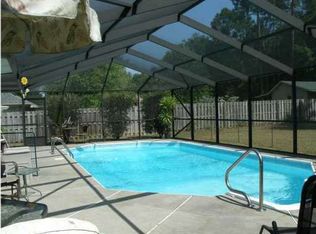
    BRING THE HORSES AND ENJOY THIS AMAZING 5 bedroom, 4 bath custom built POOL home on over 5 acres with A 4 stall barn for your horses. RARE OPPORTUNITY to live this close to town on land with this much privacy PLUS be in the PACE School district. You will enjoy this Spacious home with open floor plan. Beautiful entryway opens into a large foyer with a formal dining room and office/study. Large great room with beautiful built-ins. Featuring Brazilian Oak flooring, wine bar, gas fireplace and french doors opening onto the 18'x30' covered lanai area. Gourmet kitchen with GAS STOVE, granite counter tops, island, double-oven with disappearing Thermador vent system, built in drawer microwave, pantry and plenty of cabinets for storage. Breakfast bar and breakfast nook with bay window overlook the POOL. The master bedroom has french doors opening onto the lanai. The master bath offers walk-in closets, separate shower, garden tub and double vanities. The 4 additional bedrooms are generously sized. ADDITIONAL FEATURES INCLUDE: Filtered well system and whole house Generac generator system, Surround sound built in throughout the home, and into the courtyard outside, kidney shaped, SALTWATER GUNITE POOL, with hot tub spa, outdoor kitchen with gas stove and stainless refrigerator. The 40' X 60' BARN FEATURES: 4 stalls for horses, a concrete floor, electricity, water, a tack room, a wash-room, a man-cave, and a storage room. ALL outbuildings sold AS-IS.

    This property is off market, which means it's not currently listed for sale or rent on Zillow. This may be different from what's available on other websites or public sources.
    Facts & features

    Interior

    Bedrooms & bathrooms
    • Bedrooms: 5
    • Bathrooms: 4
    • Full bathrooms: 4
    Heating
    • Forced air
    Cooling
    • Central
    Features
    • Flooring: Carpet, Hardwood
    • Has fireplace: Yes
    Interior area
    • Total interior livable area: 4,040 sqft

    Property

    Parking
    • Parking features: Garage
    Features
    • Exterior features: Brick
    Lot
    • Size: 5.39 Acres
    Details
    • Parcel number: 352N295449000000030
    • Zoning: RES SINGLE, DEED RESTRICTIONS, HORSES ALLOWED

    Construction

    Type & style
    • Home type: SingleFamily
    Materials
    • Wood
    • Foundation: Masonry
    • Roof: Shake / Shingle
    Condition
    • Year built: 2002

    Community & neighborhood

    Location
    • Region: Pace

    Other

    Other facts
    • DINING TYPE: BREAKFAST ROOM/NOOK, BREAKFAST BAR, EAT-IN KITCHEN, FORMAL DINING ROOM
    • FLOORS: TILE, HARDWOOD, W/W CARPET, MARBLE
    • LOT LOCATION: PAVED ROAD, INTERIOR
    • ROOF: COMPOSITE SHINGLE
    • COOLING: CENTRAL ELECTRIC
    • ENERGY: CEILING FANS, DOUBLE PANE, INSULATED CEILINGS, INSULATED WALLS, RIDGE VENT, HEATPUMP, INSULATED DOORS
    • WATER/SEWER: SEPTIC TANK, PRIVATE WELL
    • ZONING: RES SINGLE, DEED RESTRICTIONS, HORSES ALLOWED
    • INTERIOR: LAUNDRY INSIDE, CEILING FANS, ADD'L STORAGE, HIGH CEILINGS, CROWN MOLDING, FIREPLACE, BASEBOARDS, BUILT-IN BOOKCASES, FIREPLACE: GAS, RECESSED LIGHTING, PLANT LEDGES, TREY CEILING
    • KITCHEN FEATURES: REFRIGERATOR, GAS STOVE/OVEN, DISHWASHER, PANTRY, ISLAND, BUILT-IN MICROWAVE, GRANITE COUNTERTOPS, DOUBLE OVEN, DOWNDRAFT RANGE
    • DESIGN: 1.5 STORY
    • STYLE: TRADITIONAL
    • Room 7: Bedrm: Addtnl
    • SIDING: BRICK, VINYL
    • MISC EQUIPMENT: SMOKE DETECTOR, SECURITY ALARM, GARAGE OPENER
    • MASTER BEDROOM: CEILING FAN, SPLIT, TREY CEILING
    • EXTERIOR: WORKSHOP/STORAGE, PORCH, YARD BUILDING, PARTIAL FENCE, HOT TUB, FENCED PASTURE, LANAI, BARN, STABLE, OUTDOOR KITCHEN, GUTTERS, GENERATOR: SEE REMARKS
    • HEATING: AIR/AIR HTPMP
    • Room 5: Bedrm: Master
    • MASTER BATH: GARDEN TUB, SEPARATE SHOWER, DOUBLE VANITY, DRESS AREA, 2+ CLOSETS, MARBLE, WATER CLOSET
    • Room 1: Great Room
    • Room 2: Kitchen
    • Room 8: Bedrm: Addtnl
    • Room 3: Dining Area
    • POOL: INGROUND POOL, GUNITE, POOL WITH SPA, HEATED POOL SEE DESCRPTN
    • Room 6: Bath: Master
    • Room 9: Bedrm: Addtnl
    • Room 4: Breakfast Nook
    • Room 10: Office/Study
    • Room 11: Artist Studio
    • FOUNDATION: SLAB
    • WEBSITE SYNDICATION: ALL

    Price history

    DateEventPrice
    10/5/2017Sold$500,000-9.1%$124/sqft
    Source: PAR #516689 Report a problem
    3/2/2017Listed for sale$550,000-15.4%$136/sqft
    Source: RE/MAX INFINITY #513735 Report a problem
    11/3/2016Listing removed$649,900$161/sqft
    Source: COTTON REAL ESTATE #500151 Report a problem
    5/20/2016Listed for sale$649,900$161/sqft
    Source: COTTON REAL ESTATE #500151 Report a problem

    Public tax history

    YearProperty taxesTax assessment
    2024$3,624 +7.1%$307,048 +3%
    2023$3,385 +2.5%$298,105 +3%
    2022$3,302 +1%$289,422 +3%
    2021$3,268 +0.5%$280,992 +1.4%
    2020$3,253 +2.3%$277,112 +2.3%
    2019$3,178 $270,882 +1.9%
    2018$3,178 -5.9%$265,831 -8%
    2017$3,376 $288,802 +2.1%
    2016$3,376 +0.3%$282,862 +0.7%
    2015$3,367 -2%$280,896 +0.8%
    2014$3,434 $278,667 +1.5%
    2013-- $274,549 -0.9%
    2012-- $277,082 -4.2%
    2011-- $289,099 -1.7%
    2010-- $294,248 -4%
    2009-- $306,402 -6.5%
    2008-- $327,794
    2007-- --
    2006-- --
    2005-- --
    2004-- --
    2003-- --
    2002-- --
    2001-- --
    2000-- --

    Find assessor info on the county website

    Neighborhood: 32571

    Nearby schools

    GreatSchools rating
    Schools provided by the listing agent
    • Elementary: PEA RIDGE
    • Middle: SIMS
    • High: PACE

    Source: The MLS. This data may not be complete. We recommend contacting the local school district to confirm school assignments for this home.

    Get pre-qualified for a loan
    At Zillow Home Loans, we can pre-qualify you in as little as 5 minutes with no impact to your credit score.

    An equal housing lender. NMLS #10287.

    Sell for more on Zillow
    Get a Zillow Showcase℠ listing at no additional cost and you could sell for .
    $839,400
    2% more
    +$16,788
    With Zillow Showcase(estimated)
    $856,188