**Catered Open Houses this Friday (10/3) 5-7pm, Saturday (10/4) 1-3pm and Sunday (10/5) 1-3pm** This home is going to be very hard to resist. Wouldn’t you say? It’s easy to be drawn in by curb appeal—but this four-level end-unit townhome keeps the wow factor going long after you walk through the front door. With over 2,600 square feet of finished space, an open-air rooftop terrace, and a layout that adapts to your lifestyle, this home doesn’t just look the part—it lives beautifully. Let’s start with the setting: perched on the end of a quiet row in Alexandria’s Bren Pointe community, the home is surrounded by extra green space and bathed in natural light from three sides. The exterior’s clean lines, fiber cement siding, and timeless brickwork hint at the modern design inside. On the entry level, a private bedroom suite with its own full bath offers ideal accommodations for guests, in-laws, or an au pair. Also with access to two car garage with extra storage. Up one flight, the main level is designed for both comfort and versatility. The rest of the level features a wide-open living area centered around a stunning gas fireplace and and custom kitchen that truly stands out: stainless steel appliances, a large center island, sleek cooktop, abundant counter space, and a farmhouse sink beautifully positioned beneath a large window. You can even have that pot filler just above the stove that you’ve always dreamed of. Just off the kitchen, a spacious deck offers the perfect spot for outdoor dining or relaxing in the sun. The third level is all about rest and retreat, with two full bedrooms—each with their own private en suite baths. The primary suite was thoughtfully expanded during construction to create a true sanctuary: dual walk-in closets, and a dramatically oversized bathroom with a soaking tub, a separate glass-enclosed shower, and a wide double-sink vanity with room to spread out. The second bedroom on this floor also features its own full bath, making it just as comfortable. Then there’s the top level—a wide, airy loft that offers even more flexibility. Use it as a lounge, office, creative studio, or even a fourth sleeping space. There’s a convenient bath here too, and just beyond the glass doors, a private rooftop terrace awaits. It’s a perfect setting for everything from yoga at sunrise to wine at sunset or late-night stargazing. Bren Pointe ties it all together with meaningful community perks: paved sidewalks, a fenced tot lot, dog park, basketball court, community garden, and shaded picnic area with grills. Across the street, the Bren Mar Pool & Tennis Club—fully included in the HOA—offers an easy place to cool off, work out, or relax in the sun. Commuting is just as easy. A neighborhood shuttle takes you to nearby Metro access, and you’re minutes from I-395, the Capital Beltway, Van Dorn Metro, Reagan National Airport, the Pentagon, Downtown DC, and Old Town Alexandria. Van Dorn Plaza, Springfield Town Center, and National Harbor put shopping and dining within easy reach. Whether you need flexible space, refined finishes, or a rooftop view that lifts your mood—this townhome delivers. Stylish, functional, and perfectly placed, it’s ready to elevate your everyday life.
Sold for $960,000
$960,000
5525 Valmarana Way, Alexandria, VA 22312
3beds
2,655sqft
Townhouse
Built in 2022
2,356 Square Feet Lot
$975,700 Zestimate®
$362/sqft
$5,203 Estimated rent
Home value
$975,700
$917,000 - $1.04M
$5,203/mo
Zestimate® history
Owner options
List your home for rent
$5,203/mo
Rent Zestimate®
Find your next renter with Zillow Rental Manager. Plus, with online applications, you can quickly screen prospective tenants – for free.
$5,203/mo
Rent Zestimate®
Refinance and save
$6,166/mo
Est. payment
Refinancing to a lower rate could help reduce your monthly payments and save thousands over the life of the loan.
$6,166/mo
Est. payment
Explore your selling options
Work with a Zillow partner agent
Leverage their expertise and Zillow's premium Showcase listings to get your home seen by more buyers.
Get startedList with your own agent
Get your home in front of millions of buyers by listing it on Zillow.
Learn how to do itSell it yourself
Take full control of how buyers see your home on Zillow by listing For Sale by Owner (FSBO).
List your homeWhat's special
Community gardenClean linesStunning gas fireplaceFarmhouse sinkWide airy loftPrivate rooftop terraceOpen-air rooftop terrace
Zillow last checked:
Listing updated:
Listed by:
Leah Molina 202-445-3585,
Samson Properties,
Listing Team: Fox Homes Team, Co-Listing Team: Fox Homes Team,Co-Listing Agent: Faith Saunders 804-432-4080,
Samson Properties
Bought with:
William Restrepo, 5011854
Samson Properties
Source: Bright MLS,MLS#: VAFX2252950
Facts & features
Interior
Bedrooms & bathrooms
- Bedrooms: 3
- Bathrooms: 5
- Full bathrooms: 3
- 1/2 bathrooms: 2
- Main level bathrooms: 1
Basement
- Area: 0
Heating
- Forced Air, Natural Gas
Cooling
- Central Air, Electric
Appliances
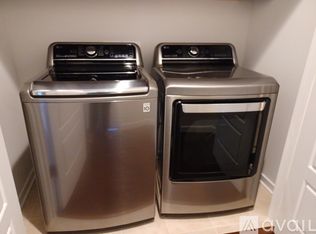
- Included: Built-In Range, Cooktop, Dishwasher, Disposal, Dryer, Ice Maker, Refrigerator, Washer, Gas Water Heater
- Laundry: Has Laundry
Features
- Soaking Tub, Bathroom - Walk-In Shower, Crown Molding, Dining Area, Open Floorplan, Kitchen - Gourmet, Kitchen Island, Primary Bath(s), Recessed Lighting
- Has basement: No
- Number of fireplaces: 2
Interior area
- Total structure area: 2,655
- Total interior livable area: 2,655 sqft
- Finished area above ground: 2,655
- Finished area below ground: 0
Property
Parking
- Total spaces: 2
- Parking features: Garage Faces Front, Attached
- Attached garage spaces: 2
Accessibility
- Accessibility features: None
Features
- Levels: Four
- Stories: 4
- Patio & porch: Deck
- Exterior features: Sidewalks
- Pool features: Community
Lot
- Size: 2,356 Square Feet
Details
- Additional structures: Above Grade, Below Grade
- Parcel number: 0812 17 0064
- Zoning: 212
- Special conditions: Standard
Construction
Type & style
- Home type: Townhouse
- Architectural style: Contemporary
- Property subtype: Townhouse
Materials
- Vinyl Siding, Brick
- Foundation: Permanent
Condition
- New construction: No
- Year built: 2022
Utilities & green energy
- Sewer: Public Sewer
- Water: Public
Community & HOA
Community
- Subdivision: Bren Pointe
HOA
- Has HOA: Yes
- Amenities included: Basketball Court, Dog Park, Picnic Area, Pool, Tennis Court(s), Tot Lots/Playground
- Services included: Common Area Maintenance, Maintenance Grounds, Management, Recreation Facility, Snow Removal, Trash
- HOA fee: $185 monthly
- HOA name: BREN POINTE HOA
Location
- Region: Alexandria
Financial & listing details
- Price per square foot: $362/sqft
- Tax assessed value: $936,340
- Annual tax amount: $10,824
- Date on market: 9/5/2025
- Listing agreement: Exclusive Right To Sell
- Ownership: Fee Simple
Price history
| Date | Event | Price |
|---|---|---|
| 11/3/2025 | Sold | $960,000$362/sqft |
Source:  Bright MLS #VAFX2252950 Report a problem Bright MLS #VAFX2252950 Report a problem | ||
| 10/7/2025 | Contingent | $960,000$362/sqft |
Source: Bright MLS #VAFX2252950 Report a problem | ||
| 10/2/2025 | Listed for sale | $960,000$362/sqft |
Source: Bright MLS #VAFX2252950 Report a problem | ||
Public tax history
| Year | Property taxes | Tax assessment |
|---|---|---|
| 2025 | $10,824 +1.6% | $936,340 +1.8% |
| 2024 | $10,658 +7.9% | $919,970 +5.1% |
| 2023 | $9,875 +267.5% | $875,030 +272.4% |
| 2022 | $2,687 | $235,000 |
| 2021 | -- | $235,000 +38.2% |
| 2020 | $2,012 | $170,000 |
| 2019 | -- | -- |
Find assessor info on the county website
Neighborhood: 22312
Nearby homes
- $973,7001 bd1 ba2.5k sqft6230 Almerico Pl, Alexandria, VA 22312Off Market
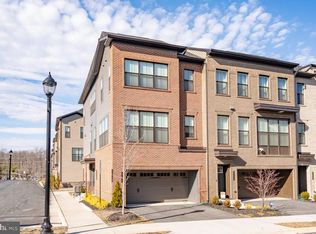
- $982,8004 bd3 ba2.5k sqft5523 Valmarana Way, Alexandria, VA 22312Off Market
- $930,0003 bd4 ba2.3k sqft6232 Almerico Pl, Alexandria, VA 22312Sold
- $849,9003 bd3 ba2k sqft6228 Almerico Pl, Alexandria, VA 22312Off Market
- $888,9002 bd3 ba2k sqft5521 Valmarana Way, Alexandria, VA 22312Off Market
- $878,0003 bd3 ba2.1k sqft6226 Almerico Pl, Alexandria, VA 22312Off Market
- $875,2004 bd5 ba2.2k sqft5519 Valmarana Way, Alexandria, VA 22312Off Market
- $823,4003 bd3 ba2k sqft6224 Almerico Pl, Alexandria, VA 22312Off Market
Nearby schools
GreatSchools rating
- 5/10Bren Mar Park Elementary SchoolGrades: PK-5Distance: 0.7 mi
- 3/10Holmes Middle SchoolGrades: 6-8Distance: 1.3 mi
- 4/10Edison High SchoolGrades: 9-12Distance: 1.5 mi
Schools provided by the listing agent
- Elementary: Bren Mar Park
- Middle: Holmes
- High: Edison
- District: Fairfax County Public Schools
Source: Bright MLS. This data may not be complete. We recommend contacting the local school district to confirm school assignments for this home.
Get a cash offer in 3 minutes
Find out how much your home could sell for in as little as 3 minutes with a no-obligation cash offer.
Estimated market value
$975,700
Get a cash offer in 3 minutes
Find out how much your home could sell for in as little as 3 minutes with a no-obligation cash offer.
Estimated market value
$975,700
- Virginia
- Fairfax County
- Alexandria
- 22312
- 5525 Valmarana Way
Nearby cities
Nearby neighborhoods
Nearby zip codes
Other Alexandria Topics
