Experience authentic Southwestern charm in this beautifully designed 3-bdrm, 2-bath home featuring expertly crafted viga ceilings in the great room, cozy Kiva fireplace(gas log) and banco w/curved wall of view windows. Patio doors lead to a wrap around covered portal. Kitchen has granite countertops (3 yrs old) SS appliances, custom cabinets. Offering 1,821 sq ft of comfortable living space, this home sits on a fully fenced 1/2 acre lot that provides both privacy and room to enjoy the outdoors. Step outside to breathtaking views and a serene setting perfect for relaxing evenings, entertaining guests or simply taking in the peacefulness.All bedrooms are equipped with ceiling fans for year-round comfort, and the laundry room includes a convenient folding table to make daily tasks easier.
Pending
Price cut: $5K (8/8)
$494,000
5525 Vera Cruz Rd NE, Rio Rancho, NM 87144
3beds
1,821sqft
Single Family Residence
Built in 2006
0.5 Acres Lot
$483,900 Zestimate®
$271/sqft
$-- HOA
What's special
Custom cabinets
- 106 days
- 72
- 2
Zillow last checked:
Listing updated:
Listed by:
Susan R Agostini 505-400-3307,
Enchanted Homes Realty 505-333-8990
Source: SWMLS,MLS#: 1104487
Facts & features
Interior
Bedrooms & bathrooms
- Bedrooms: 3
- Bathrooms: 2
- Full bathrooms: 2
Primary bedroom
- Level: Main
- Area: 255
- Dimensions: 17 x 15
Bedroom 2
- Level: Main
- Area: 124.26
- Dimensions: 11.4 x 10.9
Bedroom 3
- Level: Main
- Area: 122.72
- Dimensions: 11.8 x 10.4
Dining room
- Level: Main
- Area: 124.32
- Dimensions: 11.2 x 11.1
Kitchen
- Level: Main
- Area: 200.08
- Dimensions: 16.4 x 12.2
Living room
- Level: Main
- Area: 267.32
- Dimensions: 16.4 x 16.3
Heating
- Combination
Cooling
- Refrigerated
Appliances
- Included: Dryer, Dishwasher, Free-Standing Electric Range, Disposal, Refrigerator, Range Hood, Water Softener Owned, Washer
- Laundry: Electric Dryer Hookup
Features
- Beamed Ceilings, Breakfast Area, Ceiling Fan(s), Dual Sinks, Entrance Foyer, Family/Dining Room, Garden Tub/Roman Tub, High Ceilings, Living/Dining Room, Main Level Primary, Pantry, Separate Shower, Cable TV
- Flooring: Tile
- Windows: Thermal Windows, Vinyl
- Has basement: No
- Number of fireplaces: 1
- Fireplace features: Gas Log, Kiva
Interior area
- Total structure area: 1,821
- Total interior livable area: 1,821 sqft
Video & virtual tour
Property
Parking
- Total spaces: 2
- Parking features: Attached, Finished Garage, Garage, Garage Door Opener, RV Access/Parking
- Attached garage spaces: 2
Accessibility
- Accessibility features: None
Features
- Levels: One
- Stories: 1
- Patio & porch: Covered, Patio
- Exterior features: Courtyard, Sprinkler/Irrigation
- Fencing: Full
- Has view: Yes
Lot
- Size: 0.5 Acres
- Dimensions: 80 x 272.25
- Features: Few Trees, Views
- Residential vegetation: Grassed
Details
- Additional structures: Shed(s)
- Parcel number: 1015070427467
- Zoning description: R-1
Construction
Type & style
- Home type: SingleFamily
- Architectural style: Pueblo
- Property subtype: Single Family Residence
Materials
- Synthetic Stucco
- Foundation: Slab
Condition
- Resale
- New construction: No
- Year built: 2006
Utilities & green energy
- Sewer: Septic Tank
- Water: Public
- Utilities for property: Electricity Connected, Natural Gas Connected, Sewer Available, Water Connected
Green energy
- Energy generation: None
- Water conservation: Water-Smart Landscaping
Community & HOA
Community
- Security: Smoke Detector(s)
- Subdivision: Rio Rancho Estates
Location
- Region: Rio Rancho
Financial & listing details
- Price per square foot: $271/sqft
- Tax assessed value: $243,977
- Annual tax amount: $2,944
- Date on market: 5/30/2026
- Cumulative days on market: 77 days
- Listing terms: Cash,Conventional,FHA,VA Loan
- Road surface type: Gravel
Estimated market value
$483,900
$460,000 - $508,000
$2,299/mo
Price history
| Date | Event | Price |
|---|---|---|
| 8/12/2026 | Pending sale | $494,000$271/sqft |
Source:  SWMLS #1104487 Report a problem SWMLS #1104487 Report a problem | ||
| 8/8/2026 | Price change | $494,000-1%$271/sqft |
Source: SWMLS #1104487 Report a problem | ||
| 7/10/2026 | Price change | $499,000-4%$274/sqft |
Source: SWMLS #1104487 Report a problem | ||
| 7/6/2026 | Price change | $519,900-1%$286/sqft |
Source: SWMLS #1104487 Report a problem | ||
| 5/30/2026 | Listed for sale | $524,999$288/sqft |
Source: SWMLS #1104487 Report a problem | ||
Public tax history
| Year | Property taxes | Tax assessment |
|---|---|---|
| 2025 | -- | $81,326 +3% |
| 2024 | -- | $78,957 +3% |
| 2023 | -- | $76,658 +3% |
| 2022 | -- | $74,425 +3% |
| 2021 | -- | $72,257 +3% |
| 2020 | -- | $70,153 +3% |
| 2019 | -- | $68,110 +3% |
| 2018 | -- | $66,126 +3% |
| 2017 | -- | $64,200 |
| 2016 | -- | $64,200 -21.7% |
| 2014 | -- | $82,012 |
| 2013 | $3,117 | $82,012 -66.7% |
| 2011 | -- | $246,037 |
Find assessor info on the county website
Monthly payment
Est. payment
Payment breakdown
Explore the cost of this home by adjusting the details. Changes won't be saved.Climate risks
Neighborhood: Chamiza Estates
Nearby schools
Schools provided by the listing agent
- Elementary: Enchanted Hills
- Middle: Rio Rancho Mid High
- High: V. Sue Cleveland
Source: SWMLS. This data may not be complete. We recommend contacting the local school district to confirm school assignments for this home.
Similar homes
- $515,0004 bd3 ba2.4k sqft1531 Acapulco Rd NE, Rio Rancho, NM 87144For Sale
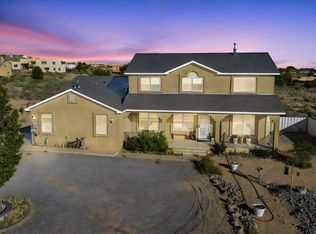 MLS ID #1109934, Jolie Christine Lohmann, LPT Realty. SWMLS
 - $439,9003 bd3 ba1.5k sqft5751 Cody Rd NE, Rio Rancho, NM 87144For Sale
 MLS ID #1100274, Mary S. Carlson, Oso Realty LLC. SWMLS
 - $550,0003 bd2 ba2.1k sqft6325 Del Carmen Dr NE, Rio Rancho, NM 87144For Sale
 MLS ID #1110182, Robyn Tyra, Real Broker, LLC. SWMLS
 - $615,0003 bd2 ba2.5k sqft5345 Vera Cruz Rd NE, Rio Rancho, NM 87144For Sale
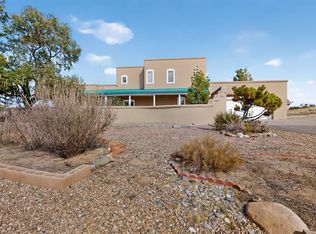 MLS ID #1109264, Edwin Paul Linson, The Pedroncelli Group Realtors. SWMLS
