Bettendorf Iowa Real Estate For Sale In Pleasant Valley School District! Located in Desirable, Established Century Heights Addition, this Newer 4 Bed, 4 Bath, Ranch Home Offers the Perfect Blend of Comfort, Space, & Everyday Convenience. Step Inside to a Functional Layout Designed for Both Daily Living & Entertaining, with Generous Room Sizes, Vaulted & Tray Ceilings, & Plenty of Natural Light Throughout. The Home Features Inviting Living Spaces, a Practical Kitchen with Loads of Cabinetry & Counterspace, Main Floor Laundry & Mudroom, & Comfortable Bedrooms that Provide a Relaxing Retreat at the End of the Day. Outside, Enjoy a Peaceful Yard Ideal for Summer Evenings, Pets, or Weekend Gatherings. The Basement is Partially Finished with Large 4th Bedroom (Walk-In Closet), 4th Bathroom, & Big Rec Room with Wet Bar. Situated Just Minutes from Pleasant Valley Schools, Shopping, Dining, & All the Amenities Bettendorf has to Offer, This Home Provides an Excellent Opportunity to Enjoy One of the Quad Cities' most Sought-After Areas.
Active
Price cut: $1.5K (5/20)
$656,000
5525 Willmeyer Dr, Bettendorf, IA 52722
4beds
3,264sqft
Single Family Residence
Built in 2018
0.45 Acres Lot
$641,200 Zestimate®
$201/sqft
$-- HOA
What's special
Generous room sizesVaulted and tray ceilingsInviting living spaces
- 61 days |
- 856 |
- 16 |
Likely to sell faster than
Zillow last checked:
Listing updated:
Listed by:
Lucky Lang II 563-650-9597,
Mel Foster Co. Davenport
Source: MRED as distributed by MLS GRID,MLS#: 12653891
Facts & features
Interior
Bedrooms & bathrooms
- Bedrooms: 4
- Bathrooms: 4
- Full bathrooms: 3
- 1/2 bathrooms: 1
Rooms
- Room types: Recreation Room, Walk In Closet
Primary bedroom
- Features: Flooring (Carpet), Bathroom (Full)
- Level: Main
- Area: 270 Square Feet
- Dimensions: 18X15
Bedroom 2
- Features: Flooring (Carpet)
- Level: Main
- Area: 180 Square Feet
- Dimensions: 15X12
Bedroom 3
- Features: Flooring (Carpet)
- Level: Main
- Area: 132 Square Feet
- Dimensions: 12X11
Bedroom 4
- Features: Flooring (Carpet)
- Level: Basement
- Area: 270 Square Feet
- Dimensions: 18X15
Bar entertainment
- Level: Basement
- Area: 12 Square Feet
- Dimensions: 6X2
Dining room
- Features: Flooring (Hardwood)
- Level: Main
- Area: 169 Square Feet
- Dimensions: 13X13
Kitchen
- Features: Kitchen (Eating Area-Breakfast Bar, Eating Area-Table Space, Pantry-Walk-in, Granite Counters, SolidSurfaceCounter, Updated Kitchen), Flooring (Hardwood)
- Level: Main
- Area: 180 Square Feet
- Dimensions: 15X12
Laundry
- Features: Flooring (Laminate)
- Level: Main
- Area: 90 Square Feet
- Dimensions: 10X9
Living room
- Features: Flooring (Carpet)
- Level: Main
- Area: 420 Square Feet
- Dimensions: 21X20
Recreation room
- Features: Flooring (Carpet)
- Level: Basement
- Area: 420 Square Feet
- Dimensions: 28X15
Walk in closet
- Level: Main
- Area: 60 Square Feet
- Dimensions: 10X6
Heating
- Natural Gas, Forced Air
Cooling
- Central Air
Appliances
- Included: Range, Microwave, Dishwasher, Refrigerator, Disposal, Humidifier, Gas Water Heater
- Laundry: Main Level, In Unit
Features
- Vaulted Ceiling(s), Wet Bar, 1st Floor Bedroom, 1st Floor Full Bath, Built-in Features, Walk-In Closet(s), Bookcases, Open Floorplan, Separate Dining Room, Quartz Counters
- Basement: Finished,Egress Window,Concrete,Rec/Family Area,Sleeping Area,Storage Space,Full
- Number of fireplaces: 1
- Fireplace features: Gas Log, Great Room
Interior area
- Total structure area: 4,498
- Total interior livable area: 3,264 sqft
- Finished area below ground: 1,024
Property
Parking
- Total spaces: 3
- Parking features: Concrete, Garage Door Opener, Yes, Attached, Garage
- Attached garage spaces: 3
- Has uncovered spaces: Yes
Accessibility
- Accessibility features: No Disability Access
Features
- Stories: 1
- Patio & porch: Patio
- Fencing: Fenced
Lot
- Size: 0.45 Acres
- Dimensions: 157x135x160x118
- Features: Corner Lot, Level
Details
- Parcel number: 00000008412192013
- Special conditions: None
- Other equipment: Ceiling Fan(s), Sump Pump, Backup Sump Pump;, Internet-Fiber
Construction
Type & style
- Home type: SingleFamily
- Architectural style: Ranch
- Property subtype: Single Family Residence
Materials
- Frame, Vinyl Siding
- Foundation: Concrete Perimeter
- Roof: Asphalt
Condition
- New construction: No
- Year built: 2018
Utilities & green energy
- Sewer: Public Sewer
- Water: Public
Community & HOA
HOA
- Services included: None
Location
- Region: Bettendorf
Financial & listing details
- Price per square foot: $201/sqft
- Tax assessed value: $634,200
- Annual tax amount: $8,042
- Date on market: 5/22/2026
- Ownership: Fee Simple
Estimated market value
$641,200
$609,000 - $673,000
$4,360/mo
Price history
| Date | Event | Price |
|---|---|---|
| 5/20/2026 | Price change | $656,000-0.2%$201/sqft |
Source:  MEL FOSTER CO. #12653891 Report a problem MEL FOSTER CO. #12653891 Report a problem | ||
| 4/13/2026 | Price change | $657,500-0.8%$201/sqft |
Source:  MRED as distributed by MLS GRID #12561875 Report a problem MRED as distributed by MLS GRID #12561875 Report a problem | ||
| 3/31/2026 | Price change | $662,500-0.4%$203/sqft |
Source: MRED as distributed by MLS GRID #12561875 Report a problem | ||
| 3/12/2026 | Price change | $665,000-0.7%$204/sqft |
Source: MRED as distributed by MLS GRID #12561875 Report a problem | ||
| 2/26/2026 | Price change | $669,900-0.8%$205/sqft |
Source: MRED as distributed by MLS GRID #12561875 Report a problem | ||
| 2/7/2026 | Listed for sale | $675,000+5.5%$207/sqft |
Source: MRED as distributed by MLS GRID #12561875 Report a problem | ||
| 10/9/2024 | Sold | $640,000-3.8%$196/sqft |
Source: MRED as distributed by MLS GRID #QC4254966 Report a problem | ||
| 8/30/2024 | Pending sale | $665,000$204/sqft |
Source:  RMLS Alliance as distributed by MLS GRID #QC4254966 Report a problem RMLS Alliance as distributed by MLS GRID #QC4254966 Report a problem | ||
| 8/12/2024 | Listed for sale | $665,000+40%$204/sqft |
Source: RMLS Alliance as distributed by MLS GRID #QC4254966 Report a problem | ||
| 6/26/2019 | Sold | $475,000$146/sqft |
Source: Public Record Report a problem | ||
Public tax history
| Year | Property taxes | Tax assessment |
|---|---|---|
| 2025 | $8,042 -1.5% | $634,200 +19.1% |
| 2024 | $8,164 -2% | $532,600 |
| 2023 | $8,328 +1% | $532,600 +14.1% |
| 2022 | $8,242 -4.6% | $466,600 |
| 2021 | $8,638 +0.2% | $466,600 +1% |
| 2020 | $8,617 +3268% | $462,110 |
| 2019 | $256 -1% | $462,110 +3307.9% |
| 2018 | $258 +3.3% | $13,560 |
| 2017 | $250 -1.6% | $13,560 +0.4% |
| 2016 | $254 | $13,500 |
| 2015 | $254 -1.6% | $13,500 |
| 2014 | $258 | -- |
Find assessor info on the county website
Monthly payment
Est. payment
Payment breakdown
Explore the cost of this home by adjusting the details. Changes won't be saved.Climate risks
Neighborhood: 52722
Nearby schools
GreatSchools rating
- 10/10Forest Grove ElementaryGrades: K-6Distance: 0.8 mi
- 7/10Pleasant Valley Junior High SchoolGrades: 7-8Distance: 3.2 mi
- 8/10Pleasant Valley High SchoolGrades: 9-12Distance: 2.2 mi
Schools provided by the listing agent
- Elementary: Forest Grove Elementary School
- Middle: Pv Junior High School
- High: Pv High School
- District: 5250
Source: MRED as distributed by MLS GRID. This data may not be complete. We recommend contacting the local school district to confirm school assignments for this home.
- $699,0004 bd3 ba3.6k sqft5547 Willmeyer Dr, Bettendorf, IA 52722Off Market
- $876,9005 bd4 ba3.3k sqft5502 Willmeyer Dr, Bettendorf, IA 52722Off Market
- $793,4004 bd4 ba3.7k sqft5564 Contour Way, Bettendorf, IA 52722Off Market
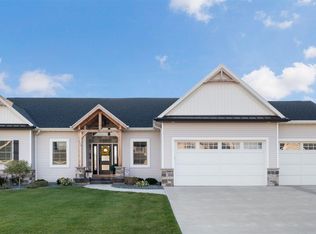
- $727,7005 bd4 ba3.8k sqft5656 Contour Way, Bettendorf, IA 52722Off Market
- $776,3005 bd5 ba3.1k sqft5563 Contour Way, Bettendorf, IA 52722Off Market
- $749,2005 bd4 ba2.9k sqft5546 Willmeyer Dr, Bettendorf, IA 52722Off Market
- $575,0005 bd4 ba4.2k sqft5538 Willmeyer Dr, Bettendorf, IA 52722Sold
- $618,2005 bd3 ba2.2k sqft5555 Willmeyer Dr, Bettendorf, IA 52722Off Market
A local agent can set up tours, give advice and negotiate with sellers.
Similar homes
- $589,9005 bd4 ba2k sqft4367 55th Ave, Bettendorf, IA 52722New
 MLS ID #12709780, Sara Smith-DeWulf, Rainmaker Collective - Real Broker, LLC. MRED as distributed by MLS GRID
 - $625,0004 bd4 ba2.6k sqft3362 Adele Ln, Bettendorf, IA 52722Active
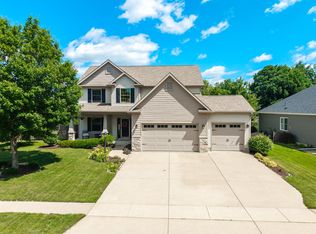 MLS ID #12680787, Kurt Johnson, Ruhl&Ruhl REALTORS Bettendorf. MRED as distributed by MLS GRID
 - $549,0004 bd3 ba2.2k sqft4339 55th Ave, Bettendorf, IA 52722Price Change
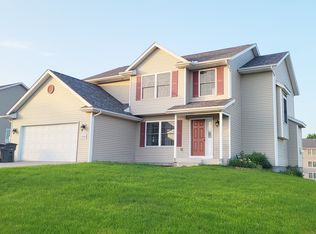 MLS ID #12694091, Quint Thompson, Quint Thompson. MRED as distributed by MLS GRID
 - $599,9005 bd3 ba3.8k sqft2520 Buckingham Ave, Bettendorf, IA 52722Active
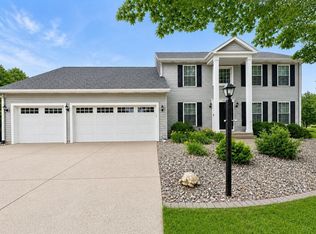 MLS ID #12700219, Shawna Burrow, NextHome QC Realty. MRED as distributed by MLS GRID
 - $589,9005 bd5 ba3.4k sqft3212 Summertree Ave, Bettendorf, IA 52722Price ChangeMLS ID #12697853, Bobby Bunch, ABR, Rainmaker Collective - Real Broker, LLC. MRED as distributed by MLS GRID
- $618,4944 bd3 ba2.7k sqft5916 Woody Creek Ln, Bettendorf, IA 52722ActiveMRED as distributed by MLS GRID
- $349,9003 bd2 ba1.9k sqft6400 Valley Dr, Bettendorf, IA 52722NewMLS ID #12709947, Brent Scogland, Ruhl&Ruhl REALTORS Bettendorf. MRED as distributed by MLS GRID
- from $619,9905 bd3 ba3k sqftThe Williamson Plan, Hope Heights, Bettendorf, IA 52722New ConstructionSilverthorne Homebuilders
- $635,0004 bd5 ba3.9k sqft5018 Turnberry Ln, Davenport, IA 52807ActiveMLS ID #12689150, Sara Smith-DeWulf, Rainmaker Collective - Real Broker, LLC. MRED as distributed by MLS GRID
- from $614,9903 bd3 ba2.7k sqftThe Superior Plan, Hope Heights, Bettendorf, IA 52722New ConstructionSilverthorne Homebuilders
- $489,9005 bd4 ba3.5k sqft1585 Deerwood Dr, Bettendorf, IA 52722ActiveMLS ID #12645604, Caleb Horvath, eXp Realty. MRED as distributed by MLS GRID
- from $549,9904 bd3 ba2.5k sqftThe Braxton Plan, Hope Heights, Bettendorf, IA 52722New ConstructionSilverthorne Homebuilders
- from $594,9904 bd3 ba2.9k sqftThe Ontario Plan, Hope Heights, Bettendorf, IA 52722New ConstructionSilverthorne Homebuilders
- $594,9904 bd3 ba2.9k sqftLOT 14 Faiths Way, Bettendorf, IA 52722ActiveMLS ID #12605830, Mark Southwood, Home Sell Flat LLC. MRED as distributed by MLS GRID
- from $499,9904 bd3 ba2k sqftThe Varner Plan, Hope Heights, Bettendorf, IA 52722New ConstructionSilverthorne Homebuilders
- $789,9005 bd4 ba3.6k sqft7131 Alvie Ln, Bettendorf, IA 52722ActiveMLS ID #12696568, Amanda Nelson, eXp Realty. MRED as distributed by MLS GRID
- $549,9903 bd3 ba2.9k sqft6709 Faiths Way, Bettendorf, IA 52722ActiveMLS ID #12697216, Mark Southwood, Home Sell Flat LLC. MRED as distributed by MLS GRID
- $516,9094 bd3 ba2.2k sqft7183 Genesis Way, Bettendorf, IA 52722ActiveMLS ID #QC4265801, Mark Southwood, Home Sell Flat LLC. MRED as distributed by MLS GRID
- from $527,9904 bd3 ba2.2k sqftThe Haven Plan, Hope Heights, Bettendorf, IA 52722New ConstructionSilverthorne Homebuilders
- $544,9004 bd4 ba2.9k sqft104 Park View Dr, Eldridge, IA 52748NewMLS ID #12711578, Kyle Robinson, Epique Realty. MRED as distributed by MLS GRID
