Skip main navigation
Off market
  • $395,700

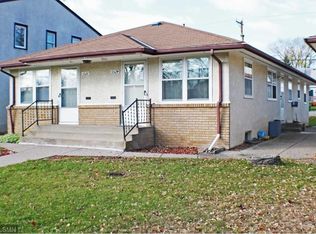
    5526 28th Ave S, Minneapolis, MN 55417

    2beds
    850sqft
    Townhouse
    Built in ----
    -- sqft lot
    $395,700 Zestimate®
    $466/sqft
    $2,230 Estimated rent

    Home value

    $395,700

    $364,000 - $427,000

    $2,230/mo

    Zestimate® history
    Loading
    Loading...

    Owner options

    List your home for rent

    $2,230/mo

    Rent Zestimate®

    Find your next renter with Zillow Rental Manager. Plus, with online applications, you can quickly screen prospective tenants – for free.

    Learn more

    $2,230/mo

    Rent Zestimate®

    Refinance and save

    $2,503/mo

    Est. payment

    Refinancing to a lower rate could help reduce your monthly payments and save thousands over the life of the loan.

    See today's rates

    $2,503/mo

    Est. payment

    Explore your selling options

    Work with a Zillow partner agent

    Leverage their expertise and Zillow's premium Showcase listings to get your home seen by more buyers.

    Get started

    List with your own agent

    Get your home in front of millions of buyers by listing it on Zillow.

    Learn how to do it

    Sell it yourself

    Take full control of how buyers see your home on Zillow by listing For Sale by Owner (FSBO).

    List your home

    What's special

    Kitchen complete with dishwasherDesk with adjustable chair

    Former travel RN looking to rent my place in Minneapolis 6 blocks from Lake Nokomis We tried to incorporate what we looked for when I took travel contracts away from home. Our rental is a 2 - bedroom (both king w/ memory foam) 1 bathroom. Kitchen complete with dishwasher plus washer/dryer located in the basement. Basement is large, clean and dry with lots of room for storage. Basement also includes Tornado Foosball table and small air hockey table. No smoking household. We are allowing pets on a case by case basis. Kitchen: Full kitchen with gas range, dishwasher, full size refrigerator, and over the range microwave. Fully stocked with essentials (sharp knives, cutting boards, pots and pans. plates, bowls, silverware, glasses, cups, coffee maker & electric kettle). Living room: Comfortable sofa with chaise, ottoman/coffee table, 55inch smart TV, and desk with adjustable chair. Bathroom: Recently remodeled with new vanity, toilet & shower. Main Bedroom: King sized memory foam mattress, large closet, dresser & 50inch smart TV Guest Bedroom: King sized bed with 2inch memory foam topper, dresser &closet. Laundry: Washer and dryer located in basement Basement: Unfinished. Commonly, guests have used as exercise area (equipment not provided). Walking distance from Lake Nokomis, coffee shops, restaurants (including the 5-8 Club, home of the "Juicy Lucy") & VA Medical Center. Less than 10 minute drive to Mall of America, IKEA, MSP Airport, Hiawatha Golf course, Minnehaha Regional Park & multiple hospitals. Less than 20 minute drive to Lake Harriet, Bde Make Ska, Uptown, Downtown & additional hospitals For those with pets, the Airport Dog Park is located 1 mile from the property. Additionally, Minnehaha Off Leash Dog park is a ~5min drive. Open to short term or long term, furnished. Please contact for additional information.

    This property is off market, which means it's not currently listed for sale or rent on Zillow. This may be different from what's available on other websites or public sources.

    Zillow last checked:

    Listing updated:

    Source: Zillow Rentals

    Facts & features

    Interior

    Bedrooms & bathrooms
    • Bedrooms: 2
    • Bathrooms: 1
    • Full bathrooms: 1
    Heating
    • Forced Air
    Cooling
    • Central Air
    Appliances
    • Included: Dishwasher, Dryer, Freezer, Microwave, Oven, Refrigerator, Washer
    • Laundry: In Unit
    Features
    • Flooring: Hardwood
    • Furnished: Yes
    Interior area
    • Total interior livable area: 850 sqft

    Property

    Parking
    • Parking features: Off Street
    • Details: Contact manager
    Features
    • Exterior features: Heating system: Forced Air

    Construction

    Type & style
    • Home type: Townhouse
    • Property subtype: Townhouse

    Community & HOA

    Community
    • Deposit fee: $1,200
    Location
    • Region: Minneapolis

    Financial & listing details

    • Price per square foot: $466/sqft
    • Date on market: 4/22/2026
    • Date available: 08/01/2026
    • Lease term: 1 Month

    Price history

    DateEventPrice
    5/29/2026Listing removed$2,400$3/sqft
    Source: Zillow Rentals Report a problem
    4/22/2026Listed for rent$2,400+71.4%$3/sqft
    Source: Zillow Rentals Report a problem
    1/7/2022Sold$420,000+2.7%$494/sqft
    Source: NorthstarMLS as distributed by MLS GRID #6125587 Report a problem
    12/13/2021Pending sale$409,000$481/sqft
    Source: NorthstarMLS as distributed by MLS GRID #6125587 Report a problem
    12/6/2021Listing removed--
    Source: NorthstarMLS as distributed by MLS GRID #6125587 Report a problem
    11/19/2021Listed for sale$409,000$481/sqft
    Source: NorthstarMLS as distributed by MLS GRID #6125587 Report a problem
    4/1/2021Listing removed--
    Source: Zillow Rental Manager Report a problem
    3/19/2021Price change$1,400-3.4%$2/sqft
    Source: Zillow Rental Manager Report a problem
    3/1/2021Price change$1,450-3.3%$2/sqft
    Source: Zillow Rental Manager Report a problem
    1/15/2021Price change$1,500-9.1%$2/sqft
    Source: Zillow Rental Manager Report a problem
    12/21/2020Price change$1,650-2.9%$2/sqft
    Source: Owner Report a problem
    11/13/2020Listed for rent$1,700$2/sqft
    Source: Owner Report a problem

    Public tax history

    Tax history is unavailable.

    Neighborhood: Wenonah

    Nearby schools

    GreatSchools rating
    Get a cash offer in 3 minutes
    Find out how much your home could sell for in as little as 3 minutes with a no-obligation cash offer.
    Estimated market value
    $395,700
    Get a cash offer in 3 minutes
    Find out how much your home could sell for in as little as 3 minutes with a no-obligation cash offer.
    Estimated market value
    $395,700